
31007 Peony Place Drive, Fulshear, TX 77441
Local realty services provided by:Better Homes and Gardens Real Estate Hometown
31007 Peony Place Drive,Fulshear, TX 77441
$589,990
- 4 Beds
- 4 Baths
- 3,002 sq. ft.
- Single family
- Pending
Upcoming open houses
- Fri, Oct 2311:00 am - 04:00 pm
- Sat, Oct 2411:00 am - 04:00 pm
- Sun, Oct 2501:00 pm - 04:00 pm
- Fri, Oct 3011:00 am - 04:00 pm
- Sat, Oct 3111:00 am - 04:00 pm
Listed by: dina verteramo
Office: highland homes realty888-524-3182
MLS#:35436029
Source:HARMLS
Price summary
- Price:$589,990
- Price per sq. ft.:$196.53
- Monthly HOA dues:$125
About this home
New Construction, Move-In Ready! The popular 215 plan by Highland Homes offers stylish one-story living with an open-concept design, gourmet kitchen, private office, game room/media space, and extended outdoor patio, perfect for entertaining. The luxurious primary suite features a spa-inspired bath with dual vanities, soaking tub, separate shower, and spacious walk-in closet. Soaring 13-foot ceilings create a grand, airy atmosphere, while elegant 8-foot doors enhance the home's upscale appeal. Built with exceptional craftsmanship and energy-efficient features, this home is backed by Highland Homes' industry-leading 1, 2, and 6-year warranty program for added peace of mind. Purchase with confidence from a People's Choice Award-winning builder. Located in the award-winning Cross Creek West master-planned community with resort-style amenities, trails, parks, playgrounds, green spaces, easy highway access, and top-rated Lamar CISD schools.
Contact an agent
Home facts
- Year built:2026
- Subdivision & Development:Cross Creek West
- Listing ID #:35436029
- Updated:October 23, 2026 at 07:54 AM
Rooms and interior
- Bedrooms:4
- Total bathrooms:4
- Full bathrooms:3
- Half bathrooms:1
- Rooms Total:11
- Flooring:Wood
- Kitchen Description:Quartz Counters
- Living area:3,002 sq. ft.
Heating and cooling
- Cooling:Central Air, Electric
- Heating:Central, Gas
- Central air:Yes
Structure and exterior
- Roof:Composition
- Year built:2026
- Building area:3,002 sq. ft.
- Lot Features:Subdivision
- Architectural Style:Traditional
- Construction Materials:Brick
- Exterior Features:Fence, Patio, Tennis Courts
- Foundation Description:Slab
- Levels:1 Story
Schools
- High school:FULSHEAR HIGH SCHOOL
- Middle school:LEAMAN JUNIOR HIGH SCHOOL
- Elementary school:JAMES & MARINELLA HAYGOOD ELEMENTARY
Utilities
- Sewer:Public Sewer
Finances and disclosures
- Price:$589,990
- Price per sq. ft.:$196.53
Features and amenities
- Appliances:Tankless Water Heater
- Amenities:Ceiling Fans, Low Emissivity Windows, Programmable Thermostat, Tankless Water Heater
Parking
- Parking description:Garage, Tandem
- Garage:Yes
- Garage spaces:3
New listings near 31007 Peony Place Drive
- New
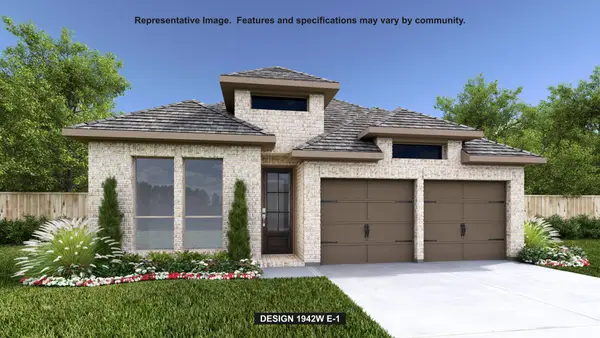 $451,900Active4 beds 3 baths1,942 sq. ft.
31123 Harvest Time Drive, Fulshear, TX 77441
MLS# 22006774Listed by: PERRY HOMES REALTY, LLC - New
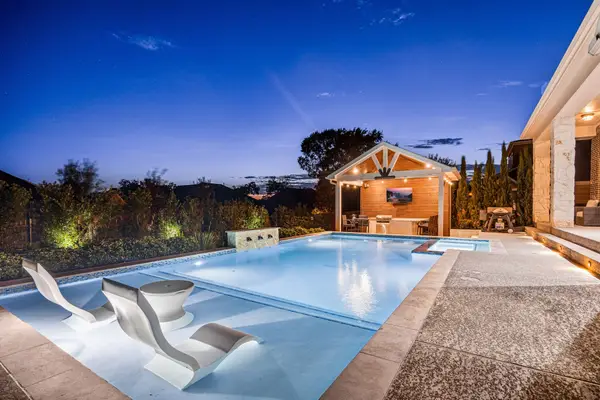 $765,000Active4 beds 4 baths4,117 sq. ft.
30907 Shady Oak Drive, Fulshear, TX 77441
MLS# 5493048Listed by: COMPASS RE TEXAS, LLC - WEST HOUSTON - Open Sun, 2 to 4pmNew
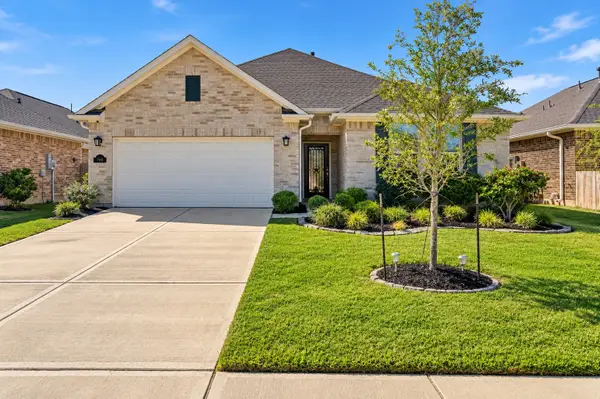 $254,900Active3 beds 2 baths1,590 sq. ft.
7910 Royal Palm Drive, Fulshear, TX 77441
MLS# 82804395Listed by: REALTY KINGS PROPERTIES - New
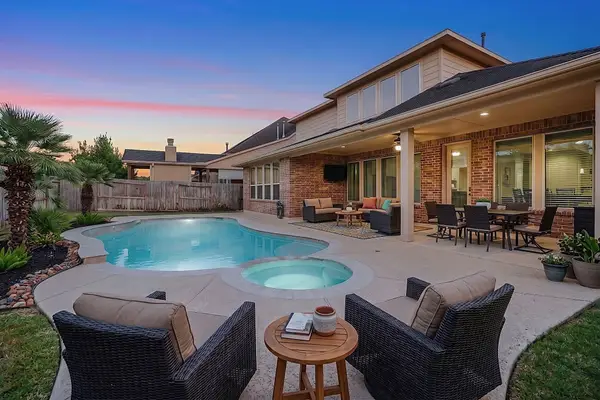 $675,000Active4 beds 4 baths3,517 sq. ft.
27418 Windcrest Key Lane, Fulshear, TX 77441
MLS# 21249198Listed by: KELLER WILLIAMS PREMIER REALTY - New
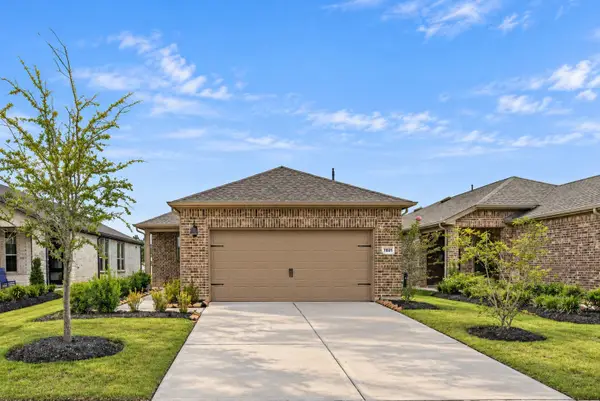 $299,995Active2 beds 2 baths1,408 sq. ft.
7831 Rolling Stone Drive, Fulshear, TX 77441
MLS# 10253459Listed by: COLDWELL BANKER REALTY - MEMORIAL OFFICE - New
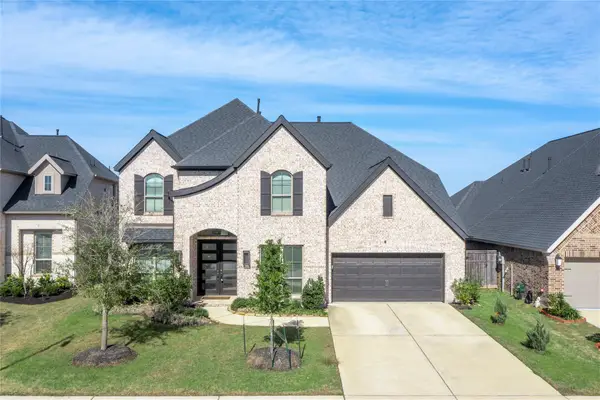 $749,900Active5 beds 5 baths4,048 sq. ft.
29856 Smoky Ridge Road, Fulshear, TX 77441
MLS# 19316955Listed by: SKW REALTY - New
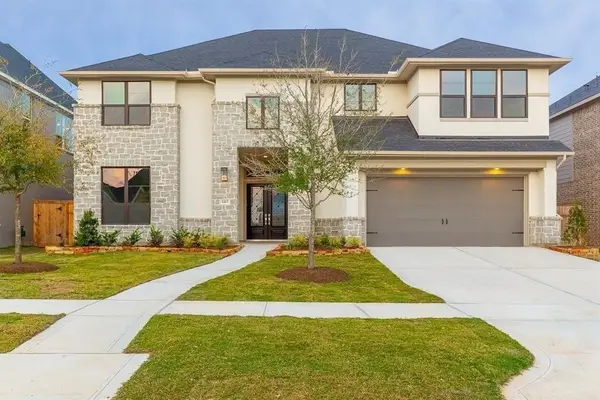 $699,990Active4 beds 3 baths4,144 sq. ft.
4415 Windy Oaks Drive, Fulshear, TX 77494
MLS# 27734785Listed by: SKW REALTY - New
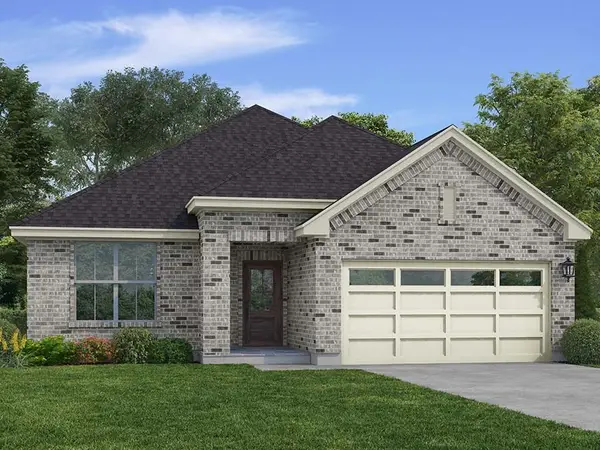 $387,900Active3 beds 2 baths1,848 sq. ft.
8050 Wandering Glider Drive, Fulshear, TX 77441
MLS# 45726262Listed by: CENTURY COMMUNITIES - New
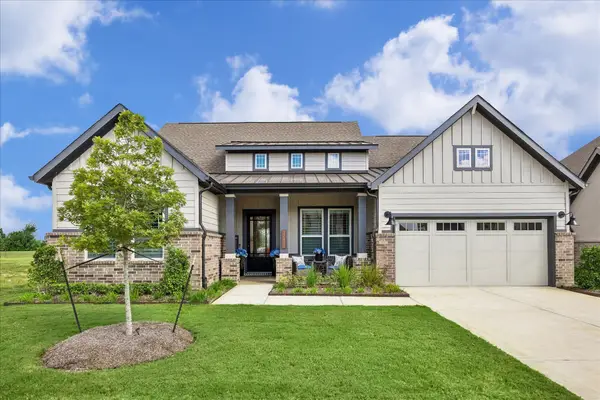 $525,000Active4 beds 4 baths2,637 sq. ft.
32438 Violet Dancer Court, Fulshear, TX 77441
MLS# 78784077Listed by: HAPPEN HOUSTON - Open Sat, 8am to 4pmNew
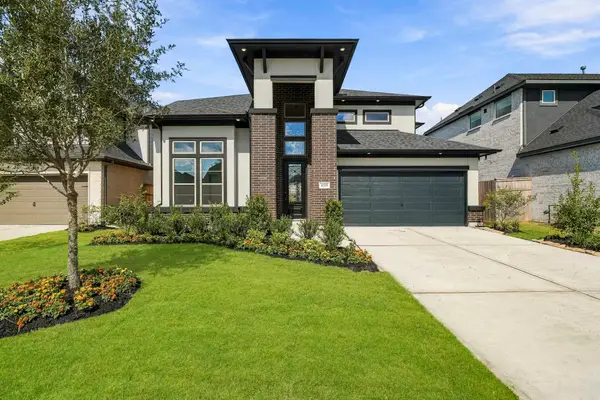 $494,929Active5 beds 5 baths2,833 sq. ft.
4518 Sunny Hazel Lane, Fulshear, TX 77441
MLS# 31129059Listed by: NEWMARK HOMES


Protect your home and budget from life's surprises with an Assurant Home Warranty, backed by a partner that supports you through every step of homeownership. Explore Plans.
© 2026 Better Homes and Gardens Real Estate LLC. An Anywhere Real Estate company. All rights reserved. Better Homes and Gardens® Real Estate is a registered trademark owned by Meredith Operations Corporation, licensed to Better Homes and Gardens Real Estate LLC and used with permission. Better Homes and Gardens Real Estate LLC fully supports the principles of the Fair Housing Act and the Equal Opportunity Act. Listing information is deemed reliable but is not guaranteed accurate.
Each office is independently owned and operated.
Any services or products provided by third parties are not provided by, affiliated with or related to Better Homes and Gardens Real Estate LLC, or its affiliated companies.