
31539 Beacon Cove Trail, Fulshear, TX 77441
Local realty services provided by:Better Homes and Gardens Real Estate Gary Greene
31539 Beacon Cove Trail,Fulshear, TX 77441
$498,990
- 4 Beds
- 4 Baths
- 3,138 sq. ft.
- Single family
- Active
Upcoming open houses
- Sat, Oct 1001:30 pm - 03:30 pm
Listed by: ashlee elsner
Office: c.r.realty832-646-0512
MLS#:91086693
Source:HARMLS
Price summary
- Price:$498,990
- Price per sq. ft.:$159.02
- Monthly HOA dues:$129.17
About this home
Welcome to a standout 50' LINZ plan by Newmark Homes with 4 bedrooms, including TWO downstairs, and 3.5 baths. The brick and stucco elevation sets a bold tone. Inside, soaring ceilings and a wall of windows fill the family room with natural light. The chef's kitchen takes center stage with waterfall-edge quartz countertops, an oversized island, stainless appliances, custom pot filler and statement backsplash. NO CARPET anywhere. A curved staircase leads to the game room, media room and two bedrooms connected by a shared bath. The FULL second kitchen stands out with an oven, refrigerator, dishwasher, sink, custom cabinetry and prep space. Upgrades include a tankless water heater, owned water softener, epoxy garage floor, sprinklers and gutters. Outdoor living shines with a covered patio, tile flooring, outdoor kitchen and HIGH-END grill. ALL kitchen appliances plus the washer and dryer with pedestals stay. Built to entertain. Schedule your tour!
Contact an agent
Home facts
- Year built:2023
- Subdivision & Development:Cross Creek West Sec 2
- Listing ID #:91086693
- Updated:October 08, 2026 at 02:43 PM
Rooms and interior
- Bedrooms:4
- Total bathrooms:4
- Full bathrooms:3
- Half bathrooms:1
- Rooms Total:11
- Flooring:Laminate, Tile
- Bathrooms Description:Separate Shower, Soaking Tub, Tub Shower
- Kitchen Description:Breakfast Bar, Dishwasher, Disposal, Free Standing Range, Gas Cooktop, Gas Oven, Kitchen Family Room Combo, Kitchen Island, Microwave, Oven, Pantry, Pot Filler, Refrigerator, Walk In Pantry
- Living area:3,138 sq. ft.
Heating and cooling
- Cooling:Central Air, Gas
- Heating:Central, Gas
- Central air:Yes
Structure and exterior
- Roof:Composition
- Year built:2023
- Building area:3,138 sq. ft.
- Lot area:0.15 Acres
- Lot Features:Side Yard, Subdivision
- Architectural Style:Traditional
- Construction Materials:Brick, Stucco
- Exterior Features:Fence, Fully Fenced, Outdoor Kitchen, Patio, Tennis Courts
- Foundation Description:Slab
- Levels:2 Stories
Schools
- High school:FULSHEAR HIGH SCHOOL
- Middle school:LEAMAN JUNIOR HIGH SCHOOL
- Elementary school:JAMES & MARINELLA HAYGOOD ELEMENTARY
Utilities
- Sewer:Public Sewer
Finances and disclosures
- Price:$498,990
- Price per sq. ft.:$159.02
- Tax amount:$14,897 (2026)
Features and amenities
- Appliances:Dishwasher, Disposal, Dryer, Free Standing Range, Gas Cooktop, Gas Oven, Microwave, Oven, Refrigerator, Tankless Water Heater, Washer, Water Softener Owned
- Laundry features:Dryer, Washer
- Amenities:Entrance Foyer, Low Emissivity Windows, Prewired, Security System - Owned, Smoke Detectors, Tankless Water Heater, Water Softner - Owned
Parking
- Parking description:Garage
- Garage:Yes
- Garage spaces:2
New listings near 31539 Beacon Cove Trail
- New
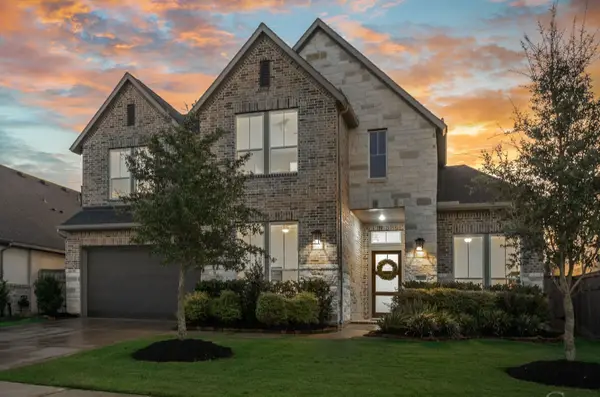 $599,000Active4 beds 4 baths3,880 sq. ft.
5510 Rocky Banks Way, Fulshear, TX 77441
MLS# 11772094Listed by: KELLER WILLIAMS MEMORIAL - New
 $749,900Active4 beds 4 baths3,422 sq. ft.
32707 Waterfowl Drive, Fulshear, TX 77441
MLS# 44758789Listed by: GAREBA REALTY, LLC - New
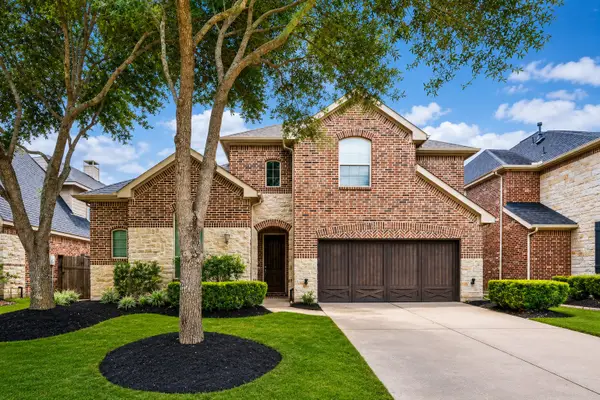 $580,000Active5 beds 4 baths3,494 sq. ft.
27511 Caldwell Sky Lane, Fulshear, TX 77441
MLS# 11196402Listed by: C.R.REALTY - New
 $338,990Active4 beds 2 baths1,778 sq. ft.
31515 Primrose Falls Drive, Fulshear, TX 77441
MLS# 84071691Listed by: D.R. HORTON-TEXAS, LTD - New
 $650,000Active4 beds 4 baths3,106 sq. ft.
4510 Windmill Landing Lane, Fulshear, TX 77441
MLS# 52388046Listed by: COMPASS RE TEXAS, LLC - WEST HOUSTON - New
 $315,990Active3 beds 2 baths1,595 sq. ft.
31503 Primrose Falls Drive, Fulshear, TX 77441
MLS# 63261901Listed by: D.R. HORTON-TEXAS, LTD - New
 $319,000Active4 beds 3 baths2,053 sq. ft.
31410 Whitfield Court, Fulshear, TX 77441
MLS# 6829956Listed by: TEXAS SIGNATURE REALTY - New
 $358,990Active4 beds 3 baths2,257 sq. ft.
31435 Primrose Falls Drive, Fulshear, TX 77441
MLS# 79686801Listed by: D.R. HORTON-TEXAS, LTD - New
 $420,990Active4 beds 4 baths2,902 sq. ft.
4807 Saide Highland Court, Fulshear, TX 77441
MLS# 92131372Listed by: KELLER WILLIAMS CITY VIEW


Protect your home and budget from life's surprises with an Assurant Home Warranty, backed by a partner that supports you through every step of homeownership. Explore Plans.
© 2026 Better Homes and Gardens Real Estate LLC. An Anywhere Real Estate company. All rights reserved. Better Homes and Gardens® Real Estate is a registered trademark owned by Meredith Operations Corporation, licensed to Better Homes and Gardens Real Estate LLC and used with permission. Better Homes and Gardens Real Estate LLC fully supports the principles of the Fair Housing Act and the Equal Opportunity Act. Listing information is deemed reliable but is not guaranteed accurate.
Each office is independently owned and operated.
Any services or products provided by third parties are not provided by, affiliated with or related to Better Homes and Gardens Real Estate LLC, or its affiliated companies.