
32102 Rolling Woods Trail, Fulshear, TX 77441
Local realty services provided by:Better Homes and Gardens Real Estate Hometown
Listed by: christina dukes
Office: cb&a, realtors-katy832-678-4770
MLS#:51395538
Source:HARMLS
Price summary
- Price:$1,650,000
- Price per sq. ft.:$329.87
- Monthly HOA dues:$145.83
About this home
Welcome to this custom home on a cul-de-sac lot in Fulbrook Estates backing to a greenbelt and set on 1.34 acres. This fully fenced property offers a private outdoor retreat with a sparkling pool, spa, in-ground cleaning system, and outdoor kitchen. Inside, soaring ceilings, hardwood floors, and tile complement the open layout. A home office and formal dining room sit off the foyer, accented by beam ceilings and brick details. The kitchen opens to the living room and features a large island, granite countertops, solid wood cabinetry, built-in refrigerator, stainless appliances, and commercial range. The primary suite overlooks the backyard and offers a spa-like bath with walk-in shower, dual vanities, makeup vanity, and soaking tub. All downstairs secondary bedrooms include ensuite baths. Upstairs features a game room, bedroom, and flex space. Additional highlights include a whole-home generator, central vacuum, and a roof replaced July 2024. Low Tax. Luxury living in Fulbrook Estates.
Contact an agent
Home facts
- Year built:2011
- Subdivision & Development:Fulbrook
- Listing ID #:51395538
- Updated:September 08, 2026 at 12:01 PM
Rooms and interior
- Bedrooms:4
- Total bathrooms:6
- Full bathrooms:4
- Half bathrooms:2
- Rooms Total:12
- Flooring:Carpet, Slate, Tile, Wood
- Bathrooms Description:Separate Shower, Soaking Tub
- Kitchen Description:Breakfast Bar, Dishwasher, Disposal, Double Oven, Gas Range, Granite Counters, Ice Maker, Kitchen Family Room Combo, Kitchen Island, Microwave, Oven, Pantry, Refrigerator
- Living area:5,002 sq. ft.
Heating and cooling
- Cooling:Central Air, Electric, Zoned
- Heating:Central, Gas, Zoned
- Central air:Yes
Structure and exterior
- Roof:Composition
- Year built:2011
- Building area:5,002 sq. ft.
- Lot area:1.34 Acres
- Lot Features:Cul De Sac, Greenbelt, Side Yard, Wooded
- Architectural Style:Traditional
- Construction Materials:Brick, Cement Siding
- Exterior Features:Fence, Fully Fenced, Hot Tub Spa, Outdoor Kitchen, Patio, Private Yard, Sprinkler Irrigation
- Foundation Description:Slab
- Levels:2 Stories
Schools
- High school:FULSHEAR HIGH SCHOOL
- Middle school:LEAMAN JUNIOR HIGH SCHOOL
- Elementary school:MORGAN ELEMENTARY SCHOOL
Utilities
- Sewer:Aerobic Septic, Septic Tank
Finances and disclosures
- Price:$1,650,000
- Price per sq. ft.:$329.87
- Tax amount:$20,967 (2025)
Features and amenities
- Appliances:Dishwasher, Disposal, Double Oven, Dryer, Gas Range, Ice Maker, Microwave, Oven, Refrigerator, Tankless Water Heater, Washer
- Laundry features:Dryer, Washer
- Amenities:Central Vacuum, Crown Molding, Entrance Foyer, High Ceilings, Low Emissivity Windows, Security Gate, Security System - Owned, Smoke Detectors, Tankless Water Heater, Window Coverings
- Pool features:Gunite, In Ground
Parking
- Parking description:Additional Parking, Electric Gate, Garage, Garage Door Opener, Oversized
- Garage:Yes
- Garage spaces:3
New listings near 32102 Rolling Woods Trail
- Open Sat, 12 to 3pmNew
 $700,000Active4 beds 4 baths3,517 sq. ft.
27418 Windcrest Key Lane, Fulshear, TX 77441
MLS# 78637058Listed by: KELLER WILLIAMS PREMIER REALTY - New
 $740,000Active4 beds 4 baths3,469 sq. ft.
29511 Juniper Ranch Road, Fulshear, TX 77441
MLS# 33937817Listed by: 5TH STREAM REALTY - New
 $342,000Active4 beds 3 baths2,261 sq. ft.
29923 Gallatin River Lane, Fulshear, TX 77494
MLS# 67266040Listed by: RE/MAX GRAND - New
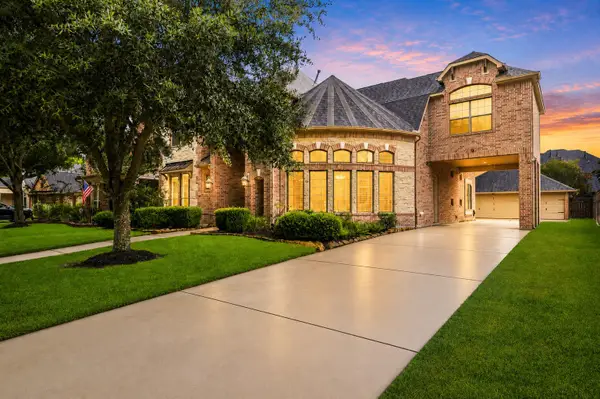 $650,000Active4 beds 4 baths4,159 sq. ft.
28214 Churchill Court, Fulshear, TX 77441
MLS# 95041136Listed by: EXP REALTY LLC  $584,990Pending4 beds 3 baths3,000 sq. ft.
31503 Meadow Place Lane, Fulshear, TX 77423
MLS# 28638416Listed by: WESTIN HOMES- New
 $599,900Active4 beds 4 baths3,517 sq. ft.
29114 Hauter Way, Fulshear, TX 77441
MLS# 74157481Listed by: SKW REALTY - New
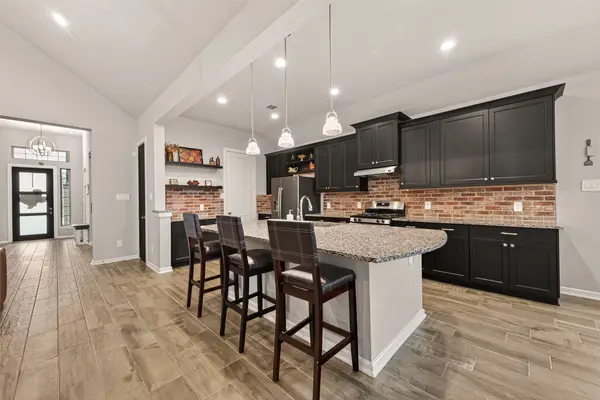 $415,000Active4 beds 3 baths2,369 sq. ft.
30046 Cherry Sage Lane, Fulshear, TX 77423
MLS# 90443284Listed by: RE/MAX GRAND  $605,900Pending4 beds 3 baths2,545 sq. ft.
31403 Meadow Place Lane, Fulshear, TX 77423
MLS# 54250851Listed by: PERRY HOMES REALTY, LLC- New
 $689,000Active3 beds 3 baths2,763 sq. ft.
5606 Water Terrace Lane, Fulshear, TX 77441
MLS# 14861865Listed by: KELLER WILLIAMS PREMIER REALTY - New
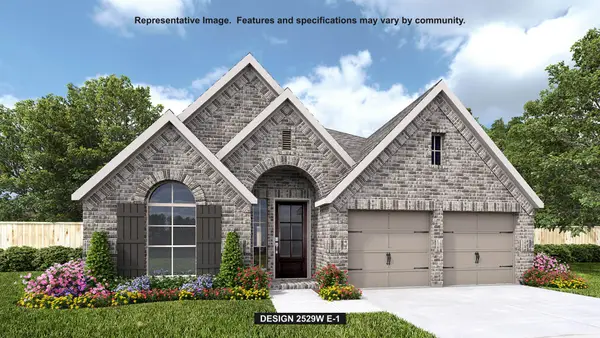 $595,900Active4 beds 3 baths2,529 sq. ft.
2447 Moonlit Meadows Drive, Fulshear, TX 77423
MLS# 4884966Listed by: PERRY HOMES REALTY, LLC


Protect your home and budget from life's surprises with an Assurant Home Warranty, backed by a partner that supports you through every step of homeownership. Explore Plans.
© 2026 Better Homes and Gardens Real Estate LLC. An Anywhere Real Estate company. All rights reserved. Better Homes and Gardens® Real Estate is a registered trademark owned by Meredith Operations Corporation, licensed to Better Homes and Gardens Real Estate LLC and used with permission. Better Homes and Gardens Real Estate LLC fully supports the principles of the Fair Housing Act and the Equal Opportunity Act. Listing information is deemed reliable but is not guaranteed accurate.
Each office is independently owned and operated.
Any services or products provided by third parties are not provided by, affiliated with or related to Better Homes and Gardens Real Estate LLC, or its affiliated companies.