
32167 Sky Branch Drive, Fulshear, TX 77441
Local realty services provided by:Better Homes and Gardens Real Estate Hometown
Listed by: jared turner
Office: tri pointe homes346-266-0958
MLS#:97994849
Source:HARMLS
Price summary
- Price:$499,999
- Price per sq. ft.:$152.02
- Monthly HOA dues:$95.83
About this home
FINAL SECTION OF PECAN RIDGE
The Downy Plan - Beautiful stucco and stone elevation welcomes you into this thoughtfully designed two-story Tri Pointe new construction home. The grand foyer opens to a first-floor guest bedroom, then flows into an inviting open-concept kitchen, dining area and Great Room ideal for everyday living and entertaining. The kitchen features stacked upper cabinets, adding both style and storage. The private primary suite is tucked away downstairs, while the covered outdoor living area extends the main gathering spaces for effortless indoor-outdoor enjoyment. Upstairs, a spacious gameroom with second-story railing and two additional bedrooms offer flexibility for guests, hobbies or everyday living. A dedicated home office and media room add even more versatility to this impressive home.
Contact an agent
Home facts
- Year built:2026
- Subdivision & Development:Pecan Ridge
- Listing ID #:97994849
- Updated:October 23, 2026 at 12:26 PM
Rooms and interior
- Bedrooms:4
- Total bathrooms:3
- Full bathrooms:3
- Rooms Total:8
- Flooring:Carpet, Tile
- Bathrooms Description:Separate Shower, Soaking Tub
- Kitchen Description:Dishwasher, Disposal, Gas Cooktop, Kitchen Family Room Combo, Kitchen Island, Microwave, Pantry
- Living area:3,289 sq. ft.
Heating and cooling
- Cooling:Central Air, Electric
- Heating:Central, Gas
- Central air:Yes
Structure and exterior
- Roof:Composition
- Year built:2026
- Building area:3,289 sq. ft.
- Lot Features:Cul De Sac, Subdivision
- Architectural Style:Traditional
- Construction Materials:Stone, Stucco
- Exterior Features:Patio, Private Yard
- Foundation Description:Slab
- Levels:2 Stories
Schools
- High school:FULSHEAR HIGH SCHOOL
- Middle school:LEAMAN JUNIOR HIGH SCHOOL
- Elementary school:MORGAN ELEMENTARY SCHOOL
Utilities
- Sewer:Public Sewer
Finances and disclosures
- Price:$499,999
- Price per sq. ft.:$152.02
Features and amenities
- Appliances:Dishwasher, Disposal, Gas Cooktop, Microwave
- Amenities:High Ceilings, Low Emissivity Windows, Security System - Owned, Smoke Detectors
Parking
- Parking description:Garage
- Garage:Yes
- Garage spaces:2
New listings near 32167 Sky Branch Drive
- New
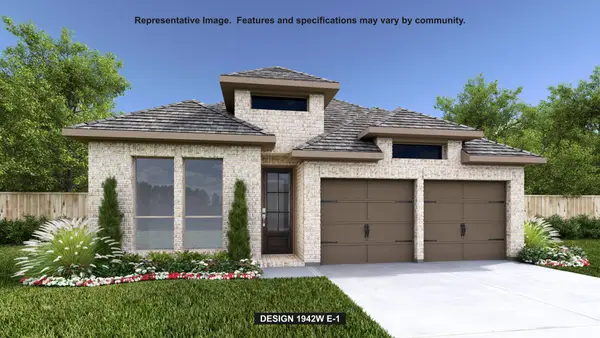 $451,900Active4 beds 3 baths1,942 sq. ft.
31123 Harvest Time Drive, Fulshear, TX 77441
MLS# 22006774Listed by: PERRY HOMES REALTY, LLC - New
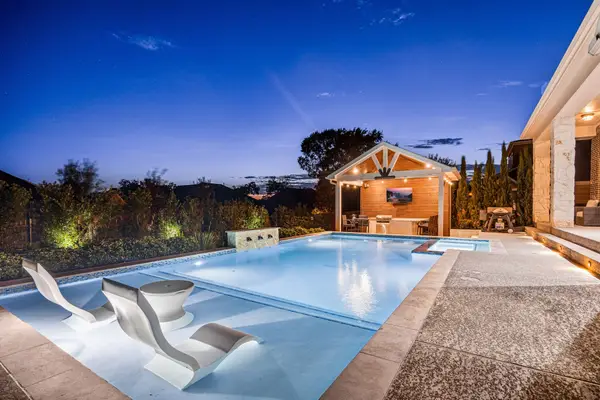 $765,000Active4 beds 4 baths3,307 sq. ft.
30907 Shady Oak Drive, Fulshear, TX 77441
MLS# 5493048Listed by: COMPASS RE TEXAS, LLC - WEST HOUSTON - Open Sun, 2 to 4pmNew
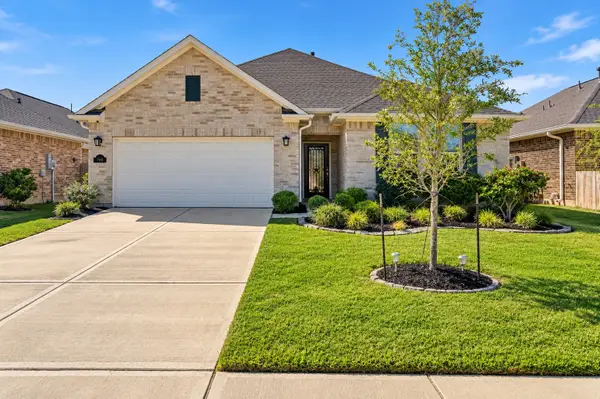 $254,900Active3 beds 2 baths1,590 sq. ft.
7910 Royal Palm Drive, Fulshear, TX 77441
MLS# 82804395Listed by: REALTY KINGS PROPERTIES - New
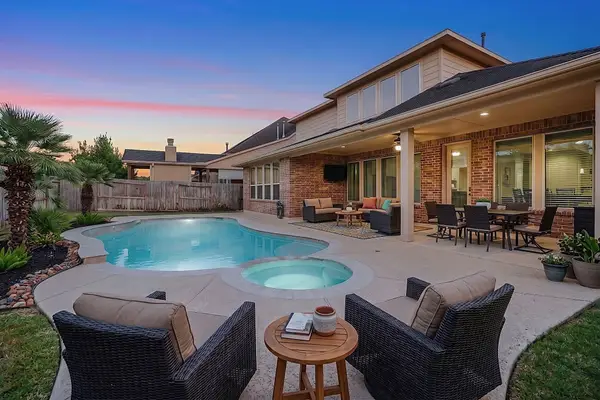 $675,000Active4 beds 4 baths3,517 sq. ft.
27418 Windcrest Key Lane, Fulshear, TX 77441
MLS# 21249198Listed by: KELLER WILLIAMS PREMIER REALTY - New
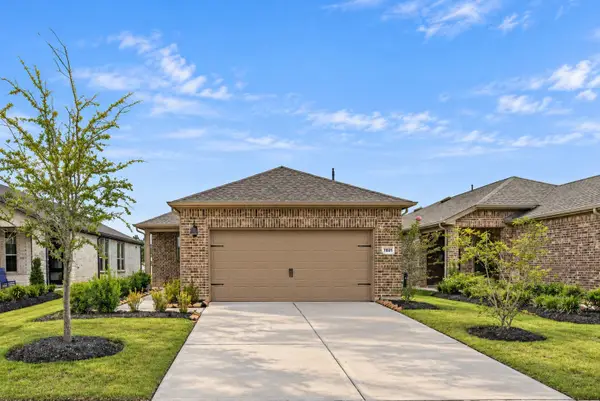 $299,995Active2 beds 2 baths1,408 sq. ft.
7831 Rolling Stone Drive, Fulshear, TX 77441
MLS# 10253459Listed by: COLDWELL BANKER REALTY - MEMORIAL OFFICE - New
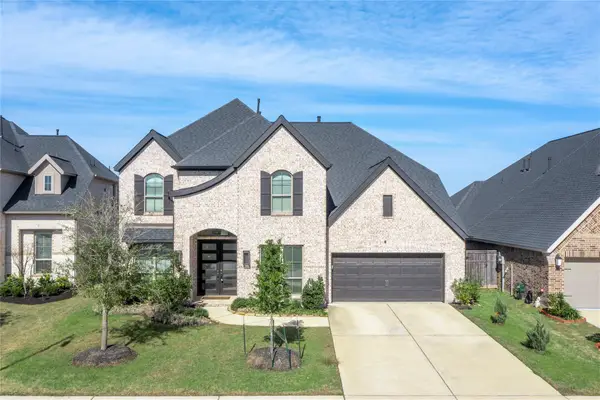 $749,900Active5 beds 5 baths4,048 sq. ft.
29856 Smoky Ridge Road, Fulshear, TX 77441
MLS# 19316955Listed by: SKW REALTY - New
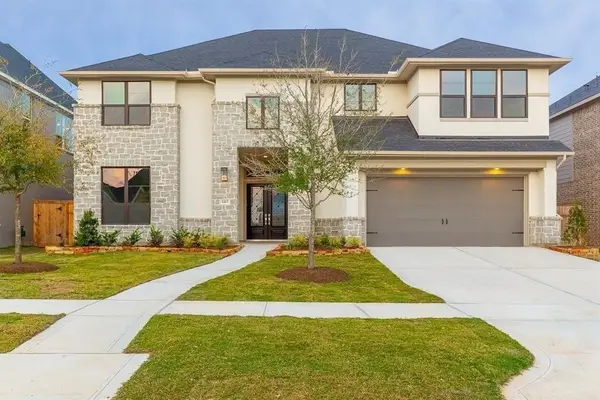 $699,990Active4 beds 3 baths4,144 sq. ft.
4415 Windy Oaks Drive, Fulshear, TX 77494
MLS# 27734785Listed by: SKW REALTY - New
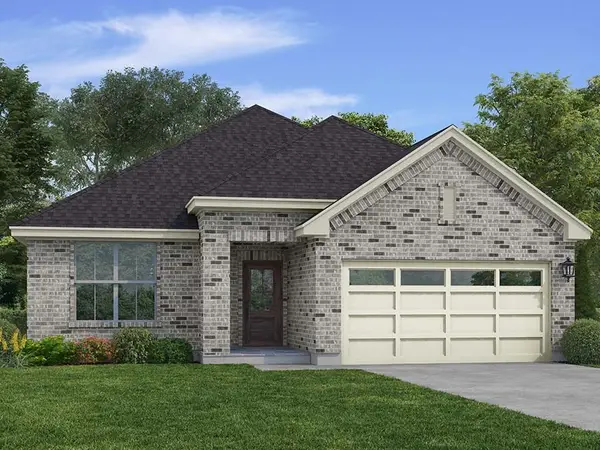 $387,900Active3 beds 2 baths1,848 sq. ft.
8050 Wandering Glider Drive, Fulshear, TX 77441
MLS# 45726262Listed by: CENTURY COMMUNITIES - New
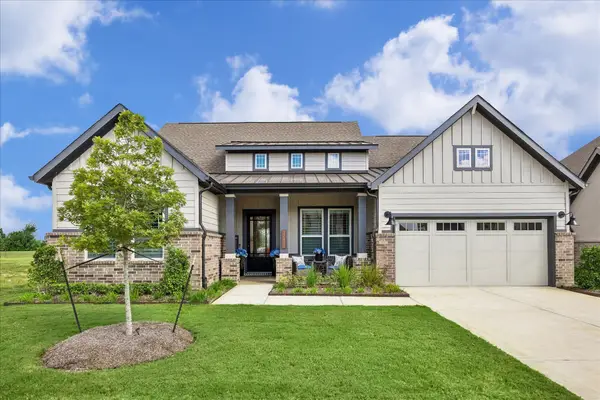 $525,000Active4 beds 4 baths2,637 sq. ft.
32438 Violet Dancer Court, Fulshear, TX 77441
MLS# 78784077Listed by: HAPPEN HOUSTON - Open Sat, 8am to 4pmNew
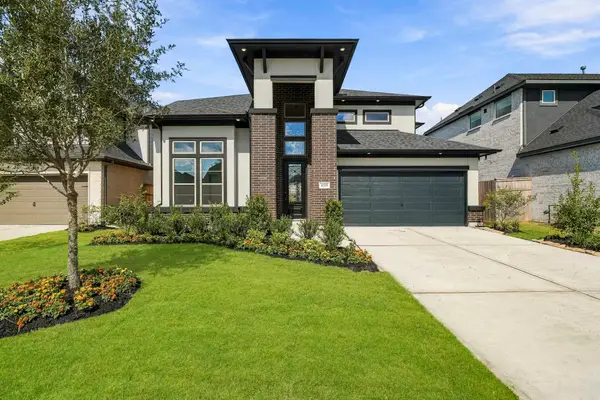 $494,929Active5 beds 5 baths2,833 sq. ft.
4518 Sunny Hazel Lane, Fulshear, TX 77441
MLS# 31129059Listed by: NEWMARK HOMES


Protect your home and budget from life's surprises with an Assurant Home Warranty, backed by a partner that supports you through every step of homeownership. Explore Plans.
© 2026 Better Homes and Gardens Real Estate LLC. An Anywhere Real Estate company. All rights reserved. Better Homes and Gardens® Real Estate is a registered trademark owned by Meredith Operations Corporation, licensed to Better Homes and Gardens Real Estate LLC and used with permission. Better Homes and Gardens Real Estate LLC fully supports the principles of the Fair Housing Act and the Equal Opportunity Act. Listing information is deemed reliable but is not guaranteed accurate.
Each office is independently owned and operated.
Any services or products provided by third parties are not provided by, affiliated with or related to Better Homes and Gardens Real Estate LLC, or its affiliated companies.