
32434 Slender Spreadwing Drive, Fulshear, TX 77441
Local realty services provided by:Better Homes and Gardens Real Estate Hometown
32434 Slender Spreadwing Drive,Fulshear, TX 77441
$419,915
- 4 Beds
- 4 Baths
- 2,841 sq. ft.
- Single family
- Active
Listed by: nicoletta barker
Office: keller williams signature281-599-7600
MLS#:36833078
Source:HARMLS
Price summary
- Price:$419,915
- Price per sq. ft.:$147.81
- Monthly HOA dues:$154.17
About this home
The Princeton II by Smith Douglas Homes, located in the highly desirable Fulshear Lakes master-planned community, offers spacious and versatile living tailored to modern lifestyles. This two-story home features 4 bedrooms, a private study, formal dining room, media room, a loft/game room—providing plenty of space for work, relaxation, and entertainment.
The open-concept kitchen is elegantly finished with granite countertops and flows seamlessly into the main living areas, perfect for hosting gatherings. Luxury vinyl plank flooring adds both style and durability throughout the main spaces and is adorned with upgraded hardware and finishes. A stylish linear fireplace can be found in the family room. The primary suite offers a private retreat with a double vanity, garden tub, and separate walk-in shower. Enjoy outdoor living year-round on the covered patio. AVAILABLE DECEMBER!
Contact an agent
Home facts
- Year built:2026
- Subdivision & Development:Fulshear Lakes 50's
- Listing ID #:36833078
- Updated:September 08, 2026 at 11:22 PM
Rooms and interior
- Bedrooms:4
- Total bathrooms:4
- Full bathrooms:3
- Half bathrooms:1
- Rooms Total:13
- Flooring:Carpet, Plank, Vinyl
- Dining Description:Kitchen Dining Combo
- Bathrooms Description:Separate Shower, Soaking Tub, Tub Shower
- Kitchen Description:Dishwasher, Disposal, Gas Oven, Gas Range, Granite Counters, Kitchen Dining Combo, Kitchen Family Room Combo, Kitchen Island, Microwave, Pantry
- Living area:2,841 sq. ft.
Heating and cooling
- Cooling:Central Air, Electric
- Heating:Central, Gas
- Central air:Yes
Structure and exterior
- Roof:Composition
- Year built:2026
- Building area:2,841 sq. ft.
- Lot Features:Subdivision
- Architectural Style:Traditional
- Construction Materials:Brick, Cement Siding
- Exterior Features:Fence, Patio, Porch, Private Yard, Sprinkler Irrigation
- Foundation Description:Slab
- Levels:2 Stories
Schools
- High school:FULSHEAR HIGH SCHOOL
- Middle school:LEAMAN JUNIOR HIGH SCHOOL
- Elementary school:MORGAN ELEMENTARY SCHOOL
Utilities
- Sewer:Public Sewer
Finances and disclosures
- Price:$419,915
- Price per sq. ft.:$147.81
Features and amenities
- Appliances:Dishwasher, Disposal, Gas Oven, Gas Range, Microwave
- Amenities:Entrance Foyer, Low Emissivity Windows, Prewired, Programmable Thermostat, Smoke Detectors
Parking
- Parking description:Garage
- Garage:Yes
- Garage spaces:2
New listings near 32434 Slender Spreadwing Drive
- New
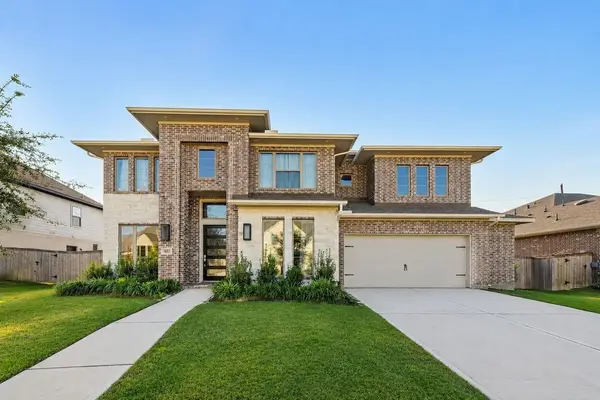 $615,000Active5 beds 5 baths4,003 sq. ft.
4823 Parkgate Avenue, Fulshear, TX 77441
MLS# 17403132Listed by: 5TH STREAM REALTY - New
 $420,410Active5 beds 4 baths2,841 sq. ft.
32418 Slender Spreadwing Drive, Fulshear, TX 77441
MLS# 34323025Listed by: KELLER WILLIAMS SIGNATURE - New
 $590,693Active4 beds 3 baths3,289 sq. ft.
32167 Sky Branch Drive, Fulshear, TX 77441
MLS# 97994849Listed by: TRI POINTE HOMES - New
 $294,990Active3 beds 2 baths1,595 sq. ft.
31431 Harp Ridge Drive, Fulshear, TX 77441
MLS# 25764222Listed by: D.R. HORTON-TEXAS, LTD - New
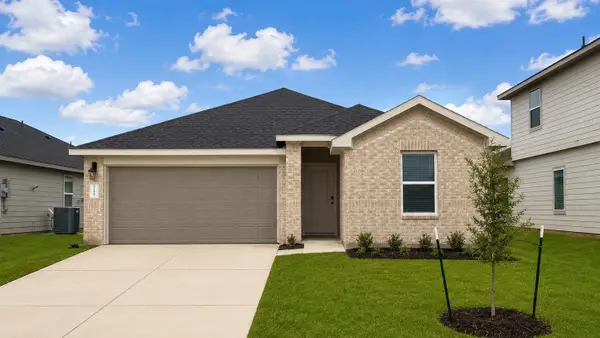 $292,990Active3 beds 2 baths1,595 sq. ft.
31323 Harp Ridge Drive, Fulshear, TX 77441
MLS# 29211839Listed by: D.R. HORTON-TEXAS, LTD - New
 $332,990Active4 beds 2 baths1,778 sq. ft.
3002 Ferris Drive, Fulshear, TX 77441
MLS# 42322551Listed by: D.R. HORTON-TEXAS, LTD - New
 $340,990Active4 beds 3 baths2,251 sq. ft.
3014 Ferris Drive, Fulshear, TX 77441
MLS# 51096013Listed by: D.R. HORTON-TEXAS, LTD - New
 $294,990Active3 beds 2 baths1,595 sq. ft.
3011 Finns Tunnel Drive, Fulshear, TX 77441
MLS# 60240780Listed by: D.R. HORTON-TEXAS, LTD - New
 $335,990Active4 beds 2 baths1,778 sq. ft.
3003 Liams Tower Lane, Fulshear, TX 77441
MLS# 78700838Listed by: D.R. HORTON-TEXAS, LTD


Protect your home and budget from life's surprises with an Assurant Home Warranty, backed by a partner that supports you through every step of homeownership. Explore Plans.
© 2026 Better Homes and Gardens Real Estate LLC. An Anywhere Real Estate company. All rights reserved. Better Homes and Gardens® Real Estate is a registered trademark owned by Meredith Operations Corporation, licensed to Better Homes and Gardens Real Estate LLC and used with permission. Better Homes and Gardens Real Estate LLC fully supports the principles of the Fair Housing Act and the Equal Opportunity Act. Listing information is deemed reliable but is not guaranteed accurate.
Each office is independently owned and operated.
Any services or products provided by third parties are not provided by, affiliated with or related to Better Homes and Gardens Real Estate LLC, or its affiliated companies.