
32503 Valley Redstem Way, Fulshear, TX 77441
Local realty services provided by:Better Homes and Gardens Real Estate Hometown
32503 Valley Redstem Way,Fulshear, TX 77441
$414,900
- 4 Beds
- 3 Baths
- 2,646 sq. ft.
- Single family
- Active
Listed by: jared turner
Office: century communities713-222-7000
MLS#:36692447
Source:HARMLS
Price summary
- Price:$414,900
- Price per sq. ft.:$156.8
- Monthly HOA dues:$154.17
About this home
Designed with your comfort and convenience in mind, the Mayfair is anchored by an inviting open-concept living space, featuring a spacious great room that flows into a versatile dining area and an inviting kitchen with a center island and pantry. You’ll also love the convenient main-floor primary suite, featuring an attached bath and a roomy walk-in closet. Additional main-floor highlights include a laundry room and a valet entrance off the two-bay garage. Heading upstairs, you’ll find three secondary bedrooms and two bathrooms.
Home complete 9/30/26.
Century Communities is proud to introduce new homes in Fulshear, TX, at Fulshear Lakes 50'. Fulshear Lakes provides residents with plenty of access to natural beauty: you’ll find an on-site creek, walking trails, and fishing areas within the community. An elementary school is also located in the neighborhood. Fulshear Lakes boasts a convenient commute to area employers and entertainment hotspots.
Contact an agent
Home facts
- Year built:2026
- Subdivision & Development:Fulshear Lakes
- Listing ID #:36692447
- Updated:August 22, 2026 at 12:07 PM
Rooms and interior
- Bedrooms:4
- Total bathrooms:3
- Full bathrooms:3
- Rooms Total:5
- Bathrooms Description:Separate Shower, Tub Shower
- Kitchen Description:Dishwasher, Disposal, Gas Oven, Gas Range, Kitchen Family Room Combo, Kitchen Island, Microwave, Pantry, Quartz Counters
- Living area:2,646 sq. ft.
Heating and cooling
- Cooling:Central Air, Electric
- Heating:Central, Gas
- Central air:Yes
Structure and exterior
- Roof:Composition
- Year built:2026
- Building area:2,646 sq. ft.
- Lot Features:Subdivision
- Architectural Style:Traditional
- Construction Materials:Cement Siding, Stone
- Exterior Features:Fence, Patio, Porch, Sprinkler Irrigation
- Foundation Description:Slab
- Levels:2 Stories
Schools
- High school:FULSHEAR HIGH SCHOOL
- Middle school:LEAMAN JUNIOR HIGH SCHOOL
- Elementary school:MORGAN ELEMENTARY SCHOOL
Utilities
- Sewer:Public Sewer
Finances and disclosures
- Price:$414,900
- Price per sq. ft.:$156.8
Features and amenities
- Appliances:Dishwasher, Disposal, Gas Oven, Gas Range, Microwave, Tankless Water Heater
- Amenities:Ceiling Fans, High Ceilings, Low Emissivity Windows, Prewired, Smoke Detectors, Tankless Water Heater
Parking
- Parking description:Garage
- Garage:Yes
- Garage spaces:2
New listings near 32503 Valley Redstem Way
- New
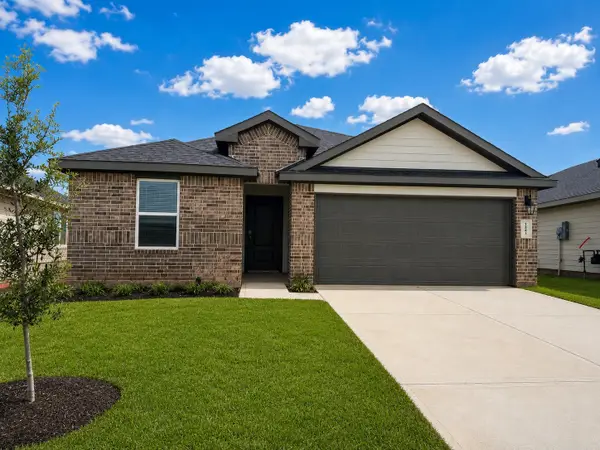 $294,990Active4 beds 2 baths1,717 sq. ft.
31239 Harp Ridge Drive, Fulshear, TX 77441
MLS# 11270663Listed by: D.R. HORTON-TEXAS, LTD - New
 $2,099,000Active5 beds 7 baths5,111 sq. ft.
33032 Blossom Hill Drive, Fulshear, TX 77441
MLS# 28661088Listed by: PARTNERS IN BUILDING - Open Sun, 1 to 4pmNew
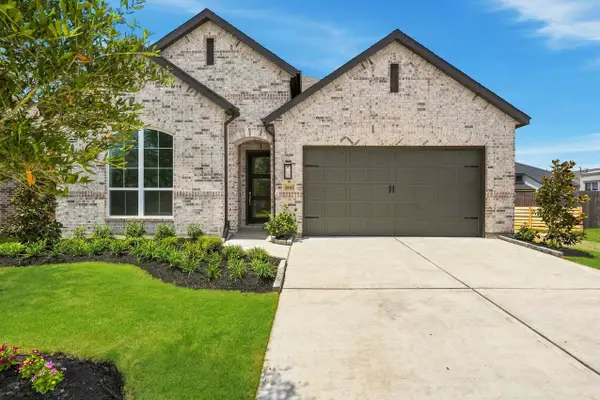 $460,000Active4 beds 3 baths2,263 sq. ft.
2802 Peach Valley Road, Fulshear, TX 77423
MLS# 62599673Listed by: HIGHLAND HOMES REALTY - Open Sun, 1 to 4pmNew
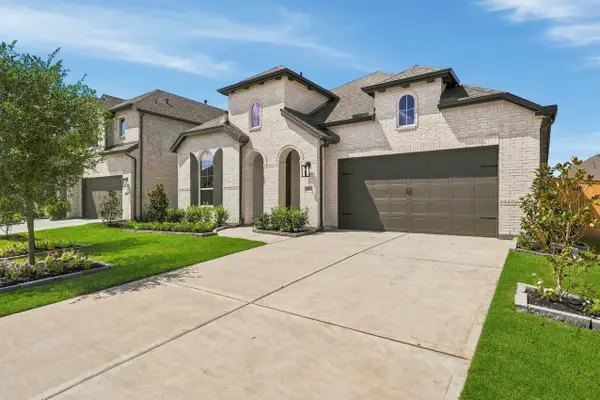 $510,000Active4 beds 3 baths2,653 sq. ft.
31723 Fern Grove Road, Fulshear, TX 77423
MLS# 8714201Listed by: HIGHLAND HOMES REALTY - New
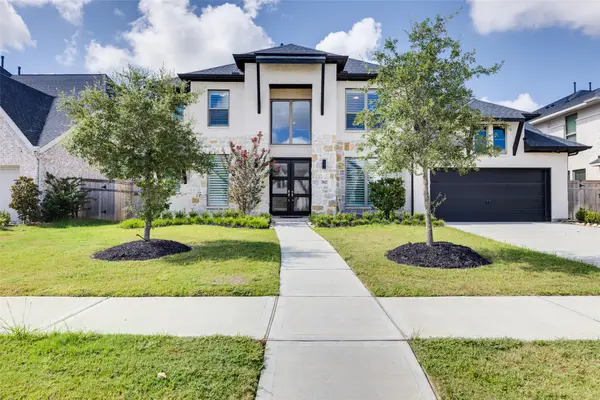 $800,000Active5 beds 5 baths4,228 sq. ft.
29823 Longleaf Grove Lane, Fulshear, TX 77441
MLS# 68448945Listed by: KELLER WILLIAMS REALTY METROPOLITAN - New
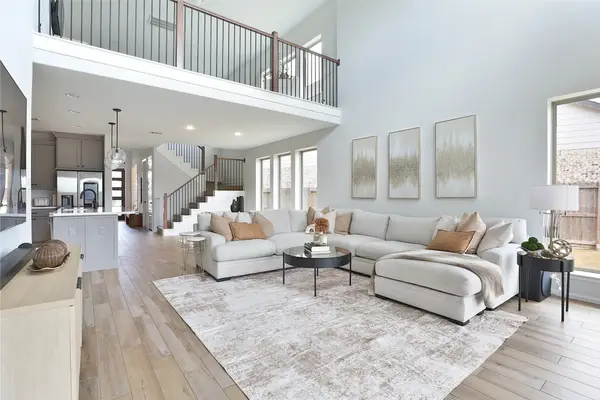 $459,000Active4 beds 3 baths2,815 sq. ft.
5327 Birch Shadow Drive, Fulshear, TX 77441
MLS# 64006962Listed by: PREMIER HAUS REALTY, LLC - New
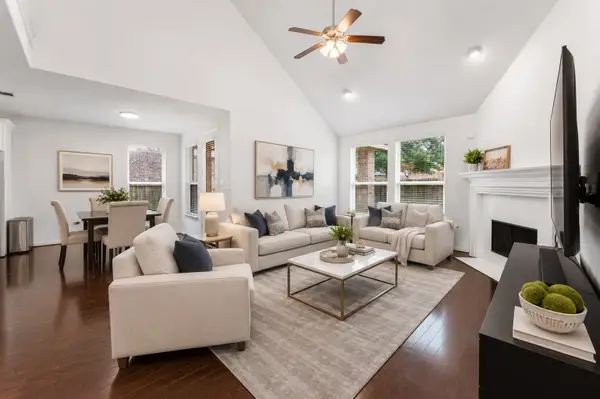 $589,900Active5 beds 5 baths3,413 sq. ft.
3635 Long Flower Court, Fulshear, TX 77441
MLS# 75552325Listed by: SERHANT. - New
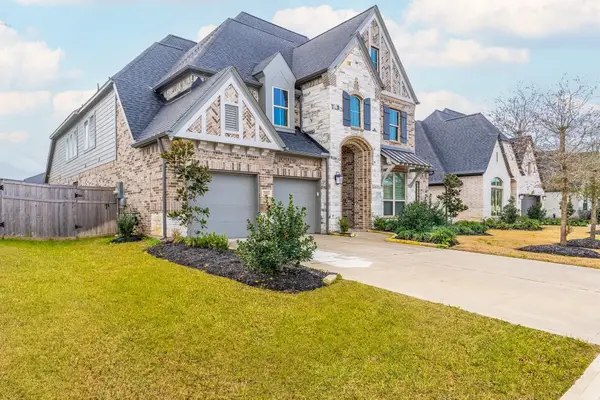 $605,000Active4 beds 4 baths3,498 sq. ft.
29035 Hauter Way, Fulshear, TX 77441
MLS# 79955996Listed by: SKW REALTY - New
 $699,999Active4 beds 4 baths4,002 sq. ft.
28927 Ember Crest Lane, Fulshear, TX 77441
MLS# 8600958Listed by: MONARCH & CO - New
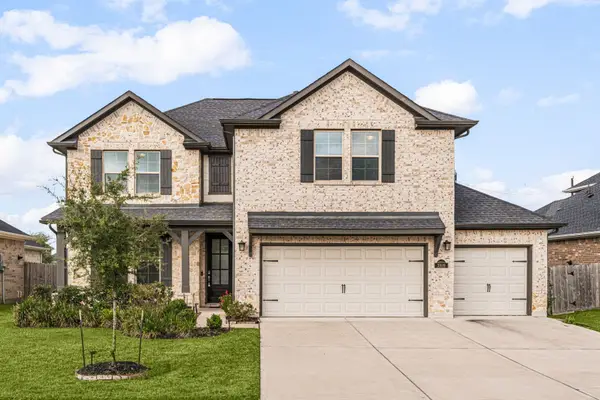 $430,000Active4 beds 4 baths2,980 sq. ft.
31619 Donoso Drive, Fulshear, TX 77441
MLS# 10377815Listed by: COMPASS RE TEXAS, LLC - WEST HOUSTON


Protect your home and budget from life's surprises with an Assurant Home Warranty, backed by a partner that supports you through every step of homeownership. Explore Plans.
© 2026 Better Homes and Gardens Real Estate LLC. An Anywhere Real Estate company. All rights reserved. Better Homes and Gardens® Real Estate is a registered trademark owned by Meredith Operations Corporation, licensed to Better Homes and Gardens Real Estate LLC and used with permission. Better Homes and Gardens Real Estate LLC fully supports the principles of the Fair Housing Act and the Equal Opportunity Act. Listing information is deemed reliable but is not guaranteed accurate.
Each office is independently owned and operated.
Any services or products provided by third parties are not provided by, affiliated with or related to Better Homes and Gardens Real Estate LLC, or its affiliated companies.