
32810 Wall Flower Drive, Fulshear, TX 77441
Local realty services provided by:Better Homes and Gardens Real Estate Gary Greene
Listed by: rita lewis
Office: orchard brokerage844-819-1373
MLS#:43348685
Source:HARMLS
Price summary
- Price:$749,999
- Price per sq. ft.:$210.61
- Monthly HOA dues:$91.67
About this home
Privately tucked away on a quiet cul-de-sac in the exclusive Reserve at Weston Lakes golf course community, this stunning 1.5-story home is a hidden gem, understated from the outside, breathtaking within. Soaring ceilings and abundant natural light reveal the true scale of this home, showcasing an open-concept layout with oversized granite island, stainless appliances, walk-in pantry, gas fireplace, study, flex space, and decorative accent walls. A cozy backyard retreat features a pool, spa, covered patio, and gazebo, your own private escape. All 4 bedrooms are downstairs, including a spacious primary suite with oversized closet and hidden storage. Upstairs: massive game room with half bath. 3-car garage and oversized utility room with sink and cabinetry. Enjoy scenic lakes, walking trails, optional country club membership, and top-rated schools. Minutes from new shopping, dining, and entertainment along FM 1093/Texas Heritage Pkwy. Low 2.02% tax rate—even better with Homestead exemp!
Contact an agent
Home facts
- Year built:2018
- Subdivision & Development:Weston Lakes
- Listing ID #:43348685
- Updated:August 24, 2026 at 12:21 AM
Rooms and interior
- Bedrooms:4
- Total bathrooms:4
- Full bathrooms:3
- Half bathrooms:1
- Rooms Total:4
- Flooring:Tile
- Kitchen Description:Dishwasher, Disposal, Gas Range, Granite Counters, Kitchen Family Room Combo
- Living area:3,561 sq. ft.
Heating and cooling
- Cooling:Central Air, Gas
- Heating:Central, Gas
- Central air:Yes
Structure and exterior
- Roof:Composition
- Year built:2018
- Building area:3,561 sq. ft.
- Lot area:0.25 Acres
- Lot Features:Cul De Sac, Subdivision
- Architectural Style:Traditional
- Construction Materials:Brick, Stone
- Exterior Features:Hot Tub Spa, Patio, Private Yard
- Foundation Description:Slab
Schools
- High school:FULSHEAR HIGH SCHOOL
- Middle school:LEAMAN JUNIOR HIGH SCHOOL
- Elementary school:MORGAN ELEMENTARY SCHOOL
Utilities
- Sewer:Public Sewer
Finances and disclosures
- Price:$749,999
- Price per sq. ft.:$210.61
- Tax amount:$13,444 (2025)
Features and amenities
- Appliances:Dishwasher, Disposal, Gas Range
- Amenities:Ceiling Fans, Security Gate, Window Coverings
- Pool features:In Ground
Parking
- Parking description:Garage
- Garage:Yes
- Garage spaces:3
New listings near 32810 Wall Flower Drive
- New
 $439,000Active5 beds 4 baths2,961 sq. ft.
8327 Calico Pennant Way, Fulshear, TX 77441
MLS# 15851030Listed by: WALZEL PROPERTIES - CORPORATE OFFICE - New
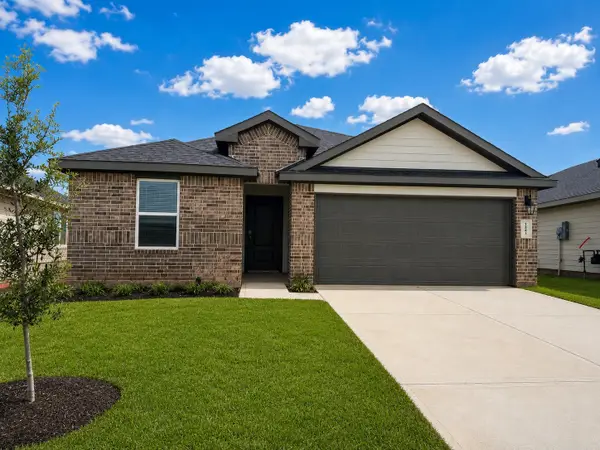 $294,990Active4 beds 2 baths1,717 sq. ft.
31239 Harp Ridge Drive, Fulshear, TX 77441
MLS# 11270663Listed by: D.R. HORTON-TEXAS, LTD - New
 $2,099,000Active5 beds 7 baths5,111 sq. ft.
33032 Blossom Hill Drive, Fulshear, TX 77441
MLS# 28661088Listed by: PARTNERS IN BUILDING - New
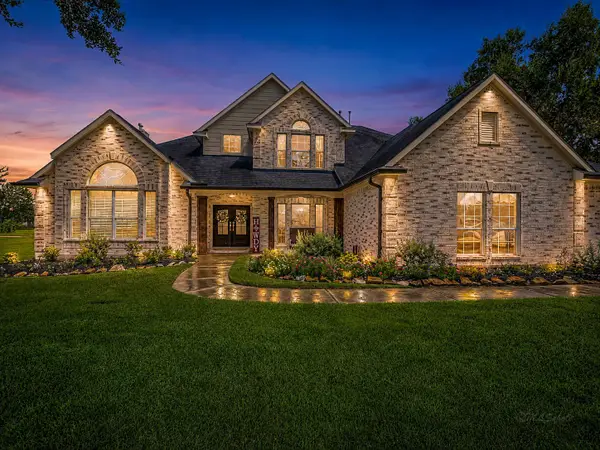 $990,000Active4 beds 4 baths4,041 sq. ft.
4002 Wentworth Drive, Fulshear, TX 77441
MLS# 51406458Listed by: R. ALEXA GROUP - Open Fri, 11am to 4pmNew
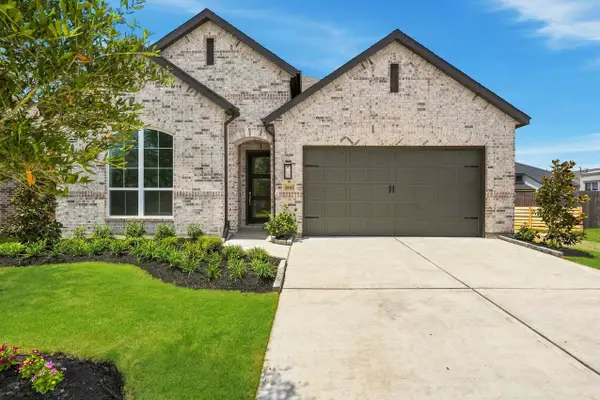 $460,000Active4 beds 3 baths2,263 sq. ft.
2802 Peach Valley Road, Fulshear, TX 77423
MLS# 62599673Listed by: HIGHLAND HOMES REALTY - Open Fri, 11am to 4pm
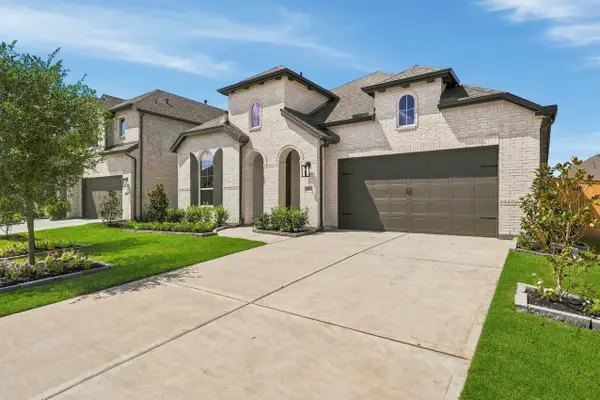 $510,000Pending4 beds 3 baths2,653 sq. ft.
31723 Fern Grove Road, Fulshear, TX 77423
MLS# 8714201Listed by: HIGHLAND HOMES REALTY - New
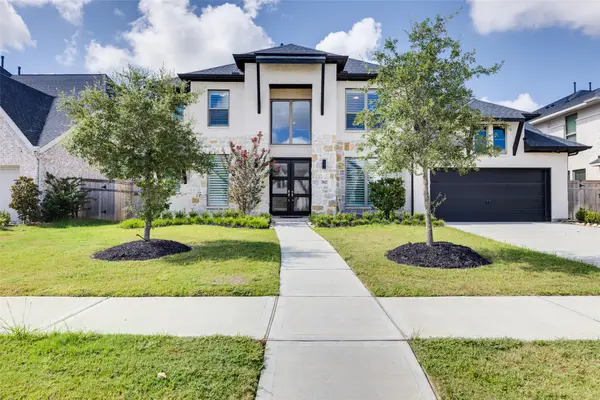 $800,000Active5 beds 5 baths4,228 sq. ft.
29823 Longleaf Grove Lane, Fulshear, TX 77441
MLS# 68448945Listed by: KELLER WILLIAMS REALTY METROPOLITAN - New
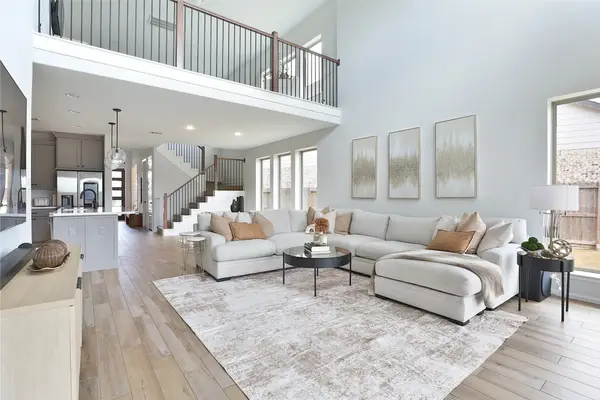 $459,000Active4 beds 3 baths2,815 sq. ft.
5327 Birch Shadow Drive, Fulshear, TX 77441
MLS# 64006962Listed by: PREMIER HAUS REALTY, LLC - New
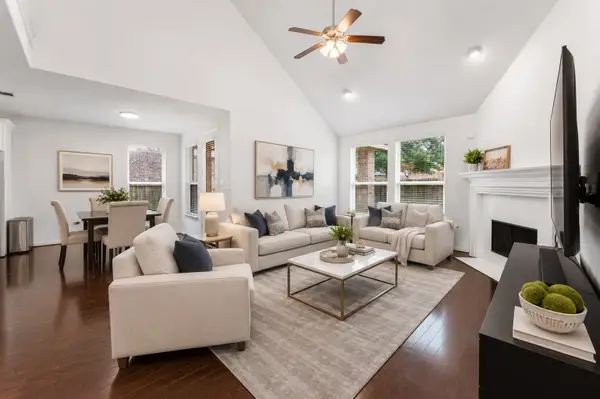 $589,900Active5 beds 5 baths3,413 sq. ft.
3635 Long Flower Court, Fulshear, TX 77441
MLS# 75552325Listed by: SERHANT. - New
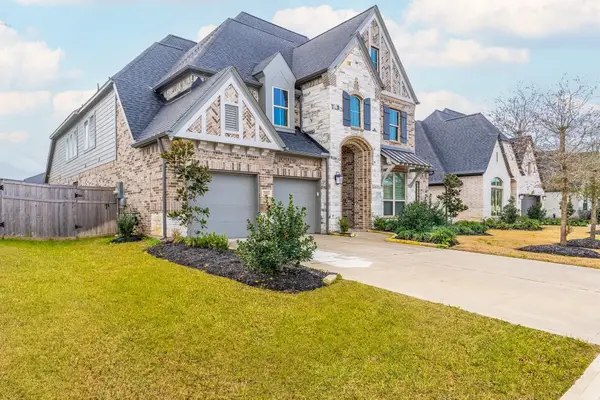 $605,000Active4 beds 4 baths3,498 sq. ft.
29035 Hauter Way, Fulshear, TX 77441
MLS# 79955996Listed by: SKW REALTY


Protect your home and budget from life's surprises with an Assurant Home Warranty, backed by a partner that supports you through every step of homeownership. Explore Plans.
© 2026 Better Homes and Gardens Real Estate LLC. An Anywhere Real Estate company. All rights reserved. Better Homes and Gardens® Real Estate is a registered trademark owned by Meredith Operations Corporation, licensed to Better Homes and Gardens Real Estate LLC and used with permission. Better Homes and Gardens Real Estate LLC fully supports the principles of the Fair Housing Act and the Equal Opportunity Act. Listing information is deemed reliable but is not guaranteed accurate.
Each office is independently owned and operated.
Any services or products provided by third parties are not provided by, affiliated with or related to Better Homes and Gardens Real Estate LLC, or its affiliated companies.