
33103 Whickham Circle, Fulshear, TX 77441
Local realty services provided by:Better Homes and Gardens Real Estate Gary Greene
33103 Whickham Circle,Fulshear, TX 77441
$650,000
- 4 Beds
- 4 Baths
- 4,397 sq. ft.
- Single family
- Active
Listed by: jennifer francois
Office: keller williams premier realty281-220-2100
MLS#:66307166
Source:HARMLS
Price summary
- Price:$650,000
- Price per sq. ft.:$147.83
- Monthly HOA dues:$120.83
About this home
Fall in love with this exceptional custom Weston Lakes residence offering nearly 4,400 SF with 4-beds, 3.5-baths, & a 3-car garage. Timeless architectural details unfold throughout with high ceilings, hardwood & stone flooring, elegant millwork, large windows, & beautifully designed living spaces. The impressive island kitchen showcases abundant white cabinetry, granite counters, a professional-style gas range, & oversized breakfast bar. The adjoining breakfast area, formal dining room, & multiple living spaces provide an exceptional layout for gatherings of any size. A spacious primary suite offers a private retreat with an ensuite bath, while generously sized secondary bedrooms provide comfortable accommodations. An expansive 3rd-floor gameroom adds another impressive space for recreation & entertaining. Outdoors, enjoy a private backyard retreat with a sparkling pool & spa, screened porch, & expansive patio. Enjoy convenient access to golf, recreation, dining, & community amenities!
Contact an agent
Home facts
- Year built:1994
- Subdivision & Development:Bradford On The Bend
- Listing ID #:66307166
- Updated:September 25, 2026 at 04:18 AM
Rooms and interior
- Bedrooms:4
- Total bathrooms:4
- Full bathrooms:3
- Half bathrooms:1
- Rooms Total:12
- Flooring:Carpet, Tile, Wood
- Bathrooms Description:Hollywood Bath, Jetted Tub, Separate Shower, Tub Shower
- Kitchen Description:Breakfast Bar, Dishwasher, Disposal, Double Oven, Gas Oven, Gas Range, Granite Counters, Kitchen Island, Microwave, Pantry
- Living area:4,397 sq. ft.
Heating and cooling
- Cooling:Attic Fan, Central Air, Electric
- Heating:Central, Gas
- Central air:Yes
Structure and exterior
- Roof:Composition
- Year built:1994
- Building area:4,397 sq. ft.
- Lot area:0.36 Acres
- Lot Features:Corner Lot, Cul De Sac, Near Golf Course, Side Yard, Subdivision
- Architectural Style:Colonial, Traditional
- Construction Materials:Brick
- Exterior Features:Fence, Hot Tub Spa, Patio, Porch, Private Yard, Sprinkler Irrigation, Tennis Courts
- Foundation Description:Pillar Post Pier
- Levels:2 Stories
Schools
- High school:FULSHEAR HIGH SCHOOL
- Middle school:LEAMAN JUNIOR HIGH SCHOOL
- Elementary school:MORGAN ELEMENTARY SCHOOL
Utilities
- Sewer:Public Sewer
Finances and disclosures
- Price:$650,000
- Price per sq. ft.:$147.83
- Tax amount:$13,318 (2026)
Features and amenities
- Appliances:Dishwasher, Disposal, Double Oven, Gas Oven, Gas Range, Microwave
- Amenities:Controlled Access, Crown Molding, Entrance Foyer, Gated, High Ceilings, Prewired, Security System - Owned, Smoke Detectors, Window Coverings
- Pool features:Heated, In Ground
Parking
- Parking description:Additional Parking, Attached Carport, Circular Driveway, Driveway, Garage, Porte Cochere
- Garage:Yes
- Garage spaces:3
- Carport spaces:2
New listings near 33103 Whickham Circle
- New
 $649,990Active4 beds 4 baths2,805 sq. ft.
30706 Hawthorn Glen Court, Fulshear, TX 77441
MLS# 21921740Listed by: FAIRDALE REALTY - New
 $285,000Active3 beds 2 baths1,731 sq. ft.
32730 School Hill Road, Fulshear, TX 77441
MLS# 64529567Listed by: CARYN BEARD PROPERTIES - New
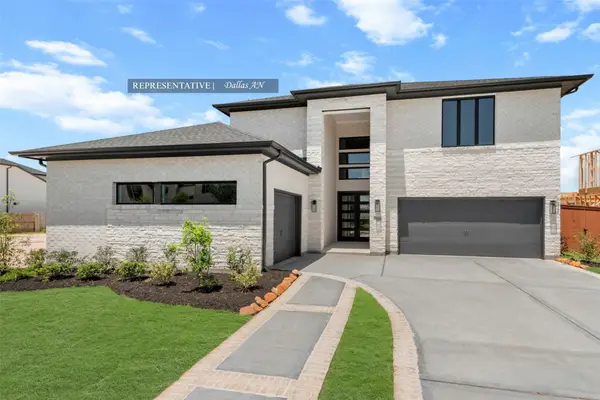 $750,528Active5 beds 5 baths3,800 sq. ft.
31515 Fern Grove Road, Fulshear, TX 77423
MLS# 94752277Listed by: WESTIN HOMES - Open Sat, 11am to 4pmNew
 $699,990Active4 beds 5 baths3,008 sq. ft.
31007 Vintage Creek Lane, Fulshear, TX 77441
MLS# 11416136Listed by: HIGHLAND HOMES REALTY - New
 $340,000Active4 beds 3 baths2,276 sq. ft.
31738 Melkridge Road, Fulshear, TX 77441
MLS# 19132278Listed by: EXP REALTY LLC - New
 $690,490Active5 beds 5 baths3,052 sq. ft.
31527 Bramble Hollow Court, Fulshear, TX 77441
MLS# 27521389Listed by: HIGHLAND HOMES REALTY - New
 $379,990Active4 beds 3 baths2,234 sq. ft.
4410 Lazy Grains Lane, Fulshear, TX 77441
MLS# 32048139Listed by: STEP REAL ESTATE - New
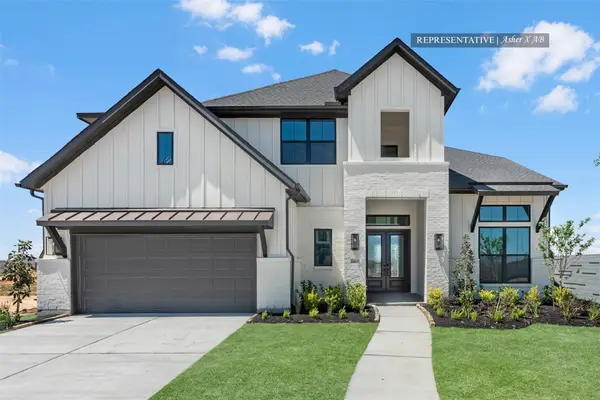 $660,935Active5 beds 5 baths3,700 sq. ft.
32410 Sandhill Place Street, Fulshear, TX 77441
MLS# 45644400Listed by: WESTIN HOMES - New
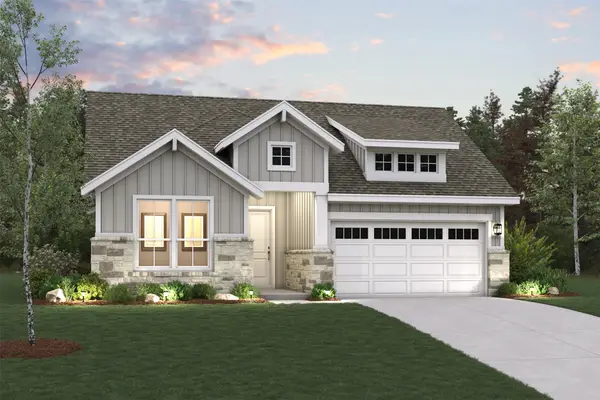 $375,900Active3 beds 3 baths1,740 sq. ft.
7918 Softy Sand Court, Fulshear, TX 77441
MLS# 57812089Listed by: CENTURY COMMUNITIES


Protect your home and budget from life's surprises with an Assurant Home Warranty, backed by a partner that supports you through every step of homeownership. Explore Plans.
© 2026 Better Homes and Gardens Real Estate LLC. An Anywhere Real Estate company. All rights reserved. Better Homes and Gardens® Real Estate is a registered trademark owned by Meredith Operations Corporation, licensed to Better Homes and Gardens Real Estate LLC and used with permission. Better Homes and Gardens Real Estate LLC fully supports the principles of the Fair Housing Act and the Equal Opportunity Act. Listing information is deemed reliable but is not guaranteed accurate.
Each office is independently owned and operated.
Any services or products provided by third parties are not provided by, affiliated with or related to Better Homes and Gardens Real Estate LLC, or its affiliated companies.