
3946 Beltingham Bend Way, Fulshear, TX 77441
Local realty services provided by:Better Homes and Gardens Real Estate Gary Greene
3946 Beltingham Bend Way,Fulshear, TX 77441
$268,000
- 3 Beds
- 2 Baths
- 1,472 sq. ft.
- Single family
- Active
Listed by: cynthia benn
Office: orchard brokerage844-819-1373
MLS#:67615520
Source:HARMLS
Price summary
- Price:$268,000
- Price per sq. ft.:$182.07
- Monthly HOA dues:$104.17
About this home
Farmhouse Chic Like-New in Tamarron West — Smart Home and Resort Amenities! This stunning Farmhouse Chic one-story home delivers high ceilings, gorgeous vinyl wood floors, and an amazing open floor plan that impresses at every turn! The gourmet kitchen is a showstopper — granite counters, large eat-in island with undermount stainless sink, Dupure water filtration, tall shaker cabinets, and stainless steel appliances. The massive family room flows seamlessly for effortless entertaining. The owner's suite features a luxurious bath with dual vanities, granite counters, a massive tiled shower, and a walk-in closet. Additional bedrooms share a granite-appointed full bath to complete the layout. Covered patio perfect for outdoor living! Smart home features include Amazon Echo, Skybell, smart lighting, electric deadbolt, thermostat, and wireless security! Rinnai tankless water heater and HERS energy rating deliver real savings. Resort amenities include pool, splash pad, and tennis courts!
Contact an agent
Home facts
- Year built:2022
- Subdivision & Development:Tamarron West Sec 2
- Listing ID #:67615520
- Updated:October 11, 2026 at 02:14 AM
Rooms and interior
- Bedrooms:3
- Total bathrooms:2
- Full bathrooms:2
- Rooms Total:9
- Flooring:Carpet, Tile, Vinyl
- Bathrooms Description:Tub Shower
- Kitchen Description:Dishwasher, Disposal, Gas Oven, Gas Range, Kitchen Family Room Combo, Kitchen Island, Microwave, Pantry, Walk In Pantry
- Living area:1,472 sq. ft.
Heating and cooling
- Cooling:Central Air, Electric
- Heating:Central, Gas
- Central air:Yes
Structure and exterior
- Roof:Composition
- Year built:2022
- Building area:1,472 sq. ft.
- Lot area:0.13 Acres
- Lot Features:Subdivision
- Architectural Style:Traditional
- Construction Materials:Cement Siding, Wood Siding
- Exterior Features:Fence, Patio, Private Yard, Tennis Courts
- Foundation Description:Slab
- Levels:1 Story
Schools
- High school:FULSHEAR HIGH SCHOOL
- Middle school:LEAMAN JUNIOR HIGH SCHOOL
- Elementary school:JAMES & MARINELLA HAYGOOD ELEMENTARY
Utilities
- Sewer:Public Sewer
Finances and disclosures
- Price:$268,000
- Price per sq. ft.:$182.07
- Tax amount:$7,330 (2026)
Features and amenities
- Appliances:Dishwasher, Disposal, Gas Oven, Gas Range, Microwave, Tankless Water Heater
- Amenities:Entrance Foyer, High Ceilings, Low Emissivity Windows, Programmable Thermostat, Smoke Detectors, Tankless Water Heater
- Smart home:Yes
Parking
- Parking description:Driveway, Garage
- Garage:Yes
- Garage spaces:2
New listings near 3946 Beltingham Bend Way
- New
 $290,000Active4 beds 2 baths2,092 sq. ft.
30002 Ousel Falls Lane, Fulshear, TX 77494
MLS# 88657813Listed by: PAK HOME REALTY - New
 $838,000Active4 beds 4 baths3,009 sq. ft.
2214 Almond Creek Lane, Fulshear, TX 77423
MLS# 94516678Listed by: COMPASS RE TEXAS, LLC - HOUSTON - Open Sat, 1 to 4pmNew
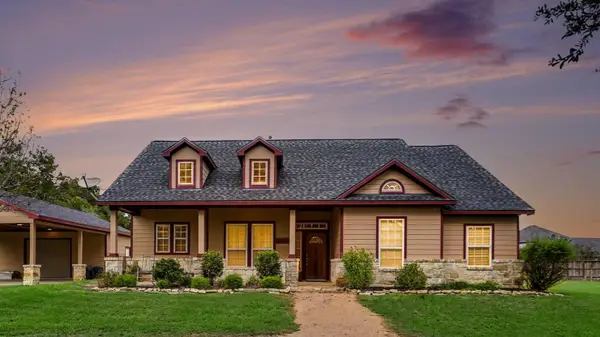 $658,000Active4 beds 2 baths1,996 sq. ft.
3014 Bowser Road, Fulshear, TX 77441
MLS# 449015Listed by: ORCHARD BROKERAGE - New
 $329,000Active4 beds 3 baths2,465 sq. ft.
4330 Kircher Park Lane, Fulshear, TX 77441
MLS# 80622417Listed by: APLOMB REAL ESTATE - New
 $509,129Active4 beds 4 baths3,156 sq. ft.
4522 Sunny Hazel Lane, Fulshear, TX 77441
MLS# 7663287Listed by: NEWMARK HOMES - New
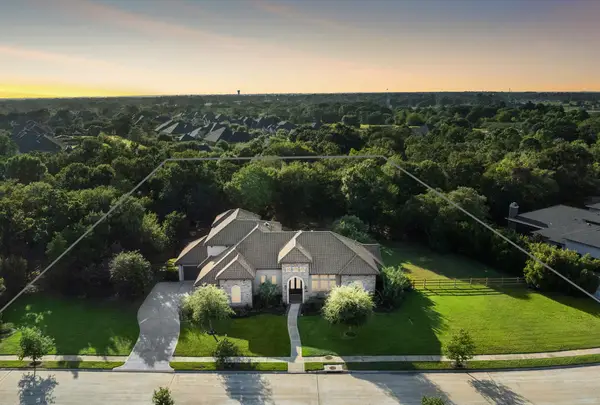 $1,920,000Active5 beds 6 baths4,946 sq. ft.
8603 Woods Hollow Trail, Fulshear, TX 77406
MLS# 79272113Listed by: MARTHA TURNER SOTHEBY'S INTERNATIONAL REALTY - BELLVILLE - New
 $525,000Active3 beds 4 baths2,890 sq. ft.
22 Cottage Glen Lane, Fulshear, TX 77441
MLS# 25898138Listed by: EXP REALTY LLC  $654,000Pending3 beds 4 baths2,965 sq. ft.
32535 Orange Bluet Court, Fulshear, TX 77441
MLS# 37142525Listed by: FRANK SITTERLE, BROKER- New
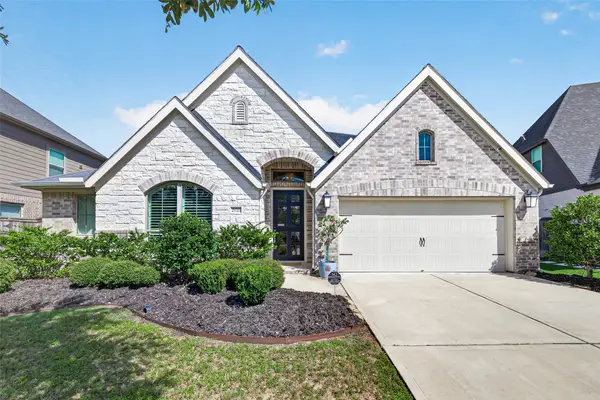 Listed by BHGRE$525,000Active4 beds 4 baths2,493 sq. ft.
29110 Sage Trace Court, Fulshear, TX 77441
MLS# 68985114Listed by: BETTER HOMES AND GARDENS REAL ESTATE GARY GREENE - KATY - New
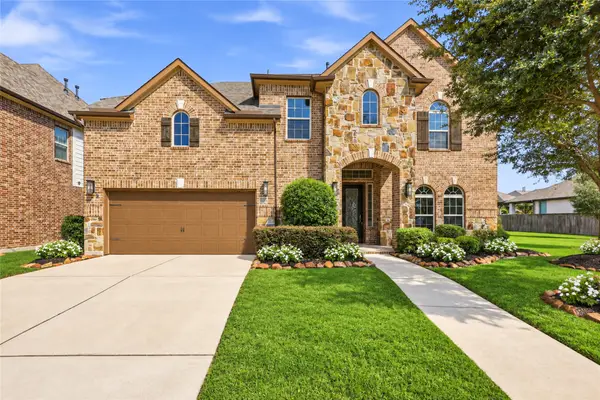 $524,900Active4 beds 4 baths3,300 sq. ft.
30815 Barred Owl Way, Fulshear, TX 77423
MLS# 60113785Listed by: WALZEL PROPERTIES - CORPORATE OFFICE


Protect your home and budget from life's surprises with an Assurant Home Warranty, backed by a partner that supports you through every step of homeownership. Explore Plans.
© 2026 Better Homes and Gardens Real Estate LLC. An Anywhere Real Estate company. All rights reserved. Better Homes and Gardens® Real Estate is a registered trademark owned by Meredith Operations Corporation, licensed to Better Homes and Gardens Real Estate LLC and used with permission. Better Homes and Gardens Real Estate LLC fully supports the principles of the Fair Housing Act and the Equal Opportunity Act. Listing information is deemed reliable but is not guaranteed accurate.
Each office is independently owned and operated.
Any services or products provided by third parties are not provided by, affiliated with or related to Better Homes and Gardens Real Estate LLC, or its affiliated companies.