
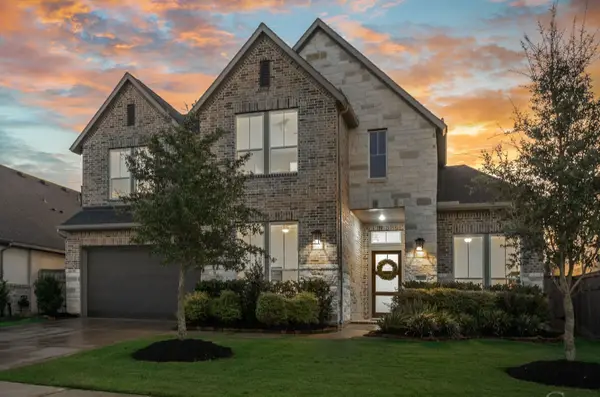
4719 Oxbow Circle W, Fulshear, TX 77441
Local realty services provided by:Better Homes and Gardens Real Estate Gary Greene
4719 Oxbow Circle W,Fulshear, TX 77441
$995,000
- 4 Beds
- 5 Baths
- 4,231 sq. ft.
- Single family
- Active
Listed by: cole lumley
Office: compass re texas, llc. - houston832-899-4788
MLS#:81204556
Source:HARMLS
Price summary
- Price:$995,000
- Price per sq. ft.:$235.17
- Monthly HOA dues:$120.83
About this home
Lakefront living in the coveted Oxbow Island section of Weston Lakes! Set on a half-acre WATERFRONT lot, this renovated 4-BR, 5-BTH home offers a private dock, sweeping lake views, & stunning sunsets. Inside, find luxury wood plank flooring, arched entries, & designer finishes throughout. The chef's kitchen boasts a professional-grade Wolf gas range, stunning countertops, farmhouse sink, brass fixtures, open shelving, ample storage, & a large island open to the family room with fireplace & custom built-ins. The primary suite features lake views, a spa bath with freestanding soaking tub, & frameless glass shower. An office nook, formal dining, & upstairs media/game room/5th bedroom with full bath add flexibility. Out back, the screened pool enclosure wraps a heated pool, covered patio, & outdoor kitchen with bar seating, perfect for entertaining. 3-car garage. Manned gate community with golf course, clubhouse, pickleball, fitness center, & many other rich amenities. Don't miss this one!
Contact an agent
Home facts
- Year built:2006
- Subdivision & Development:Weston Lakes
- Listing ID #:81204556
- Updated:October 09, 2026 at 12:15 AM
Rooms and interior
- Bedrooms:4
- Total bathrooms:5
- Full bathrooms:4
- Half bathrooms:1
- Rooms Total:14
- Flooring:Carpet, Plank, Tile, Vinyl
- Bathrooms Description:Separate Shower, Soaking Tub, Tub Shower
- Kitchen Description:Breakfast Bar, Dishwasher, Disposal, Double Oven, Dry Bar, Gas Cooktop, Kitchen Family Room Combo, Kitchen Island, Microwave, Walk In Pantry
- Living area:4,231 sq. ft.
Heating and cooling
- Cooling:Central Air, Electric, Zoned
- Heating:Central, Gas, Zoned
- Central air:Yes
Structure and exterior
- Roof:Composition
- Year built:2006
- Building area:4,231 sq. ft.
- Lot area:0.51 Acres
- Lot Features:Near Golf Course, Side Yard, Waterfront
- Architectural Style:Traditional
- Construction Materials:Brick, Stone
- Exterior Features:Fence, Outdoor Kitchen, Patio, Porch, Private Yard, Tennis Courts
- Foundation Description:Slab
Schools
- High school:FULSHEAR HIGH SCHOOL
- Middle school:LEAMAN JUNIOR HIGH SCHOOL
- Elementary school:MORGAN ELEMENTARY SCHOOL
Utilities
- Sewer:Public Sewer
Finances and disclosures
- Price:$995,000
- Price per sq. ft.:$235.17
- Tax amount:$17,543 (2026)
Features and amenities
- Appliances:Dishwasher, Disposal, Double Oven, Gas Cooktop, Microwave
- Amenities:Controlled Access, Crown Molding, Gated, Low Emissivity Windows, Smoke Detectors, Window Coverings
- Pool features:Gunite, Heated, In Ground
Parking
- Parking description:Garage, Garage Door Opener, Oversized, Porte Cochere
- Garage:Yes
- Garage spaces:3
New listings near 4719 Oxbow Circle W
- New
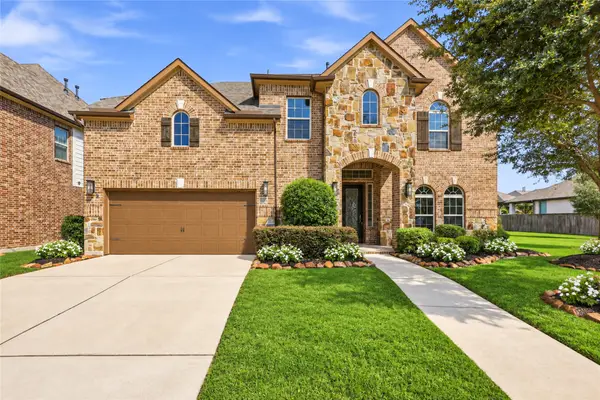 $524,900Active4 beds 4 baths3,300 sq. ft.
30815 Barred Owl Way, Fulshear, TX 77423
MLS# 60113785Listed by: WALZEL PROPERTIES - CORPORATE OFFICE - New
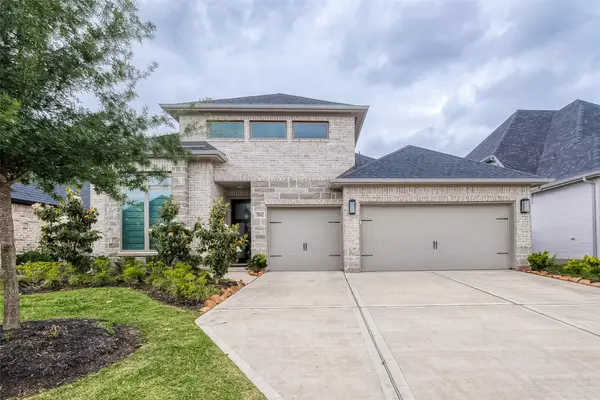 $449,900Active4 beds 4 baths2,695 sq. ft.
29042 Hauter Way, Fulshear, TX 77441
MLS# 88923934Listed by: ALL CITY REAL ESTATE - New
 $625,000Active4 beds 3 baths2,565 sq. ft.
4602 Weston Drive, Fulshear, TX 77441
MLS# 23777579Listed by: HEART AND HOME REALTY GROUP, LLC - New
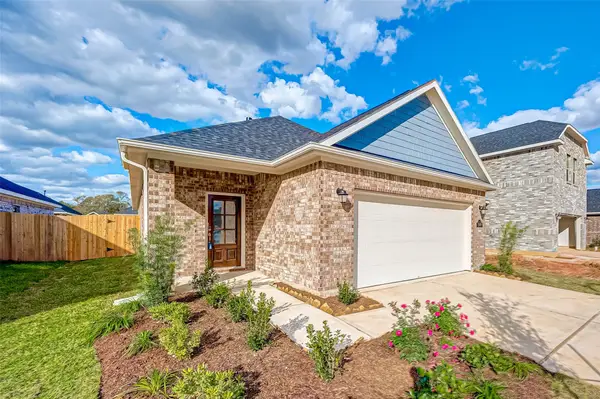 $275,000Active3 beds 2 baths1,602 sq. ft.
31738 Wellington Pass, Fulshear, TX 77441
MLS# 50613484Listed by: LAND & LUXE REALTY - New
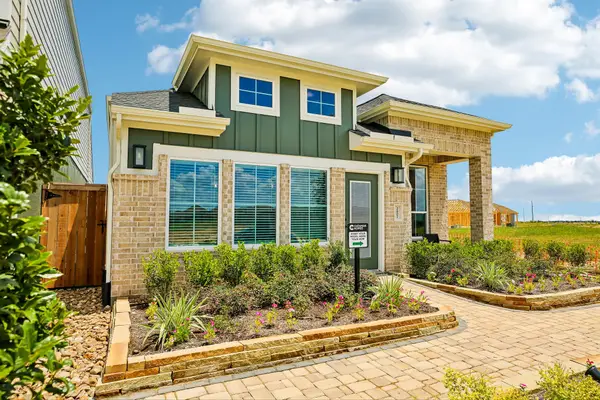 $355,000Active3 beds 2 baths1,628 sq. ft.
2838 Brandon Bluff Bend, Fulshear, TX 77441
MLS# 58273589Listed by: CHESMAR HOMES - Open Sun, 2 to 4pmNew
 $599,000Active4 beds 4 baths3,880 sq. ft.
5510 Rocky Banks Way, Fulshear, TX 77441
MLS# 11772094Listed by: KELLER WILLIAMS MEMORIAL - New
 $749,900Active4 beds 4 baths3,422 sq. ft.
32707 Waterfowl Drive, Fulshear, TX 77441
MLS# 44758789Listed by: GAREBA REALTY, LLC - Open Sat, 1 to 4pmNew
 $535,562Active3 beds 4 baths2,972 sq. ft.
32506 Ebony Jewelwing Court, Fulshear, TX 77441
MLS# 5164586Listed by: REALTY OF AMERICA, LLC - Open Sat, 1 to 4pmNew
 $499,697Active3 beds 3 baths2,393 sq. ft.
32510 Ebony Jewelwing Court, Fulshear, TX 77441
MLS# 82389003Listed by: REALTY OF AMERICA, LLC


Protect your home and budget from life's surprises with an Assurant Home Warranty, backed by a partner that supports you through every step of homeownership. Explore Plans.
© 2026 Better Homes and Gardens Real Estate LLC. An Anywhere Real Estate company. All rights reserved. Better Homes and Gardens® Real Estate is a registered trademark owned by Meredith Operations Corporation, licensed to Better Homes and Gardens Real Estate LLC and used with permission. Better Homes and Gardens Real Estate LLC fully supports the principles of the Fair Housing Act and the Equal Opportunity Act. Listing information is deemed reliable but is not guaranteed accurate.
Each office is independently owned and operated.
Any services or products provided by third parties are not provided by, affiliated with or related to Better Homes and Gardens Real Estate LLC, or its affiliated companies.