
4734 Silo Shadow Way, Fulshear, TX 77441
Local realty services provided by:Better Homes and Gardens Real Estate Gary Greene
4734 Silo Shadow Way,Fulshear, TX 77441
$620,000
- 4 Beds
- 4 Baths
- 3,323 sq. ft.
- Single family
- Active
Listed by: courtney key
Office: beth wolff realtors713-622-9339
MLS#:40953016
Source:HARMLS
Price summary
- Price:$620,000
- Price per sq. ft.:$186.58
- Monthly HOA dues:$120.83
About this home
Welcome to this stunning recent construction 4-bedroom, 3-bath home perfectly positioned on a premium lot! The open-concept floor plan showcases soaring two-story ceilings, a dramatic wall of windows, and abundant natural light. The chef’s kitchen features quartz countertops, ceiling-height cabinetry, stainless steel appliances, a gas cooktop, and an oversized island overlooking the spacious family room. The first floor offers a private guest bedroom with a full bath, while the luxurious primary suite includes a spa-inspired bath with a soaking tub and walk-in shower. Upstairs you’ll find two additional bedrooms, a game room, and an unfinished bonus room ready to customize. The expansive covered patio and large backyard with no back neighbors is perfect for relaxing or entertaining.
Contact an agent
Home facts
- Year built:2024
- Subdivision & Development:Cross Creek West Sec 6
- Listing ID #:40953016
- Updated:August 19, 2026 at 11:54 AM
Rooms and interior
- Bedrooms:4
- Total bathrooms:4
- Full bathrooms:3
- Half bathrooms:1
- Rooms Total:10
- Flooring:Carpet, Tile
- Dining Description:Living Dining Room
- Bathrooms Description:Separate Shower
- Kitchen Description:Breakfast Bar, Dishwasher, Disposal, Electric Range, Gas Oven, Kitchen Family Room Combo, Kitchen Island, Microwave, Quartz Counters, Walk In Pantry
- Living area:3,323 sq. ft.
Heating and cooling
- Cooling:Central Air, Electric
- Heating:Central, Gas
- Central air:Yes
Structure and exterior
- Roof:Composition
- Year built:2024
- Building area:3,323 sq. ft.
- Lot area:0.18 Acres
- Lot Features:Greenbelt, Subdivision
- Architectural Style:Traditional
- Construction Materials:Brick, Stone
- Exterior Features:Patio, Private Yard, Sprinkler Irrigation, Tennis Courts
- Foundation Description:Slab
- Levels:2 Stories
Schools
- High school:FULSHEAR HIGH SCHOOL
- Middle school:LEAMAN JUNIOR HIGH SCHOOL
- Elementary school:JAMES & MARINELLA HAYGOOD ELEMENTARY
Utilities
- Sewer:Public Sewer
Finances and disclosures
- Price:$620,000
- Price per sq. ft.:$186.58
- Tax amount:$11,758 (2025)
Features and amenities
- Appliances:Dishwasher, Disposal, Electric Range, Gas Oven, Microwave
- Amenities:Ceiling Fans, Crown Molding, Entrance Foyer, High Ceilings, Prewired, Programmable Thermostat, Smoke Detectors
Parking
- Parking description:Garage
- Garage:Yes
- Garage spaces:3
New listings near 4734 Silo Shadow Way
- New
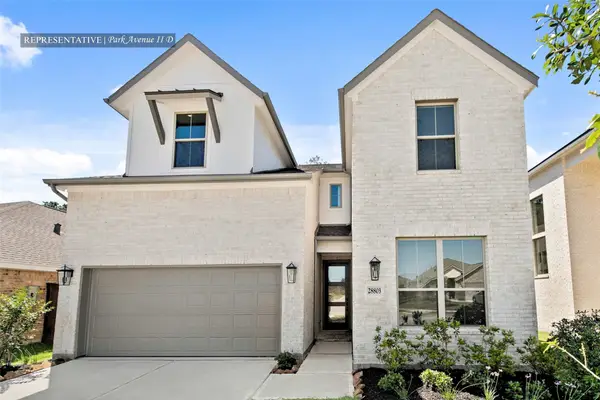 $542,827Active5 beds 4 baths2,800 sq. ft.
31131 Harvest Time Drive, Fulshear, TX 77441
MLS# 77158356Listed by: WESTIN HOMES - New
 $850,000Active4 beds 4 baths4,546 sq. ft.
5419 Song Bird Lane, Fulshear, TX 77441
MLS# 29264746Listed by: SHE REAL ESTATE & CONSTRUCTION LLC - New
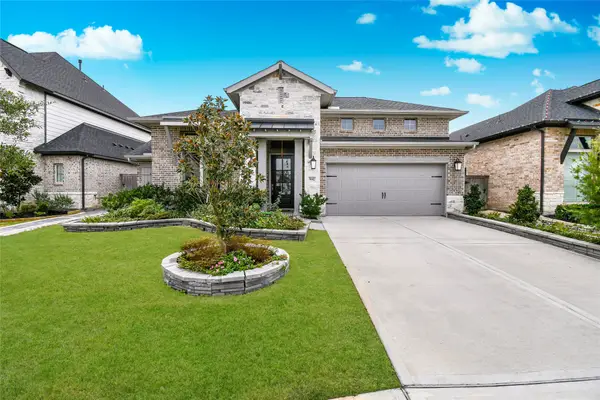 $498,000Active4 beds 4 baths2,761 sq. ft.
5042 Albany Shores Lane, Fulshear, TX 77441
MLS# 92105792Listed by: STEP REAL ESTATE - New
 $279,990Active3 beds 2 baths1,595 sq. ft.
3071 Ferris Drive, Fulshear, TX 77441
MLS# 13871438Listed by: D.R. HORTON-TEXAS, LTD - New
 $299,990Active4 beds 2 baths1,717 sq. ft.
3046 Ferris Drive, Fulshear, TX 77441
MLS# 25879218Listed by: D.R. HORTON-TEXAS, LTD - Open Sat, 12 to 5pmNew
 $675,832Active5 beds 5 baths3,600 sq. ft.
30935 Golden Felipe Street, Fulshear, TX 77441
MLS# 33247854Listed by: WESTIN HOMES - New
 $319,990Active4 beds 2 baths1,748 sq. ft.
3631 Chessington Drive, Fulshear, TX 77441
MLS# 62738107Listed by: D.R. HORTON-TEXAS, LTD - New
 $329,990Active4 beds 3 baths2,251 sq. ft.
3035 Bloomsburry Terrace Drive, Fulshear, TX 77441
MLS# 65841918Listed by: D.R. HORTON-TEXAS, LTD - New
 $389,990Active5 beds 3 baths2,808 sq. ft.
3606 Melbourne Manor, Fulshear, TX 77441
MLS# 69834592Listed by: D.R. HORTON-TEXAS, LTD - New
 $334,990Active4 beds 2 baths2,031 sq. ft.
3627 Chessington Drive, Fulshear, TX 77441
MLS# 76869344Listed by: D.R. HORTON-TEXAS, LTD


Protect your home and budget from life's surprises with an Assurant Home Warranty, backed by a partner that supports you through every step of homeownership. Explore Plans.
© 2026 Better Homes and Gardens Real Estate LLC. An Anywhere Real Estate company. All rights reserved. Better Homes and Gardens® Real Estate is a registered trademark owned by Meredith Operations Corporation, licensed to Better Homes and Gardens Real Estate LLC and used with permission. Better Homes and Gardens Real Estate LLC fully supports the principles of the Fair Housing Act and the Equal Opportunity Act. Listing information is deemed reliable but is not guaranteed accurate.
Each office is independently owned and operated.
Any services or products provided by third parties are not provided by, affiliated with or related to Better Homes and Gardens Real Estate LLC, or its affiliated companies.