
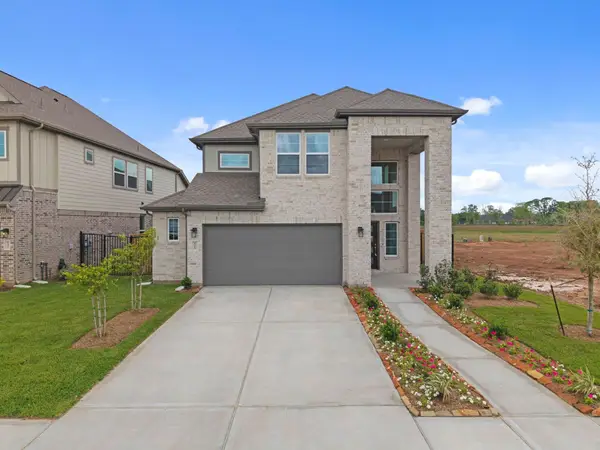
4814 Highland Stream Court, Fulshear, TX 77441
Local realty services provided by:Better Homes and Gardens Real Estate Hometown
Upcoming open houses
- Sun, Aug 0201:00 pm - 02:30 pm
Listed by: lily jang
Office: keller williams memorial713-461-9393
MLS#:47773956
Source:HARMLS
Price summary
- Price:$560,000
- Price per sq. ft.:$172.63
- Monthly HOA dues:$129.17
About this home
Tucked away on a quiet cul-de-sac in highly desirable Cross Creek West, this exceptional 4 bedroom, 3.5 bath Westin Home blends timeless architecture w/ thoughtful design & comfort. Special features include a sought-after first-floor primary bedroom, first- floor study, and a tucked away chef's prep kitchen. A signature curved Westin staircase w/ wrought-iron balusters make a striking first impression, while the dramatic two-story living room creates an airy, light-filled gathering space that flows seamlessly into the chef-inspired kitchen w/ island seating, gas cooktop, open shelving, a hidden prep area & walk-in pantry. Upstairs, 3 bedrooms, 2 full bathrooms, a game room & media room. Oversized sliding doors invite abundant natural light while opening to a covered patio & an oversized backyard. Motorized window treatments throughout + whole home water softener. As a sister community to Cross Creek Ranch, you have access to resort-style amenities. Welcome home!
Contact an agent
Home facts
- Year built:2023
- Subdivision & Development:Cross Creek West
- Listing ID #:47773956
- Updated:July 30, 2026 at 09:16 PM
Rooms and interior
- Bedrooms:4
- Total bathrooms:4
- Full bathrooms:3
- Half bathrooms:1
- Rooms Total:10
- Flooring:Carpet, Tile
- Dining Description:Kitchen Dining Combo
- Bathrooms Description:Separate Shower, Soaking Tub, Tub Shower
- Kitchen Description:Breakfast Bar, Butlers Pantry, Convection Oven, Dishwasher, Disposal, Double Oven, Gas Cooktop, Kitchen Dining Combo, Kitchen Family Room Combo, Kitchen Island, Microwave, Pantry, Walk In Pantry
- Living area:3,244 sq. ft.
Heating and cooling
- Cooling:Central Air, Electric
- Heating:Central, Gas
- Central air:Yes
Structure and exterior
- Roof:Composition
- Year built:2023
- Building area:3,244 sq. ft.
- Lot area:0.22 Acres
- Lot Features:Cul De Sac, Subdivision
- Architectural Style:Traditional
- Construction Materials:Brick, Cement Siding, Stone, Wood Siding
- Exterior Features:Fence, Patio, Porch, Private Yard, Sprinkler Irrigation, Tennis Courts
- Foundation Description:Slab
- Levels:2 Stories
Schools
- High school:FULSHEAR HIGH SCHOOL
- Middle school:LEAMAN JUNIOR HIGH SCHOOL
- Elementary school:JAMES & MARINELLA HAYGOOD ELEMENTARY
Utilities
- Sewer:Public Sewer
Finances and disclosures
- Price:$560,000
- Price per sq. ft.:$172.63
- Tax amount:$18,230 (2025)
Features and amenities
- Appliances:Convection Oven, Dishwasher, Disposal, Double Oven, Gas Cooktop, Microwave
- Amenities:Ceiling Fans, Entrance Foyer, High Ceilings, Low Emissivity Windows, Prewired, Programmable Thermostat, Smoke Detectors, Vaulted Ceilings, Window Coverings
Parking
- Parking description:Driveway, Garage, Garage Door Opener
- Garage:Yes
- Garage spaces:2
New listings near 4814 Highland Stream Court
- New
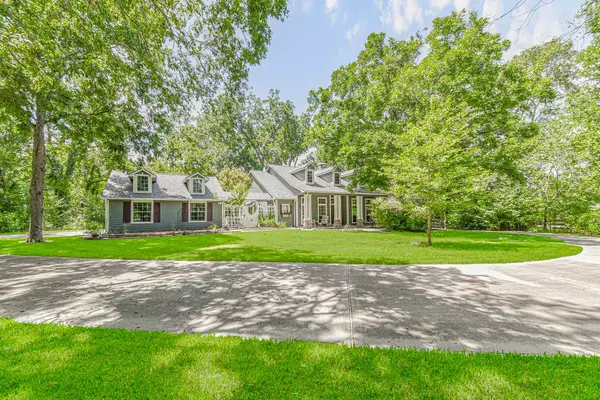 $928,000Active4 beds 3 baths3,035 sq. ft.
31502 Fulshear Creek Trail, Fulshear, TX 77441
MLS# 10071925Listed by: REALM REAL ESTATE PROFESSIONALS - KATY - New
 $411,990Active4 beds 3 baths2,604 sq. ft.
31410 Hastings Park Drive, Fulshear, TX 77441
MLS# 4128640Listed by: D.R. HORTON-TEXAS, LTD - Open Fri, 1 to 2pmNew
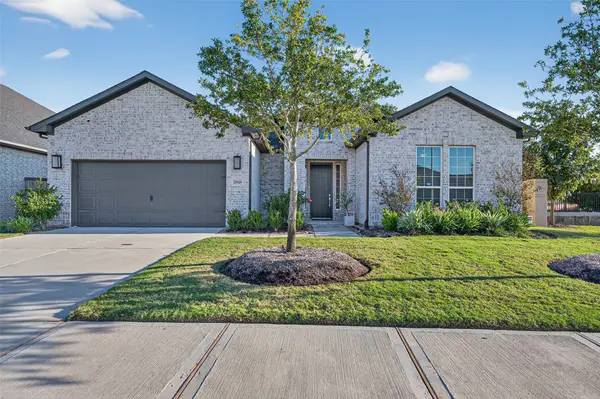 $469,900Active2 beds 3 baths2,289 sq. ft.
28939 Shady Grove Lane, Fulshear, TX 77441
MLS# 45436541Listed by: AMBROSI REALTY, INC - New
 $411,990Active5 beds 3 baths2,607 sq. ft.
31314 Hastings Park Drive, Fulshear, TX 77441
MLS# 53597121Listed by: D.R. HORTON-TEXAS, LTD - New
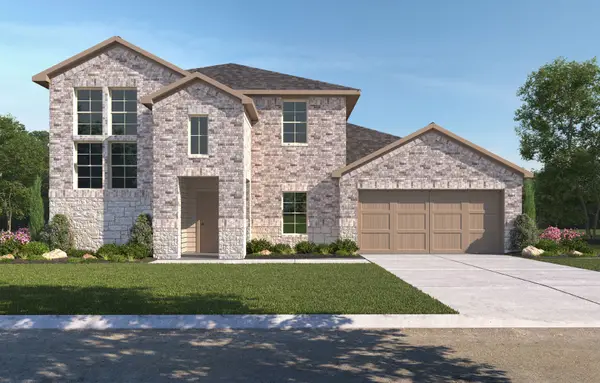 $459,990Active4 beds 3 baths2,941 sq. ft.
31226 Hastings Park Drive, Fulshear, TX 77441
MLS# 54419290Listed by: D.R. HORTON-TEXAS, LTD - New
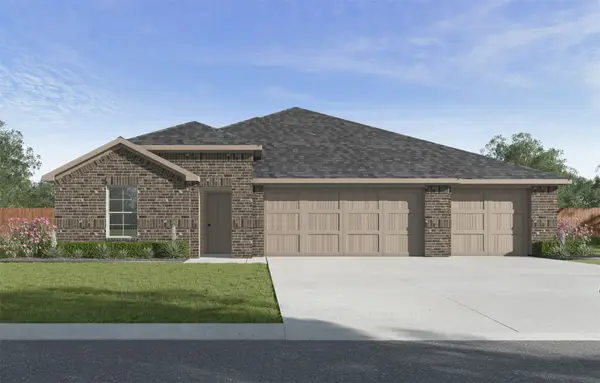 $389,990Active4 beds 3 baths2,297 sq. ft.
31422 Hastings Park Drive, Fulshear, TX 77441
MLS# 68542492Listed by: D.R. HORTON-TEXAS, LTD - New
 $414,990Active5 beds 3 baths2,607 sq. ft.
31322 Hastings Park Drive, Fulshear, TX 77441
MLS# 68928993Listed by: D.R. HORTON-TEXAS, LTD - New
 $486,840Active5 beds 4 baths2,449 sq. ft.
2803 Sunrise Field Lane, Fulshear, TX 77423
MLS# 70131211Listed by: CHESMAR HOMES - New
 $459,990Active4 beds 3 baths2,941 sq. ft.
31326 Hastings Park Drive, Fulshear, TX 77441
MLS# 71441470Listed by: D.R. HORTON-TEXAS, LTD - New
 $389,990Active4 beds 3 baths2,297 sq. ft.
31334 Hastings Park Drive, Fulshear, TX 77441
MLS# 73138560Listed by: D.R. HORTON-TEXAS, LTD


Protect your home and budget from life's surprises with an Assurant Home Warranty, backed by a partner that supports you through every step of homeownership. Explore Plans.
© 2026 Better Homes and Gardens Real Estate LLC. An Anywhere Real Estate company. All rights reserved. Better Homes and Gardens® Real Estate is a registered trademark owned by Meredith Operations Corporation, licensed to Better Homes and Gardens Real Estate LLC and used with permission. Better Homes and Gardens Real Estate LLC fully supports the principles of the Fair Housing Act and the Equal Opportunity Act. Listing information is deemed reliable but is not guaranteed accurate.
Each office is independently owned and operated.
Any services or products provided by third parties are not provided by, affiliated with or related to Better Homes and Gardens Real Estate LLC, or its affiliated companies.