
4839 Summer Place Court, Fulshear, TX 77441
Local realty services provided by:Better Homes and Gardens Real Estate Hometown
4839 Summer Place Court,Fulshear, TX 77441
$795,000
- 4 Beds
- 5 Baths
- 3,723 sq. ft.
- Single family
- Active
Upcoming open houses
- Sat, Oct 2411:00 am - 03:00 pm
Listed by: leobell martinez
Office: compass re texas, llc. - west houston281-751-3130
MLS#:27854720
Source:HARMLS
Price summary
- Price:$795,000
- Price per sq. ft.:$213.54
- Monthly HOA dues:$100
About this home
A stunning 1 story retreat perched on a premier corner lot within a private cul-de-sac. It’s a masterclass in high-end design. From the moment you cross the threshold, rich hardwood flooring leads you through an airy layout defined by sophisticated finishes. The heart of the home is an elegant white kitchen, boasting a massive pantry and a golden-finish pot filler that adds a touch of glamour to every meal. Nearby, an exquisite glass-enclosed wine bar stands ready for your finest vintages. Private home office, or retreat to one of the four spacious bedrooms. The true showstopper? 5 full bathrooms, ensuring every guest enjoys total privacy. The spectacular media room offers a true cinematic escape. Large sliding doors blur the line between indoors and out, opening to an extended covered patio perfect for lounging. Plantation shutters and a unique 3-car garage featuring front and back double doors, this home checks every box for the discerning buyer. Zoned to top-tier, 5-star schools
Contact an agent
Home facts
- Year built:2024
- Subdivision & Development:Fulbrook On Fulshear Creek
- Listing ID #:27854720
- Updated:October 23, 2026 at 07:13 PM
Rooms and interior
- Bedrooms:4
- Total bathrooms:5
- Full bathrooms:5
- Rooms Total:15
- Flooring:Carpet, Engineered Hardwood
- Bathrooms Description:Hollywood Bath, Separate Shower, Soaking Tub, Tub Shower
- Kitchen Description:Convection Oven, Dishwasher, Disposal, Double Oven, Electric Oven, Gas Cooktop, Kitchen Family Room Combo, Kitchen Island, Microwave, Pantry, Pot Filler, Walk In Pantry
- Living area:3,723 sq. ft.
Heating and cooling
- Cooling:Attic Fan, Central Air, Electric
- Heating:Central, Gas
- Central air:Yes
Structure and exterior
- Roof:Composition
- Year built:2024
- Building area:3,723 sq. ft.
- Lot area:0.26 Acres
- Lot Features:Corner Lot, Subdivision
- Architectural Style:Traditional
- Construction Materials:Stone, Stucco
- Exterior Features:Fence, Patio, Private Yard, Tennis Courts
- Foundation Description:Slab
- Levels:1 Story
Schools
- High school:FULSHEAR HIGH SCHOOL
- Middle school:LEAMAN JUNIOR HIGH SCHOOL
- Elementary school:HUGGINS ELEMENTARY SCHOOL
Utilities
- Sewer:Public Sewer
Finances and disclosures
- Price:$795,000
- Price per sq. ft.:$213.54
- Tax amount:$19,306 (2026)
Features and amenities
- Appliances:Convection Oven, Dishwasher, Disposal, Double Oven, Electric Oven, Gas Cooktop, Microwave
- Amenities:Entrance Foyer, High Ceilings, Security System - Owned, Smoke Detectors, Window Coverings
Parking
- Parking description:Driveway, Garage, Garage Door Opener, Oversized
- Garage:Yes
- Garage spaces:3
New listings near 4839 Summer Place Court
- New
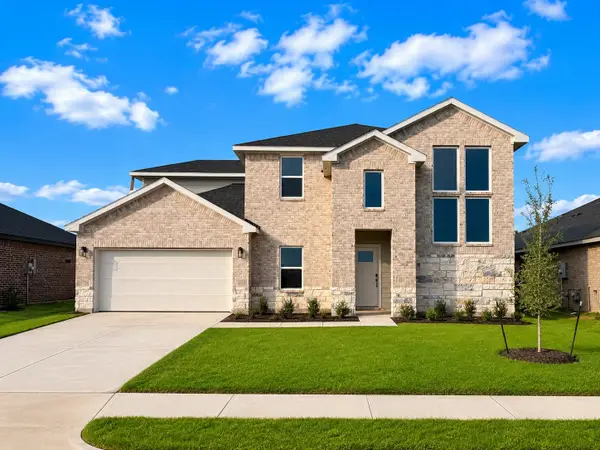 $449,990Active4 beds 3 baths3,188 sq. ft.
31331 Hastings Park Drive, Fulshear, TX 77441
MLS# 12858237Listed by: D.R. HORTON-TEXAS, LTD - New
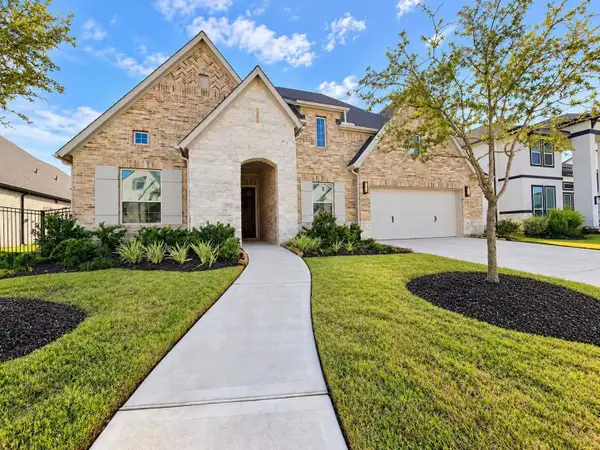 $650,000Active4 beds 4 baths2,814 sq. ft.
31207 Stella Sky Drive, Fulshear, TX 77423
MLS# 26389594Listed by: SUNET GROUP - New
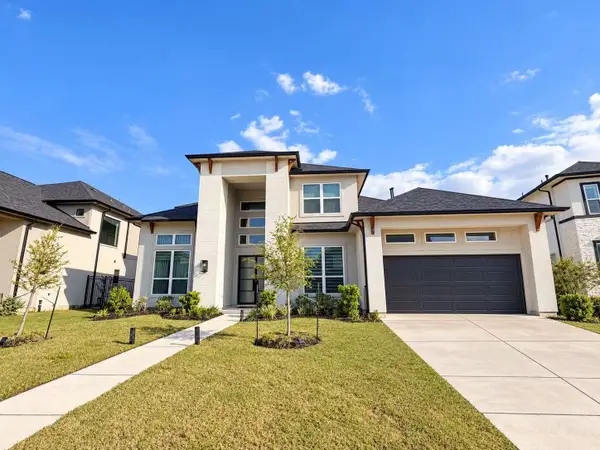 $1,060,000Active5 beds 7 baths4,746 sq. ft.
31110 Summer Sun Place, Fulshear, TX 77423
MLS# 85389507Listed by: SUNET GROUP - New
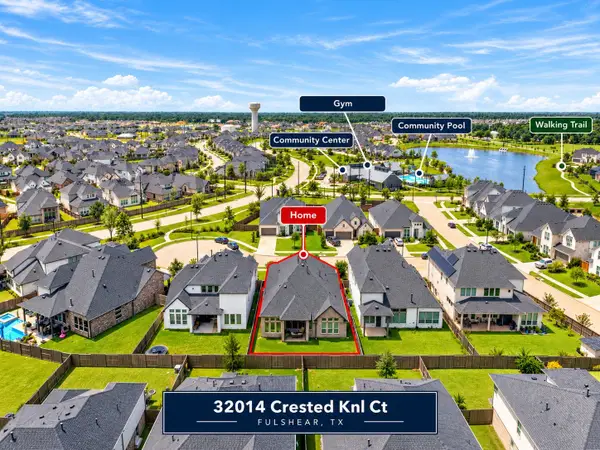 $518,990Active4 beds 3 baths3,078 sq. ft.
32014 Crested Knoll Court, Fulshear, TX 77441
MLS# 34228511Listed by: KELLER WILLIAMS SIGNATURE - New
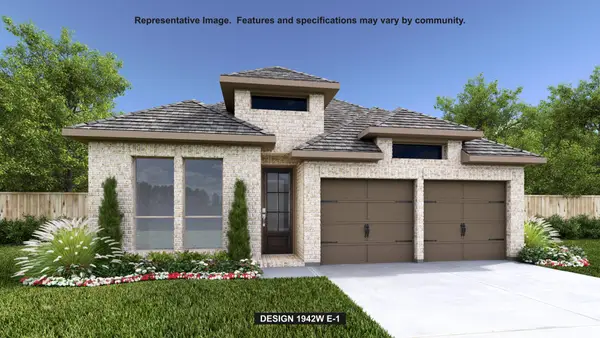 $451,900Active4 beds 3 baths1,942 sq. ft.
31123 Harvest Time Drive, Fulshear, TX 77441
MLS# 22006774Listed by: PERRY HOMES REALTY, LLC - New
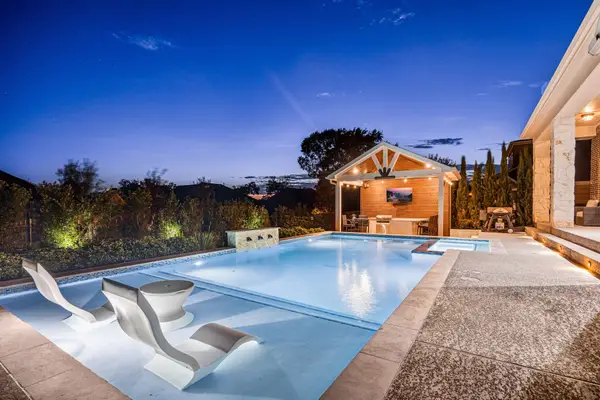 $765,000Active4 beds 4 baths3,307 sq. ft.
30907 Shady Oak Drive, Fulshear, TX 77441
MLS# 5493048Listed by: COMPASS RE TEXAS, LLC - WEST HOUSTON - Open Sun, 2 to 4pmNew
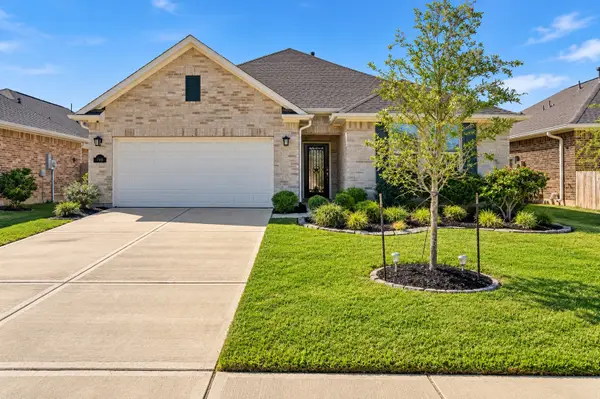 $254,900Active3 beds 2 baths1,590 sq. ft.
7910 Royal Palm Drive, Fulshear, TX 77441
MLS# 82804395Listed by: REALTY KINGS PROPERTIES - New
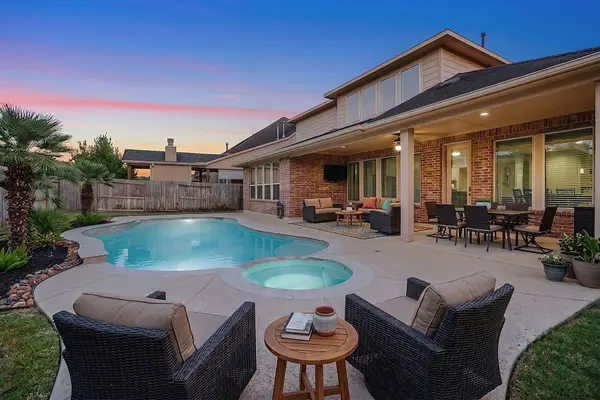 $675,000Active4 beds 4 baths3,517 sq. ft.
27418 Windcrest Key Lane, Fulshear, TX 77441
MLS# 21249198Listed by: KELLER WILLIAMS PREMIER REALTY - New
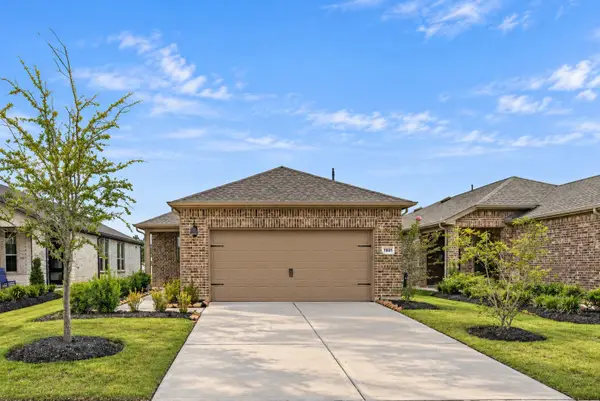 $299,995Active2 beds 2 baths1,408 sq. ft.
7831 Rolling Stone Drive, Fulshear, TX 77441
MLS# 10253459Listed by: COLDWELL BANKER REALTY - MEMORIAL OFFICE


Protect your home and budget from life's surprises with an Assurant Home Warranty, backed by a partner that supports you through every step of homeownership. Explore Plans.
© 2026 Better Homes and Gardens Real Estate LLC. An Anywhere Real Estate company. All rights reserved. Better Homes and Gardens® Real Estate is a registered trademark owned by Meredith Operations Corporation, licensed to Better Homes and Gardens Real Estate LLC and used with permission. Better Homes and Gardens Real Estate LLC fully supports the principles of the Fair Housing Act and the Equal Opportunity Act. Listing information is deemed reliable but is not guaranteed accurate.
Each office is independently owned and operated.
Any services or products provided by third parties are not provided by, affiliated with or related to Better Homes and Gardens Real Estate LLC, or its affiliated companies.