
5202 Bessies Creek Trace, Fulshear, TX 77441
Local realty services provided by:Better Homes and Gardens Real Estate Hometown
5202 Bessies Creek Trace,Fulshear, TX 77441
$965,000
- 4 Beds
- 4 Baths
- 3,740 sq. ft.
- Single family
- Active
Listed by: jordyn roller, michael roller
Office: roller realty281-346-0222
MLS#:57775500
Source:HARMLS
Price summary
- Price:$965,000
- Price per sq. ft.:$258.02
- Monthly HOA dues:$145.83
About this home
Extraordinary 1 ½ - story home located on nearly 1.5 wooded acres with BREATHTAKING VIEWS overlooking Bessie’s Creek! Recently UPDATED with NEW LVP flooring, quartz counter tops, fresh paint, and new fixtures. A newly remodeled Kitchen features shaker-style cabinetry, new paint, and taj mahal inspired quartz counters. Oversized Family Room with a wall of windows providing stunning panoramic view of the lush Backyard. Primary Bedroom offers bay windows with views and renovated Bath boasts frameless glass shower with tile that stretches from floor-to-ceiling, a freestanding soaker tub, and more! Three Secondary Bedrooms DOWNSTAIRS with newly updated Bath. Upstairs Gameroom with Wet Bar and Bath. Covered Back Porch. 5-CAR GARAGE. LOW TAXES!
Contact an agent
Home facts
- Year built:2003
- Subdivision & Development:Fulbrook
- Listing ID #:57775500
- Updated:September 08, 2026 at 09:15 PM
Rooms and interior
- Bedrooms:4
- Total bathrooms:4
- Full bathrooms:3
- Half bathrooms:1
- Rooms Total:10
- Flooring:Carpet, Plank, Tile, Vinyl
- Bathrooms Description:Hollywood Bath, Soaking Tub
- Kitchen Description:Breakfast Bar, Dishwasher, Disposal, Double Oven, Gas Cooktop, Kitchen Family Room Combo, Kitchen Island, Microwave, Pantry, Quartz Counters, Wet Bar
- Living area:3,740 sq. ft.
Heating and cooling
- Cooling:Central Air, Electric, Zoned
- Heating:Central, Gas, Zoned
- Central air:Yes
Structure and exterior
- Roof:Composition
- Year built:2003
- Building area:3,740 sq. ft.
- Lot area:1.14 Acres
- Lot Features:Subdivision, Views
- Architectural Style:Traditional
- Construction Materials:Cement Siding, Stone
- Exterior Features:Fence, Patio, Porch, Private Yard
- Foundation Description:Slab
Schools
- High school:FULSHEAR HIGH SCHOOL
- Middle school:LEAMAN JUNIOR HIGH SCHOOL
- Elementary school:MORGAN ELEMENTARY SCHOOL
Utilities
- Sewer:Aerobic Septic
Finances and disclosures
- Price:$965,000
- Price per sq. ft.:$258.02
- Tax amount:$13,133 (2025)
Features and amenities
- Appliances:Dishwasher, Disposal, Double Oven, Gas Cooktop, Microwave
- Amenities:Crown Molding, Entrance Foyer, High Ceilings, Smoke Detectors
Parking
- Parking description:Additional Parking, Garage, Garage Door Opener, Oversized
- Garage:Yes
- Garage spaces:5
New listings near 5202 Bessies Creek Trace
- New
 $590,693Active4 beds 3 baths3,289 sq. ft.
32167 Sky Branch Drive, Fulshear, TX 77441
MLS# 97994849Listed by: TRI POINTE HOMES - New
 $294,990Active3 beds 2 baths1,595 sq. ft.
31431 Harp Ridge Drive, Fulshear, TX 77441
MLS# 25764222Listed by: D.R. HORTON-TEXAS, LTD - New
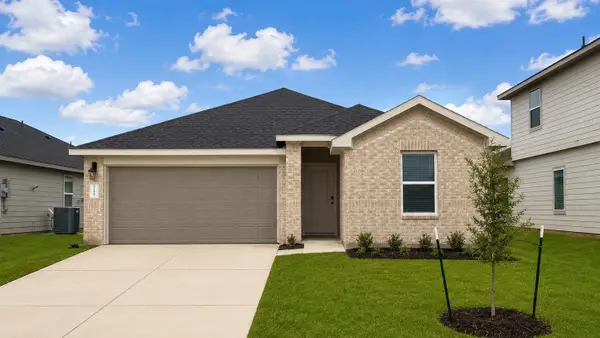 $292,990Active3 beds 2 baths1,595 sq. ft.
31323 Harp Ridge Drive, Fulshear, TX 77441
MLS# 29211839Listed by: D.R. HORTON-TEXAS, LTD - New
 $332,990Active4 beds 2 baths1,778 sq. ft.
3002 Ferris Drive, Fulshear, TX 77441
MLS# 42322551Listed by: D.R. HORTON-TEXAS, LTD - New
 $340,990Active4 beds 3 baths2,251 sq. ft.
3014 Ferris Drive, Fulshear, TX 77441
MLS# 51096013Listed by: D.R. HORTON-TEXAS, LTD - New
 $294,990Active3 beds 2 baths1,595 sq. ft.
3011 Finns Tunnel Drive, Fulshear, TX 77441
MLS# 60240780Listed by: D.R. HORTON-TEXAS, LTD - New
 $335,990Active4 beds 2 baths1,778 sq. ft.
3003 Liams Tower Lane, Fulshear, TX 77441
MLS# 78700838Listed by: D.R. HORTON-TEXAS, LTD - New
 $325,990Active4 beds 2 baths1,778 sq. ft.
3003 Finns Tunnel Drive, Fulshear, TX 77441
MLS# 14265572Listed by: D.R. HORTON-TEXAS, LTD - New
 $325,990Active4 beds 2 baths1,778 sq. ft.
31307 Harp Ridge Drive, Fulshear, TX 77441
MLS# 22792473Listed by: D.R. HORTON-TEXAS, LTD - New
 $317,990Active4 beds 2 baths1,778 sq. ft.
31403 Primerose Falls Drive, Fulshear, TX 77441
MLS# 41652434Listed by: D.R. HORTON-TEXAS, LTD


Protect your home and budget from life's surprises with an Assurant Home Warranty, backed by a partner that supports you through every step of homeownership. Explore Plans.
© 2026 Better Homes and Gardens Real Estate LLC. An Anywhere Real Estate company. All rights reserved. Better Homes and Gardens® Real Estate is a registered trademark owned by Meredith Operations Corporation, licensed to Better Homes and Gardens Real Estate LLC and used with permission. Better Homes and Gardens Real Estate LLC fully supports the principles of the Fair Housing Act and the Equal Opportunity Act. Listing information is deemed reliable but is not guaranteed accurate.
Each office is independently owned and operated.
Any services or products provided by third parties are not provided by, affiliated with or related to Better Homes and Gardens Real Estate LLC, or its affiliated companies.