
5342 Lantana River Lane, Fulshear, TX 77441
Local realty services provided by:Better Homes and Gardens Real Estate Hometown
5342 Lantana River Lane,Fulshear, TX 77441
$375,000
- 2 Beds
- 2 Baths
- 1,401 sq. ft.
- Single family
- Active
Upcoming open houses
- Sat, Jul 1102:00 pm - 04:00 pm
Listed by: sue mendez
Office: cb&a, realtors-katy832-678-4770
MLS#:63872499
Source:HARMLS
Price summary
- Price:$375,000
- Price per sq. ft.:$267.67
- Monthly HOA dues:$282.25
About this home
Experience elevated single-story living in this extensively upgraded home in Bonterra at Cross Creek, a premier 55+ active adult community. The open-concept design seamlessly connects the kitchen, dining & living areas, where soaring 10-foot ceilings, luxury vinyl flooring, custom electric fireplace, and built-in buffet with beverage fridge create an inviting space for entertaining. The chef's kitchen showcases GE Profile built-in appliances, quartz countertops, custom range hood, soft-close cabinetry, under-cabinet lighting, granite sink, reverse osmosis system, and custom pantry. The primary suite offers a custom closet and spa-inspired bath with a mud-set shower extending to the ceiling. Enjoy true indoor-outdoor living on the extended covered patio with motorized screens. Additional upgrades include a 4-foot garage extension, tankless water heater, custom laundry storage, upgraded lighting, landscaping, and so much more. See the attached upgrade list for the complete list.
Contact an agent
Home facts
- Year built:2022
- Listing ID #:63872499
- Updated:July 06, 2026 at 11:16 PM
Rooms and interior
- Bedrooms:2
- Total bathrooms:2
- Full bathrooms:2
- Rooms Total:6
- Flooring:Carpet, Plank, Tile, Vinyl
- Dining Description:Kitchen Dining Combo
- Kitchen Description:Breakfast Bar, Dishwasher, Disposal, Gas Oven, Gas Range, Granite Counters, Kitchen Dining Combo, Kitchen Family Room Combo, Kitchen Island, Microwave, Oven, Walk In Pantry
- Living area:1,401 sq. ft.
Heating and cooling
- Cooling:Central Air, Electric
- Heating:Central, Gas
- Central air:Yes
Structure and exterior
- Roof:Composition
- Year built:2022
- Building area:1,401 sq. ft.
- Lot area:0.14 Acres
- Lot Features:Subdivision
- Architectural Style:Traditional
- Construction Materials:Brick, Cement Siding, Stone
- Exterior Features:Fence, Patio, Porch, Private Yard, Sprinkler Irrigation
- Foundation Description:Slab
- Levels:1 Story
Schools
- High school:FULSHEAR HIGH SCHOOL
- Middle school:LEAMAN JUNIOR HIGH SCHOOL
- Elementary school:VIOLA GILMORE RANDLE ELEMENTARY
Utilities
- Sewer:Public Sewer
Finances and disclosures
- Price:$375,000
- Price per sq. ft.:$267.67
- Tax amount:$8,582 (2025)
Features and amenities
- Appliances:Dishwasher, Disposal, Gas Oven, Gas Range, Microwave, Oven, Tankless Water Heater
- Amenities:Ceiling Fans, High Ceilings, Prewired, Programmable Thermostat, Smoke Detectors, Tankless Water Heater, Window Coverings
Parking
- Parking description:Driveway, Garage, Garage Door Opener, Oversized
- Garage:Yes
- Garage spaces:2
New listings near 5342 Lantana River Lane
- New
 $474,769Active4 beds 4 baths2,721 sq. ft.
31034 Golden Felipe Street, Fulshear, TX 77441
MLS# 74280196Listed by: NEWMARK HOMES - New
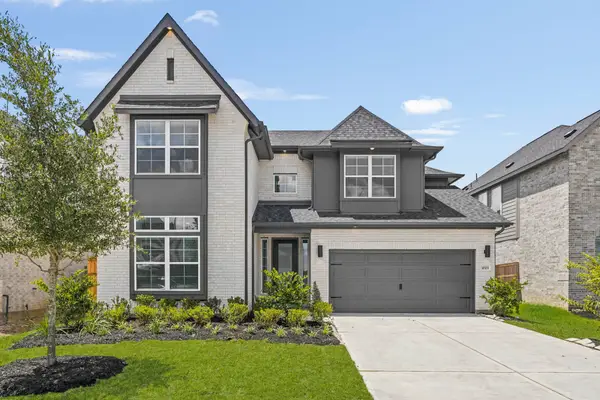 $479,588Active4 beds 3 baths2,900 sq. ft.
4519 Sunny Hazel Lane, Fulshear, TX 77441
MLS# 80823256Listed by: NEWMARK HOMES - New
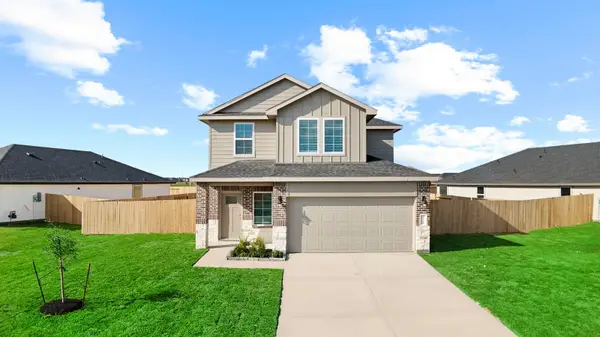 $315,990Active4 beds 3 baths2,042 sq. ft.
3067 Liams Tower Lane, Fulshear, TX 77441
MLS# 86641067Listed by: D.R. HORTON-TEXAS, LTD - New
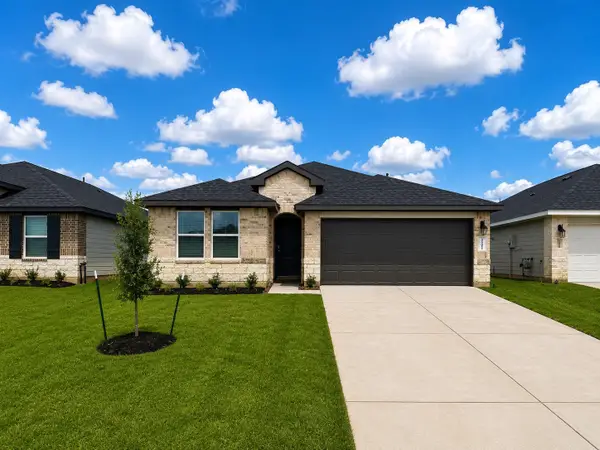 $309,990Active4 beds 2 baths1,778 sq. ft.
31215 Harp Ridge Drive, Fulshear, TX 77441
MLS# 96647617Listed by: D.R. HORTON-TEXAS, LTD - New
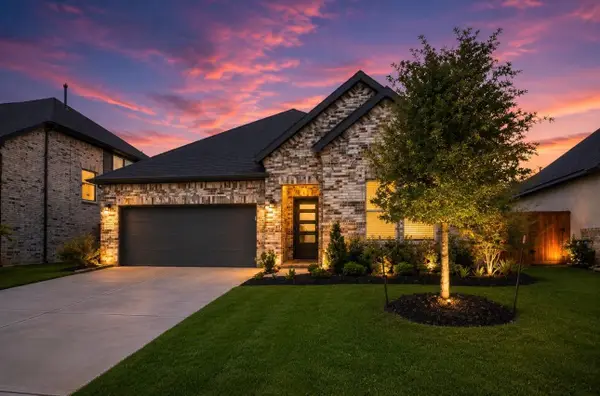 $389,000Active3 beds 3 baths2,253 sq. ft.
31915 Sky Ridge Lane, Fulshear, TX 77441
MLS# 11145606Listed by: FAIRDALE REALTY - New
 $336,990Active4 beds 3 baths2,257 sq. ft.
3058 Bloomsbury Terrace Drive, Fulshear, TX 77441
MLS# 39612604Listed by: D.R. HORTON-TEXAS, LTD - New
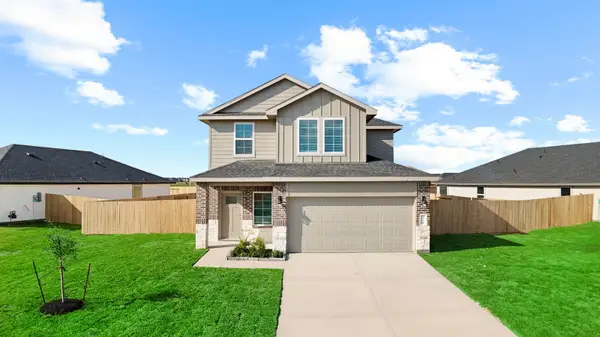 $323,990Active4 beds 3 baths2,042 sq. ft.
3087 Liams Tower Lane, Fulshear, TX 77441
MLS# 43428650Listed by: D.R. HORTON-TEXAS, LTD 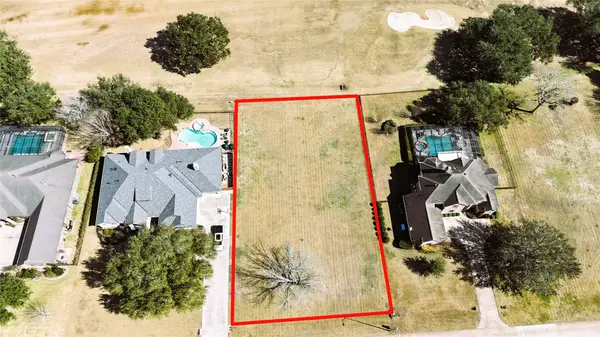 $250,000Pending0.46 Acres
4226 Westerdale Drive, Fulshear, TX 77441
MLS# 80580430Listed by: MOSSWOOD PROPERTIES, LLC- New
 $574,979Active4 beds 4 baths3,320 sq. ft.
4534 Valeria Cottage Drive, Fulshear, TX 77441
MLS# 2377684Listed by: WESTIN HOMES - New
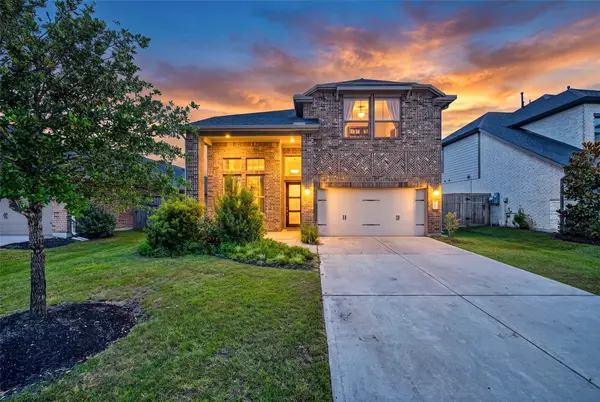 $459,999Active4 beds 3 baths2,658 sq. ft.
29627 Mahogany View Lane, Fulshear, TX 77441
MLS# 28361513Listed by: KELLER WILLIAMS MEMORIAL


Protect your home and budget from life's surprises with an Assurant Home Warranty, backed by a partner that supports you through every step of homeownership. Explore Plans.
© 2026 Better Homes and Gardens Real Estate LLC. An Anywhere Real Estate company. All rights reserved. Better Homes and Gardens® Real Estate is a registered trademark owned by Meredith Operations Corporation, licensed to Better Homes and Gardens Real Estate LLC and used with permission. Better Homes and Gardens Real Estate LLC fully supports the principles of the Fair Housing Act and the Equal Opportunity Act. Listing information is deemed reliable but is not guaranteed accurate.
Each office is independently owned and operated.
Any services or products provided by third parties are not provided by, affiliated with or related to Better Homes and Gardens Real Estate LLC, or its affiliated companies.