
5603 Logan Ridge Lane, Fulshear, TX 77441
Local realty services provided by:Better Homes and Gardens Real Estate Hometown
5603 Logan Ridge Lane,Fulshear, TX 77441
$889,000
- 5 Beds
- 5 Baths
- 4,050 sq. ft.
- Single family
- Active
Listed by: xiaoli newell
Office: realm real estate professionals - katy281-598-5800
MLS#:48370364
Source:HARMLS
Price summary
- Price:$889,000
- Price per sq. ft.:$219.51
- Monthly HOA dues:$125
About this home
Former Perry Homes luxurious model home featuring French doors, 2 story foyer, curved staircase and hardwood floors throughout the main living areas. A home office and formal dining room flank the entry. The kitchen and morning area open to a two-story family room with a corner wood-mantel fireplace and a wall of windows. Kitchen highlights include a walk-in pantry, Butler’s pantry, double wall oven, 5-burner gas cooktop, and a generous island with built-in seating. The first-floor primary suite offers a bedroom with a curved wall of windows; the primary bath features dual vanities, a freestanding tub, separate glass-enclosed shower, and two walk-in closets. A first-floor guest suite with private bath overlooks the backyard. Upstairs includes a theatre room, game room, and Hollywood bath. Model-home upgrades include accent paint, drapes, enhanced landscaping. Extended covered patio in the backyard with stone cornhole boards and outdoor seats. 3 car garage with premium epoxy coating.
Contact an agent
Home facts
- Year built:2022
- Subdivision & Development:Creek Rush At Cross Creek Ranch Sec 5
- Listing ID #:48370364
- Updated:November 10, 2026 at 03:17 AM
Rooms and interior
- Bedrooms:5
- Total bathrooms:5
- Full bathrooms:4
- Half bathrooms:1
- Rooms Total:10
- Flooring:Wood
- Kitchen Description:Dishwasher, Disposal, Electric Oven, Gas Cooktop, Microwave, Quartz Counters
- Living area:4,050 sq. ft.
Heating and cooling
- Cooling:Central Air, Electric
- Heating:Central, Gas
- Central air:Yes
Structure and exterior
- Roof:Composition
- Year built:2022
- Building area:4,050 sq. ft.
- Lot Features:Corner Lot, Subdivision, Views, Waterfront
- Architectural Style:Traditional
- Construction Materials:Brick, Wood Siding
- Exterior Features:Fence, Patio, Private Yard
- Foundation Description:Slab
- Levels:2 Stories
Schools
- High school:FULSHEAR HIGH SCHOOL
- Middle school:LEAMAN JUNIOR HIGH SCHOOL
- Elementary school:VIOLA GILMORE RANDLE ELEMENTARY
Utilities
- Sewer:Public Sewer
Finances and disclosures
- Price:$889,000
- Price per sq. ft.:$219.51
Features and amenities
- Appliances:Dishwasher, Disposal, Electric Oven, Gas Cooktop, Microwave
- Amenities:Entrance Foyer, High Ceilings, Prewired, Smoke Detectors, Window Coverings
Parking
- Parking description:Garage
- Garage:Yes
- Garage spaces:3
New listings near 5603 Logan Ridge Lane
- New
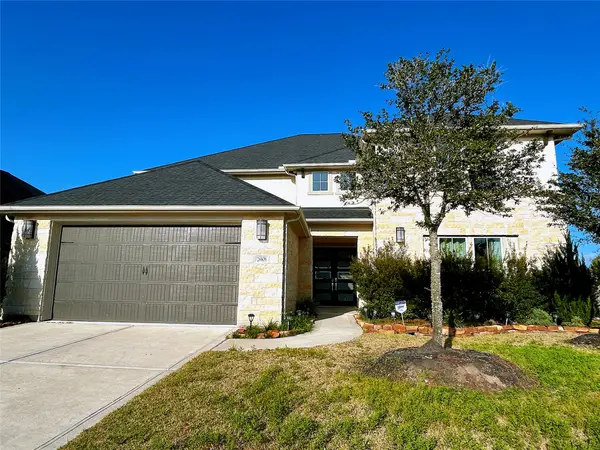 $665,000Active5 beds 5 baths3,887 sq. ft.
28806 Creekside Bend Drive, Fulshear, TX 77441
MLS# 20954589Listed by: REALM REAL ESTATE PROFESSIONALS - KATY - New
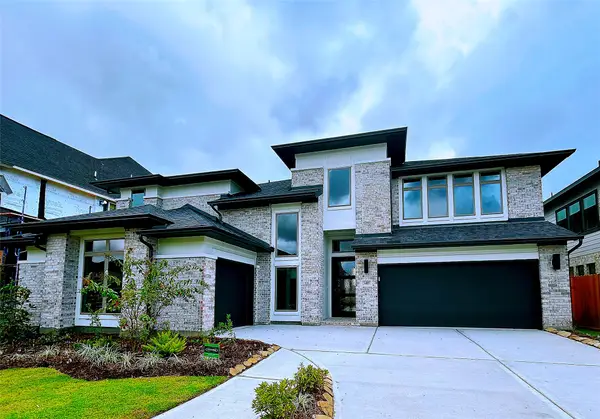 $835,000Active5 beds 6 baths4,140 sq. ft.
5419 Rocky Banks Way, Fulshear, TX 77441
MLS# 40950318Listed by: REALM REAL ESTATE PROFESSIONALS - KATY - New
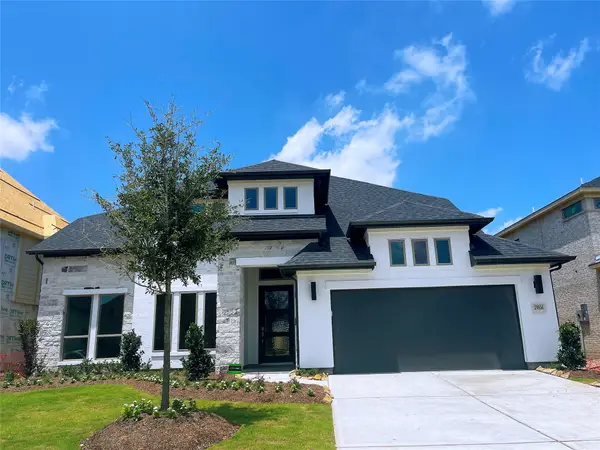 $758,000Active5 beds 5 baths3,619 sq. ft.
29814 Longleaf Grove Ln, Fulshear, TX 77441
MLS# 44177194Listed by: REALM REAL ESTATE PROFESSIONALS - KATY - New
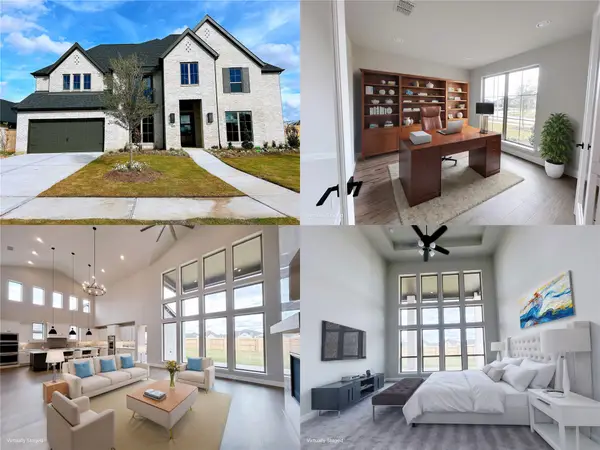 $883,000Active5 beds 5 baths4,199 sq. ft.
5515 Holly Hollow Lane, Fulshear, TX 77441
MLS# 46938730Listed by: REALM REAL ESTATE PROFESSIONALS - KATY - New
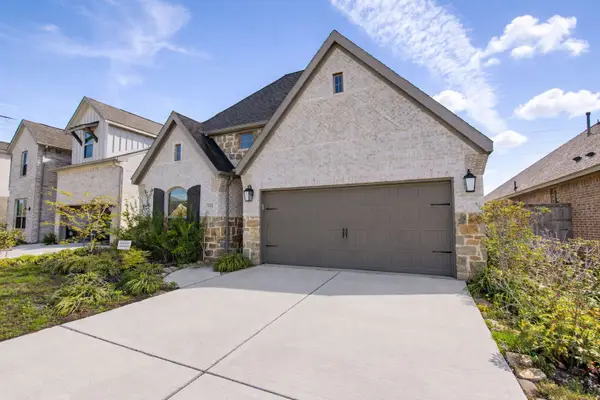 $350,000Active4 beds 3 baths2,156 sq. ft.
5311 Birch Shadow Drive, Fulshear, TX 77441
MLS# 51004936Listed by: GLAD REALTY LLC - New
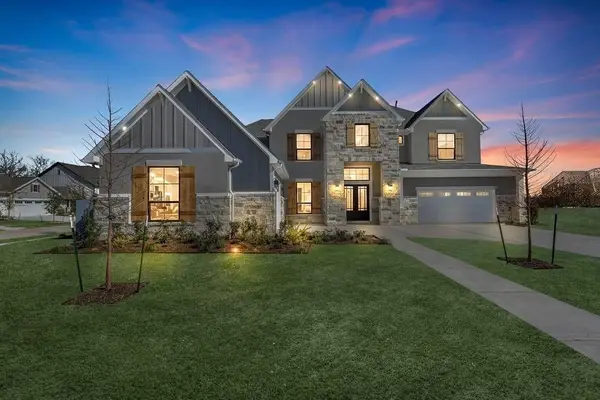 $928,000Active5 beds 7 baths5,272 sq. ft.
7703 Sparkle Dun Court, Fulshear, TX 77441
MLS# 11861906Listed by: NICOLE FREER GROUP - New
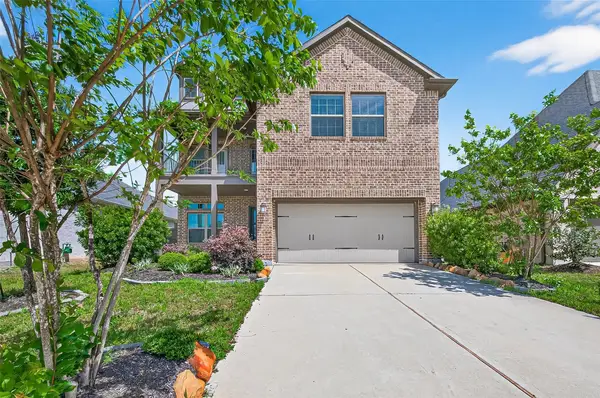 $479,990Active4 beds 3 baths2,366 sq. ft.
4207 Maple Glen Drive, Fulshear, TX 77441
MLS# 12935826Listed by: SKW REALTY - New
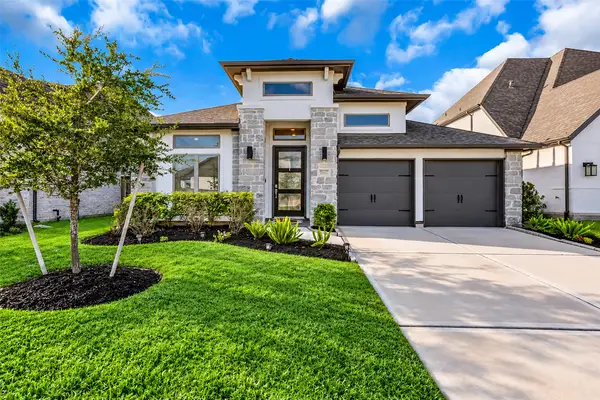 $489,000Active4 beds 3 baths2,577 sq. ft.
30047 Gold Finch Place, Fulshear, TX 77441
MLS# 15774390Listed by: JOSHUA DOIRON, BROKER - New
 $695,000Active4 beds 4 baths3,437 sq. ft.
28502 Holden Ridge Lane, Fulshear, TX 77441
MLS# 22460675Listed by: RE/MAX CINCO RANCH


Protect your home and budget from life's surprises with an Assurant Home Warranty, backed by a partner that supports you through every step of homeownership. Explore Plans.
© 2026 Better Homes and Gardens Real Estate LLC. An Anywhere Real Estate company. All rights reserved. Better Homes and Gardens® Real Estate is a registered trademark owned by Meredith Operations Corporation, licensed to Better Homes and Gardens Real Estate LLC and used with permission. Better Homes and Gardens Real Estate LLC fully supports the principles of the Fair Housing Act and the Equal Opportunity Act. Listing information is deemed reliable but is not guaranteed accurate.
Each office is independently owned and operated.
Any services or products provided by third parties are not provided by, affiliated with or related to Better Homes and Gardens Real Estate LLC, or its affiliated companies.