
7202 Striped Maple Drive, Fulshear, TX 77441
Local realty services provided by:Better Homes and Gardens Real Estate Gary Greene
7202 Striped Maple Drive,Fulshear, TX 77441
$496,990
- 4 Beds
- 4 Baths
- 2,821 sq. ft.
- Single family
- Active
Listed by: jimmy franklin
Office: brohn homes281-347-2200
MLS#:56033055
Source:HARMLS
Price summary
- Price:$496,990
- Price per sq. ft.:$176.18
- Monthly HOA dues:$154.17
About this home
WOW- the Cypress plan by Brohn Homes has it all- including an oversized homesite to create the backyard oasis you have always wanted! This plan includes a generous primary ensuite for you to relax and take all of your stress away. A dedicated study with natural light to stay focused on your projects. The upstairs is a kids dream! With a secondary ensuite, two secondary rooms and a game room is the perfect hangout for friends and extended family. Come be apart of the Brohn Family today!
Contact an agent
Home facts
- Year built:2026
- Subdivision & Development:Fulshear Lakes
- Listing ID #:56033055
- Updated:September 29, 2026 at 04:10 AM
Rooms and interior
- Bedrooms:4
- Total bathrooms:4
- Full bathrooms:3
- Half bathrooms:1
- Rooms Total:7
- Flooring:Carpet, Plank, Vinyl
- Bathrooms Description:Separate Shower, Soaking Tub, Tub Shower
- Kitchen Description:Dishwasher, Disposal, Gas Oven, Gas Range, Microwave, Pantry, Quartz Counters
- Living area:2,821 sq. ft.
Heating and cooling
- Cooling:Central Air, Electric
- Heating:Central, Gas
- Central air:Yes
Structure and exterior
- Roof:Composition
- Year built:2026
- Building area:2,821 sq. ft.
- Lot Features:Cul De Sac, Subdivision
- Architectural Style:Traditional
- Construction Materials:Brick, Cement Siding
- Exterior Features:Fence, Patio, Porch, Sprinkler Irrigation
- Foundation Description:Slab
- Levels:2 Stories
Schools
- High school:FULSHEAR HIGH SCHOOL
- Middle school:LEAMAN JUNIOR HIGH SCHOOL
- Elementary school:MORGAN ELEMENTARY SCHOOL
Utilities
- Sewer:Public Sewer
Finances and disclosures
- Price:$496,990
- Price per sq. ft.:$176.18
Features and amenities
- Appliances:Dishwasher, Disposal, Gas Oven, Gas Range, Microwave
- Amenities:Ceiling Fans, High Ceilings, Low Emissivity Windows, Programmable Thermostat, Smoke Detectors
Parking
- Parking description:Garage
- Garage:Yes
- Garage spaces:2
New listings near 7202 Striped Maple Drive
- New
 $356,980Active4 beds 2 baths1,937 sq. ft.
32619 Flat Spike Place, Fulshear, TX 77441
MLS# 15627184Listed by: BROHN HOMES - New
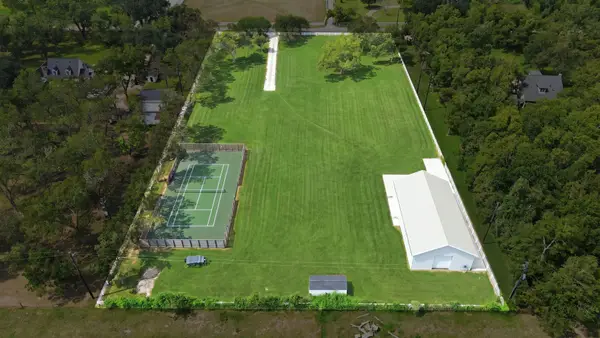 $999,000Active3 Acres
6860 Shady Lane, Fulshear, TX 77406
MLS# 6048784Listed by: CB&A, REALTORS-KATY - New
 $326,990Active3 beds 2 baths1,754 sq. ft.
7115 Purple False Court, Fulshear, TX 77441
MLS# 13192573Listed by: BROHN HOMES - New
 $481,900Active4 beds 3 baths2,410 sq. ft.
4806 Pebbled Valley Court E, Fulshear, TX 77441
MLS# 16714965Listed by: PERRY HOMES REALTY, LLC - New
 $500,000Active4 beds 4 baths2,621 sq. ft.
31714 Fern Grove Road, Fulshear, TX 77423
MLS# 27100097Listed by: HIGHLAND HOMES REALTY - New
 $397,990Active4 beds 3 baths2,192 sq. ft.
7518 Striped Maple Drive, Fulshear, TX 77441
MLS# 35124344Listed by: BROHN HOMES - New
 $351,990Active4 beds 2 baths1,937 sq. ft.
7111 Purple False Court, Fulshear, TX 77441
MLS# 49126210Listed by: BROHN HOMES - New
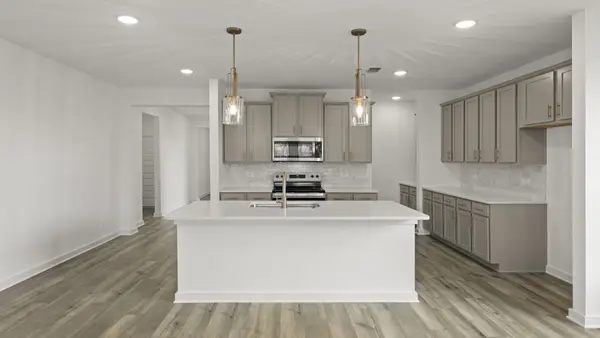 $391,990Active4 beds 3 baths2,192 sq. ft.
7510 Prairie Foxglove Way, Fulshear, TX 77441
MLS# 65718068Listed by: BROHN HOMES - New
 $396,990Active4 beds 3 baths2,104 sq. ft.
7522 Striped Maple Drive, Fulshear, TX 77441
MLS# 73331489Listed by: BROHN HOMES


Protect your home and budget from life's surprises with an Assurant Home Warranty, backed by a partner that supports you through every step of homeownership. Explore Plans.
© 2026 Better Homes and Gardens Real Estate LLC. An Anywhere Real Estate company. All rights reserved. Better Homes and Gardens® Real Estate is a registered trademark owned by Meredith Operations Corporation, licensed to Better Homes and Gardens Real Estate LLC and used with permission. Better Homes and Gardens Real Estate LLC fully supports the principles of the Fair Housing Act and the Equal Opportunity Act. Listing information is deemed reliable but is not guaranteed accurate.
Each office is independently owned and operated.
Any services or products provided by third parties are not provided by, affiliated with or related to Better Homes and Gardens Real Estate LLC, or its affiliated companies.