
7426 Rolling Stone Drive, Fulshear, TX 77441
Local realty services provided by:Better Homes and Gardens Real Estate Gary Greene
7426 Rolling Stone Drive,Fulshear, TX 77441
$450,000
- 3 Beds
- 3 Baths
- 2,050 sq. ft.
- Single family
- Pending
Listed by: jordyn roller, michael roller
Office: roller realty281-346-0222
MLS#:22157591
Source:HARMLS
Price summary
- Price:$450,000
- Price per sq. ft.:$219.51
- Monthly HOA dues:$216.67
About this home
SINGLE-STORY home within the desirable Del Webb Community. LIFE-STYLE LIVING AT ITS FINEST! Meticulously kept and move-in ready. House boasts wood-tile flooring throughout. Crown molding, soaring ceilings, consistent color palette, and reverse osmosis system throughout. Open concept main living space. Kitchen comes equipped with granite countertops, stainless steel appliances, and walk-in pantry. Impressively large sliding glass door welcomes light into the Family Room while displaying a panoramic view of lush backyard. Serene Primary Suite with windows overlooking beautiful backyard. Tranquil Primary Bath with clear-glass shower, corner tub & two walk-in closets. Two Secondary Bedrooms with shared Bath. Oversized, covered Back Patio. Room to relax and entertain. Enjoy the community’s many amenities including a large pool, pickleball courts, fitness center, walking trails, and more!
Contact an agent
Home facts
- Year built:2022
- Subdivision & Development:Del Webb
- Listing ID #:22157591
- Updated:September 08, 2026 at 07:20 AM
Rooms and interior
- Bedrooms:3
- Total bathrooms:3
- Full bathrooms:2
- Half bathrooms:1
- Rooms Total:6
- Flooring:Carpet, Tile
- Bathrooms Description:Separate Shower, Soaking Tub
- Kitchen Description:Breakfast Bar, Dishwasher, Disposal, Gas Cooktop, Kitchen Family Room Combo, Kitchen Island, Microwave, Oven, Pantry, Walk In Pantry
- Living area:2,050 sq. ft.
Heating and cooling
- Cooling:Central Air, Electric
- Heating:Central, Gas
- Central air:Yes
Structure and exterior
- Roof:Composition
- Year built:2022
- Building area:2,050 sq. ft.
- Lot area:0.18 Acres
- Lot Features:Subdivision
- Architectural Style:Traditional
- Construction Materials:Brick
- Exterior Features:Fence, Patio, Porch, Private Yard, Sprinkler Irrigation, Tennis Courts
- Foundation Description:Slab
- Levels:1 Story
Schools
- High school:FULSHEAR HIGH SCHOOL
- Middle school:LEAMAN JUNIOR HIGH SCHOOL
- Elementary school:MORGAN ELEMENTARY SCHOOL
Utilities
- Sewer:Public Sewer
Finances and disclosures
- Price:$450,000
- Price per sq. ft.:$219.51
- Tax amount:$13,315 (2025)
Features and amenities
- Appliances:Dishwasher, Disposal, Gas Cooktop, Microwave, Oven
- Amenities:Ceiling Fans, Crown Molding, Entrance Foyer, Smoke Detectors
Parking
- Parking description:Driveway, Garage, Garage Door Opener
- Garage:Yes
- Garage spaces:2
New listings near 7426 Rolling Stone Drive
- New
 $740,000Active4 beds 4 baths3,469 sq. ft.
29511 Juniper Ranch Road, Fulshear, TX 77441
MLS# 33937817Listed by: 5TH STREAM REALTY - New
 $342,000Active4 beds 3 baths2,261 sq. ft.
29923 Gallatin River Lane, Fulshear, TX 77494
MLS# 67266040Listed by: RE/MAX GRAND - New
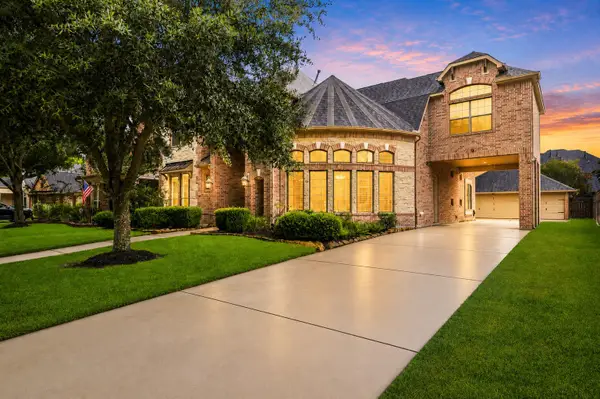 $650,000Active4 beds 4 baths4,159 sq. ft.
28214 Churchill Court, Fulshear, TX 77441
MLS# 95041136Listed by: EXP REALTY LLC  $584,990Pending4 beds 3 baths3,000 sq. ft.
31503 Meadow Place Lane, Fulshear, TX 77423
MLS# 28638416Listed by: WESTIN HOMES- New
 $599,900Active4 beds 4 baths3,517 sq. ft.
29114 Hauter Way, Fulshear, TX 77441
MLS# 74157481Listed by: SKW REALTY - New
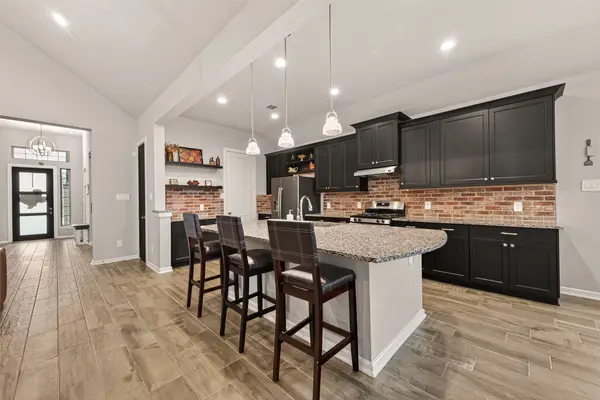 $415,000Active4 beds 3 baths2,369 sq. ft.
30046 Cherry Sage Lane, Fulshear, TX 77423
MLS# 90443284Listed by: RE/MAX GRAND  $605,900Pending4 beds 3 baths2,545 sq. ft.
31403 Meadow Place Lane, Fulshear, TX 77423
MLS# 54250851Listed by: PERRY HOMES REALTY, LLC- New
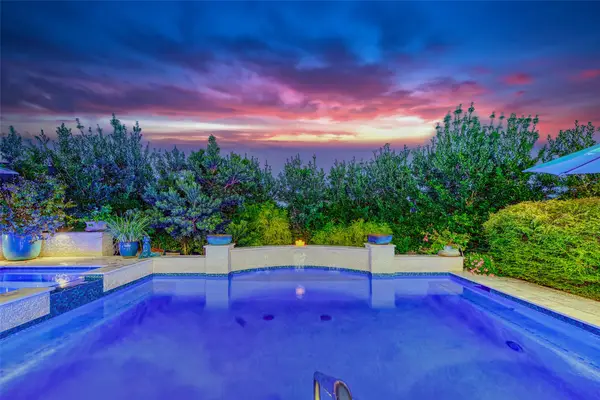 $689,000Active3 beds 3 baths2,763 sq. ft.
5606 Water Terrace Lane, Fulshear, TX 77441
MLS# 14861865Listed by: KELLER WILLIAMS PREMIER REALTY - New
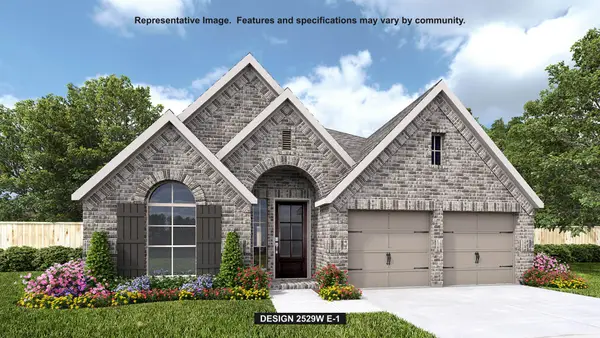 $595,900Active4 beds 3 baths2,529 sq. ft.
2447 Moonlit Meadows Drive, Fulshear, TX 77423
MLS# 4884966Listed by: PERRY HOMES REALTY, LLC - New
 $549,000Active5 beds 4 baths2,956 sq. ft.
6022 Churchill Springs Lane, Fulshear, TX 77441
MLS# 50457350Listed by: BERKSHIRE HATHAWAY HOMESERVICES PREMIER PROPERTIES


Protect your home and budget from life's surprises with an Assurant Home Warranty, backed by a partner that supports you through every step of homeownership. Explore Plans.
© 2026 Better Homes and Gardens Real Estate LLC. An Anywhere Real Estate company. All rights reserved. Better Homes and Gardens® Real Estate is a registered trademark owned by Meredith Operations Corporation, licensed to Better Homes and Gardens Real Estate LLC and used with permission. Better Homes and Gardens Real Estate LLC fully supports the principles of the Fair Housing Act and the Equal Opportunity Act. Listing information is deemed reliable but is not guaranteed accurate.
Each office is independently owned and operated.
Any services or products provided by third parties are not provided by, affiliated with or related to Better Homes and Gardens Real Estate LLC, or its affiliated companies.