
7802 River Bluet Place, Fulshear, TX 77441
Local realty services provided by:Better Homes and Gardens Real Estate Gary Greene
7802 River Bluet Place,Fulshear, TX 77441
$679,990
- 4 Beds
- 5 Baths
- 3,745 sq. ft.
- Single family
- Active
Listed by: ben caballero
Office: homesusa.com888-872-6006
MLS#:51241433
Source:HARMLS
Price summary
- Price:$679,990
- Price per sq. ft.:$181.57
- Monthly HOA dues:$154.17
About this home
MLS# 51241433 - Built by Drees Custom Homes - Jan 2027 completion! ~ FULSHEAR, TX: Step into The Brookdale, a thoughtfully designed home that perfectly balances luxury, comfort and functionality. This stunning 4-bedroom, 4.5-bath floor plan centers around an open-concept living area where the family room, chef-inspired kitchen, and dining room come together to create the ideal space for everyday living and entertaining. A spacious kitchen island, walk-in pantry, and cozy fireplace add both style and practicality. Just off the dramatic two-story foyer, a private home office offers the perfect retreat for working from home or managing daily tasks. The covered outdoor living area extends the home's entertaining possibilities and can be enhanced with an optional outdoor fireplace for year-round enjoyment. The first-floor primary suite is a true sanctuary, featuring a spa-like bath, an expansive walk-in closet, and convenient access to the laundry room. An additional downstairs bedroom
Contact an agent
Home facts
- Year built:2027
- Subdivision & Development:Fulshear Lakes
- Listing ID #:51241433
- Updated:September 24, 2026 at 09:14 PM
Rooms and interior
- Bedrooms:4
- Total bathrooms:5
- Full bathrooms:4
- Half bathrooms:1
- Rooms Total:9
- Flooring:Carpet, Tile, Wood
- Bathrooms Description:Separate Shower
- Kitchen Description:Breakfast Bar, Dishwasher, Disposal, Double Oven, Electric Oven, Gas Cooktop, Kitchen Family Room Combo, Kitchen Island, Microwave, Pantry, Quartz Counters
- Living area:3,745 sq. ft.
Heating and cooling
- Cooling:Central Air, Gas
- Heating:Central, Gas
- Central air:Yes
Structure and exterior
- Roof:Composition
- Year built:2027
- Building area:3,745 sq. ft.
- Lot Features:Side Yard, Subdivision, Wooded
- Architectural Style:Traditional
- Construction Materials:Brick, Cement Siding
- Exterior Features:Fence, Patio, Private Yard, Sprinkler Irrigation
- Foundation Description:Slab
- Levels:2 Stories
Schools
- High school:FULSHEAR HIGH SCHOOL
- Middle school:LEAMAN JUNIOR HIGH SCHOOL
- Elementary school:MORGAN ELEMENTARY SCHOOL
Utilities
- Sewer:Public Sewer
Finances and disclosures
- Price:$679,990
- Price per sq. ft.:$181.57
Features and amenities
- Appliances:Dishwasher, Disposal, Double Oven, Electric Oven, Gas Cooktop, Microwave, Tankless Water Heater
- Amenities:Entrance Foyer, High Ceilings, Low Emissivity Windows, Programmable Thermostat, Tankless Water Heater
Parking
- Parking description:Garage, Tandem
- Garage:Yes
- Garage spaces:3
New listings near 7802 River Bluet Place
- New
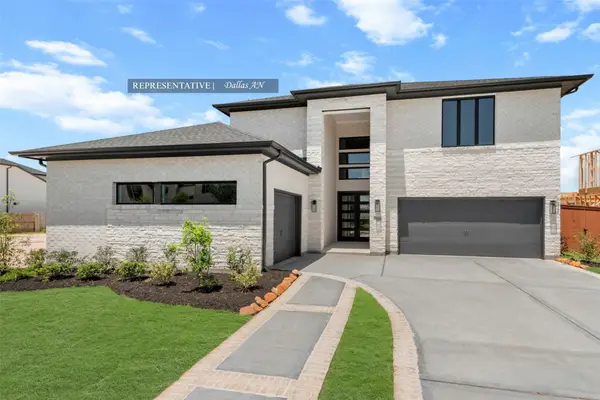 $750,528Active5 beds 5 baths3,800 sq. ft.
31515 Fern Grove Road, Fulshear, TX 77423
MLS# 94752277Listed by: WESTIN HOMES - Open Fri, 11am to 4pmNew
 $699,990Active4 beds 5 baths3,008 sq. ft.
31007 Vintage Creek Lane, Fulshear, TX 77441
MLS# 11416136Listed by: HIGHLAND HOMES REALTY - New
 $340,000Active4 beds 3 baths2,276 sq. ft.
31738 Melkridge Road, Fulshear, TX 77441
MLS# 19132278Listed by: EXP REALTY LLC - New
 $690,490Active5 beds 5 baths3,052 sq. ft.
31527 Bramble Hollow Court, Fulshear, TX 77441
MLS# 27521389Listed by: HIGHLAND HOMES REALTY - New
 $379,990Active4 beds 3 baths2,234 sq. ft.
4410 Lazy Grains Lane, Fulshear, TX 77441
MLS# 32048139Listed by: STEP REAL ESTATE - New
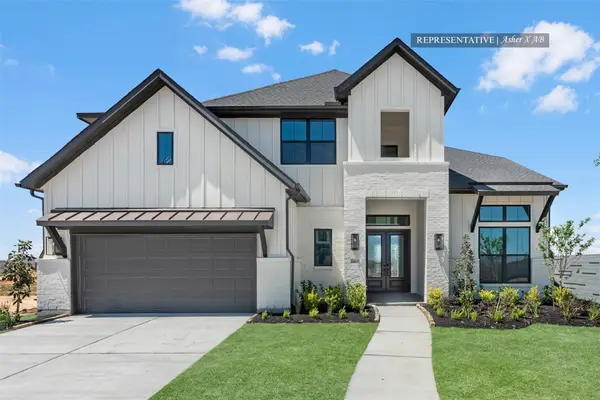 $660,935Active5 beds 5 baths3,700 sq. ft.
32410 Sandhill Place Street, Fulshear, TX 77441
MLS# 45644400Listed by: WESTIN HOMES - New
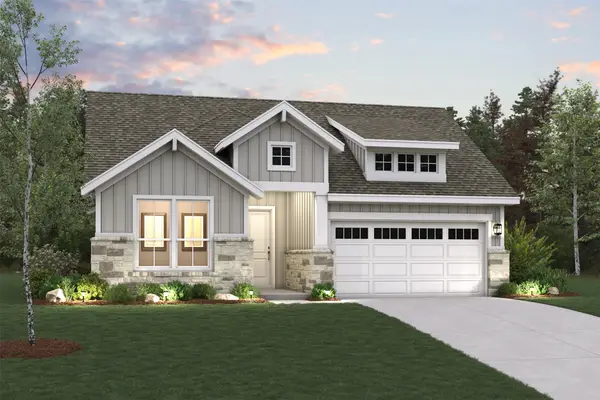 $375,900Active3 beds 3 baths1,740 sq. ft.
7918 Softy Sand Court, Fulshear, TX 77441
MLS# 57812089Listed by: CENTURY COMMUNITIES - New
 $425,000Active4 beds 3 baths2,438 sq. ft.
2115 Great Egret Bend, Fulshear, TX 77423
MLS# 59235534Listed by: REDFIN CORPORATION - Open Fri, 11am to 4pmNew
 $689,990Active4 beds 5 baths3,008 sq. ft.
31031 Vintage Creek Lane, Fulshear, TX 77441
MLS# 62744742Listed by: HIGHLAND HOMES REALTY - New
 $420,900Active4 beds 3 baths2,657 sq. ft.
8522 Light Rail Drive, Fulshear, TX 77441
MLS# 72631037Listed by: CENTURY COMMUNITIES


Protect your home and budget from life's surprises with an Assurant Home Warranty, backed by a partner that supports you through every step of homeownership. Explore Plans.
© 2026 Better Homes and Gardens Real Estate LLC. An Anywhere Real Estate company. All rights reserved. Better Homes and Gardens® Real Estate is a registered trademark owned by Meredith Operations Corporation, licensed to Better Homes and Gardens Real Estate LLC and used with permission. Better Homes and Gardens Real Estate LLC fully supports the principles of the Fair Housing Act and the Equal Opportunity Act. Listing information is deemed reliable but is not guaranteed accurate.
Each office is independently owned and operated.
Any services or products provided by third parties are not provided by, affiliated with or related to Better Homes and Gardens Real Estate LLC, or its affiliated companies.