
7835 Inspiration Drive, Fulshear, TX 77441
Local realty services provided by:Better Homes and Gardens Real Estate Gary Greene
7835 Inspiration Drive,Fulshear, TX 77441
$716,838
- 3 Beds
- 4 Baths
- 2,712 sq. ft.
- Single family
- Active
Listed by: jimmy franklin
Office: pulte homes281-609-9327
MLS#:78847406
Source:HARMLS
Price summary
- Price:$716,838
- Price per sq. ft.:$264.32
- Monthly HOA dues:$216.67
About this home
Welcome to the Renown floorplan by Del Webb Fulshear! This home has 3 bedrooms, 3 full bathrooms/1 powder bath, plus a study located perfectly off the foyer. The gourmet kitchen features built-in appliances, a large island with a generous number of cabinets and a walk-in pantry. There are 2 large primary closets. The primary bathroom showcases a luxurious spa shower. Solid surface flooring is throughout the entire home. This home is nicely appointed with tray ceilings, a gas fireplace and designer touches. An extended covered patio is a must in Del Webb Fulshear! Come experience the resort-style living here in Del Webb Fulshear!
Contact an agent
Home facts
- Year built:2026
- Subdivision & Development:Del Webb Fulshear
- Listing ID #:78847406
- Updated:September 14, 2026 at 09:19 PM
Rooms and interior
- Bedrooms:3
- Total bathrooms:4
- Full bathrooms:3
- Half bathrooms:1
- Rooms Total:4
- Flooring:Plank, Vinyl
- Kitchen Description:Dishwasher, Disposal, Gas Cooktop, Gas Oven, Microwave, Oven, Refrigerator, Solid Surface Counters
- Living area:2,712 sq. ft.
Heating and cooling
- Cooling:Central Air, Electric
- Heating:Central, Gas
- Central air:Yes
Structure and exterior
- Roof:Composition
- Year built:2026
- Building area:2,712 sq. ft.
- Lot Features:Views
- Architectural Style:Traditional
- Construction Materials:Brick, Stone
- Exterior Features:Fence, Fully Fenced, Patio, Porch, Sprinkler Irrigation
- Foundation Description:Slab
- Levels:1 Story
Schools
- High school:FULSHEAR HIGH SCHOOL
- Middle school:LEAMAN JUNIOR HIGH SCHOOL
- Elementary school:MORGAN ELEMENTARY SCHOOL
Utilities
- Sewer:Public Sewer
Finances and disclosures
- Price:$716,838
- Price per sq. ft.:$264.32
Features and amenities
- Appliances:Dishwasher, Disposal, Dryer, Gas Cooktop, Gas Oven, Microwave, Oven, Refrigerator, Tankless Water Heater
- Laundry features:Dryer
- Amenities:Entrance Foyer, High Ceilings, Low Emissivity Windows, Programmable Thermostat, Smoke Detectors, Tankless Water Heater
Parking
- Parking description:Garage
- Garage:Yes
- Garage spaces:3
New listings near 7835 Inspiration Drive
- New
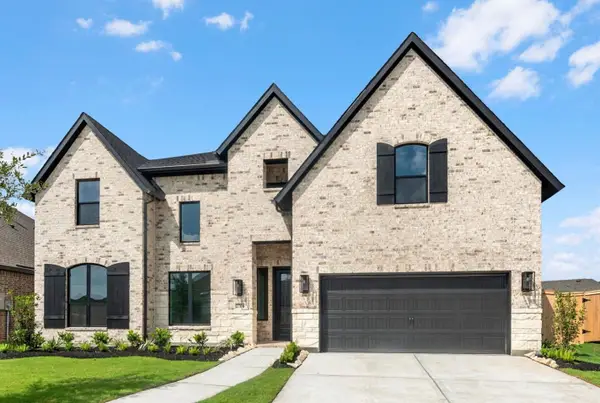 $634,722Active5 beds 5 baths3,796 sq. ft.
2706 Summer Lark Drive, Fulshear, TX 77423
MLS# 55543871Listed by: WESTIN HOMES - New
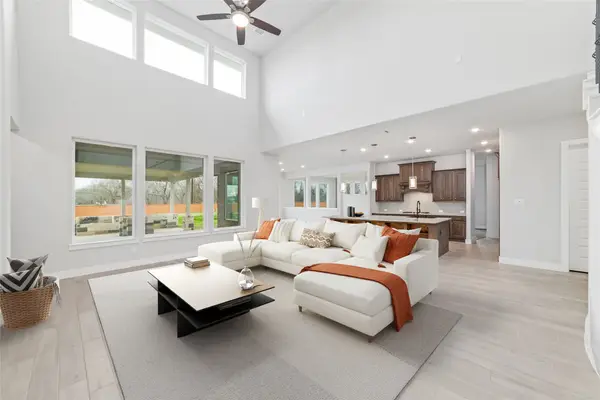 $1,399,988Active5 beds 5 baths5,803 sq. ft.
29535 Fulshear Lake Trace, Fulshear, TX 77406
MLS# 19194877Listed by: CB&A, REALTORS - New
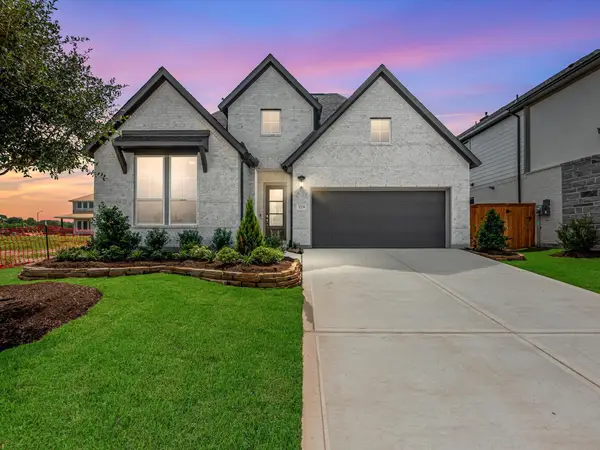 $429,909Active4 beds 3 baths2,558 sq. ft.
32139 Sky Branch Drive, Fulshear, TX 77441
MLS# 76762471Listed by: TRI POINTE HOMES 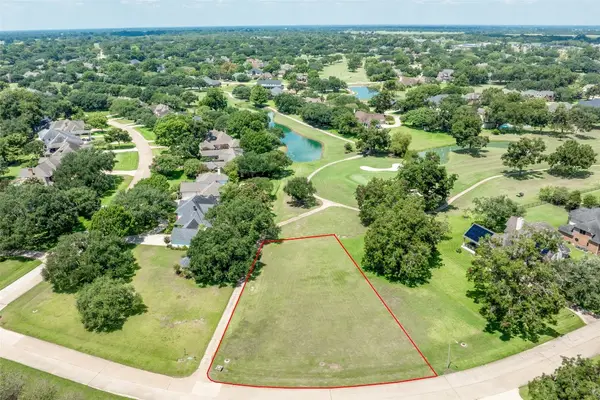 $279,000Pending0.5 Acres
5303 Windrush Street, Fulshear, TX 77441
MLS# 12819895Listed by: ROLLER REALTY- New
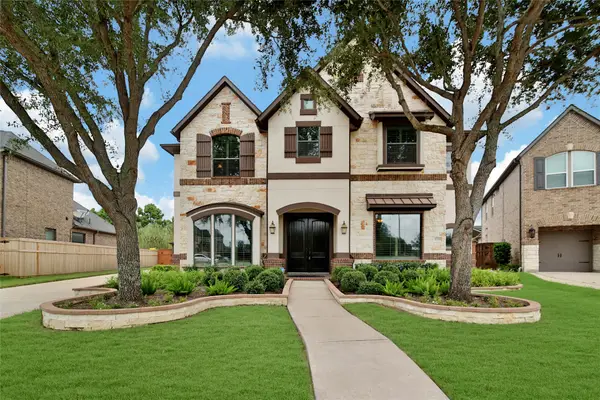 $810,000Active4 beds 4 baths4,568 sq. ft.
27715 Burnett Hills Lane, Fulshear, TX 77441
MLS# 55875069Listed by: RE/MAX CINCO RANCH - New
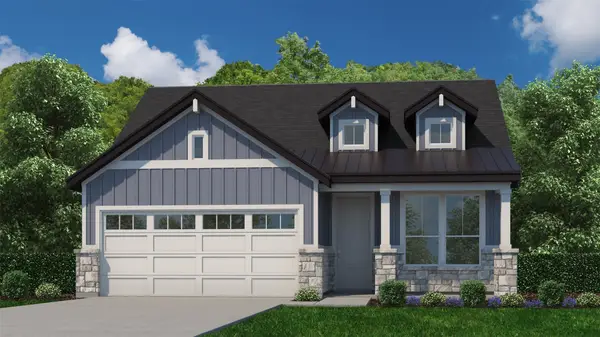 $342,900Active3 beds 2 baths1,673 sq. ft.
7911 Wandering Glider Drive, Fulshear, TX 77441
MLS# 64307693Listed by: CENTURY COMMUNITIES - New
 $424,900Active3 beds 3 baths2,646 sq. ft.
7554 Tall Foxglove Drive, Fulshear, TX 77441
MLS# 66421669Listed by: CENTURY COMMUNITIES - New
 $439,900Active4 beds 3 baths2,673 sq. ft.
7558 Tall Foxglove Court, Fulshear, TX 77441
MLS# 67395899Listed by: CENTURY COMMUNITIES - New
 $429,900Active4 beds 3 baths2,673 sq. ft.
7510 Tall Foxglove Court, Fulshear, TX 77441
MLS# 72417237Listed by: CENTURY COMMUNITIES


Protect your home and budget from life's surprises with an Assurant Home Warranty, backed by a partner that supports you through every step of homeownership. Explore Plans.
© 2026 Better Homes and Gardens Real Estate LLC. An Anywhere Real Estate company. All rights reserved. Better Homes and Gardens® Real Estate is a registered trademark owned by Meredith Operations Corporation, licensed to Better Homes and Gardens Real Estate LLC and used with permission. Better Homes and Gardens Real Estate LLC fully supports the principles of the Fair Housing Act and the Equal Opportunity Act. Listing information is deemed reliable but is not guaranteed accurate.
Each office is independently owned and operated.
Any services or products provided by third parties are not provided by, affiliated with or related to Better Homes and Gardens Real Estate LLC, or its affiliated companies.