
8006 Sunny Ridge Drive, Fulshear, TX 77441
Local realty services provided by:Better Homes and Gardens Real Estate Hometown
8006 Sunny Ridge Drive,Fulshear, TX 77441
$659,738
- 5 Beds
- 4 Baths
- 4,035 sq. ft.
- Single family
- Active
Listed by: jared turner
Office: tri pointe homes346-266-0958
MLS#:83967175
Source:HARMLS
Price summary
- Price:$659,738
- Price per sq. ft.:$163.5
- Monthly HOA dues:$95.83
About this home
Formal & Casual Dining, First of This New Floor Plan in Pecan Ridge!!
Be the first to own this exciting new Balfour floor plan from Tri Pointe Homes, making its debut in Pecan Ridge! Nestled on a desirable cul-de-sac lot, this beautifully designed two-story home offers both formal dining and casual dining spaces.
Step inside from the welcoming front porch into a grand foyer, where a dramatic staircase creates an impressive first impression. The thoughtfully designed main level features an open-concept layout. A private guest bedroom with a full bath offers comfortable accommodations while a dedicated home office and convenient laundry room add everyday functionality. The formal dining room provides an elegant space for special gatherings.
Upstairs, you'll find three additional bedrooms, two full bathrooms, versatile game room and dedicated media room.
The home's striking exterior showcases a sophisticated blend of stone, stucco, and brick, creating exceptional curb appeal.
Contact an agent
Home facts
- Year built:2026
- Subdivision & Development:Pecan Ridge
- Listing ID #:83967175
- Updated:August 23, 2026 at 11:49 AM
Rooms and interior
- Bedrooms:5
- Total bathrooms:4
- Full bathrooms:4
- Rooms Total:9
- Flooring:Carpet, Tile
- Bathrooms Description:Separate Shower, Soaking Tub, Tub Shower
- Kitchen Description:Breakfast Bar, Dishwasher, Disposal, Gas Cooktop, Kitchen Family Room Combo, Kitchen Island, Microwave, Quartz Counters, Walk In Pantry
- Living area:4,035 sq. ft.
Heating and cooling
- Cooling:Central Air, Electric
- Heating:Central, Gas
- Central air:Yes
Structure and exterior
- Roof:Composition
- Year built:2026
- Building area:4,035 sq. ft.
- Lot Features:Cul De Sac
- Architectural Style:Traditional
- Construction Materials:Brick, Stone, Stucco
- Exterior Features:Patio, Porch, Private Yard
- Foundation Description:Slab
- Levels:2 Stories
Schools
- High school:FULSHEAR HIGH SCHOOL
- Middle school:LEAMAN JUNIOR HIGH SCHOOL
- Elementary school:MORGAN ELEMENTARY SCHOOL
Utilities
- Sewer:Public Sewer
Finances and disclosures
- Price:$659,738
- Price per sq. ft.:$163.5
Features and amenities
- Appliances:Dishwasher, Disposal, Gas Cooktop, Microwave
- Amenities:High Ceilings, Low Emissivity Windows, Security System - Owned, Smoke Detectors
Parking
- Parking description:Garage, Oversized, Tandem
- Garage:Yes
- Garage spaces:3
New listings near 8006 Sunny Ridge Drive
- New
 $439,000Active5 beds 4 baths2,961 sq. ft.
8327 Calico Pennant Way, Fulshear, TX 77441
MLS# 15851030Listed by: WALZEL PROPERTIES - CORPORATE OFFICE - New
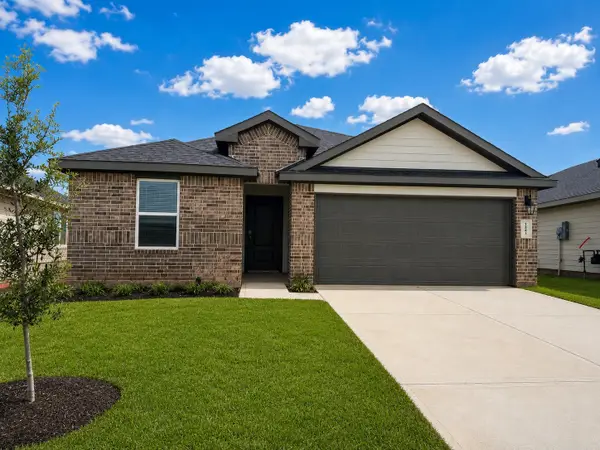 $294,990Active4 beds 2 baths1,717 sq. ft.
31239 Harp Ridge Drive, Fulshear, TX 77441
MLS# 11270663Listed by: D.R. HORTON-TEXAS, LTD - New
 $2,099,000Active5 beds 7 baths5,111 sq. ft.
33032 Blossom Hill Drive, Fulshear, TX 77441
MLS# 28661088Listed by: PARTNERS IN BUILDING - New
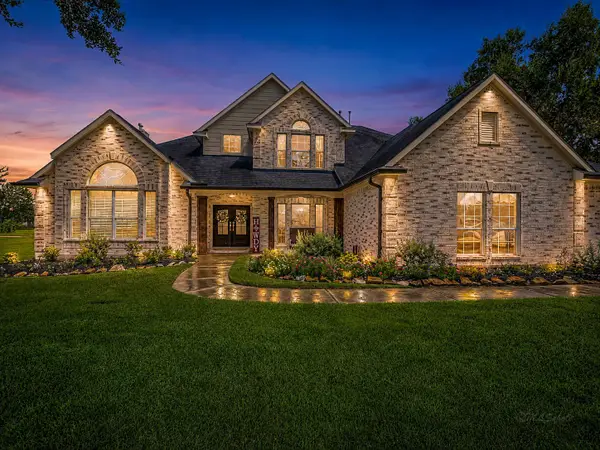 $990,000Active4 beds 4 baths4,041 sq. ft.
4002 Wentworth Drive, Fulshear, TX 77441
MLS# 51406458Listed by: R. ALEXA GROUP - Open Fri, 11am to 4pmNew
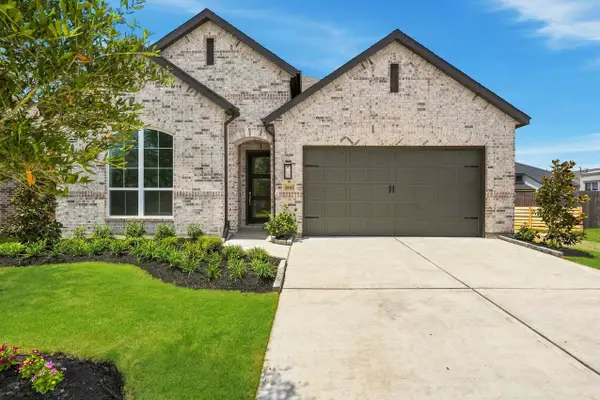 $460,000Active4 beds 3 baths2,263 sq. ft.
2802 Peach Valley Road, Fulshear, TX 77423
MLS# 62599673Listed by: HIGHLAND HOMES REALTY - Open Fri, 11am to 4pm
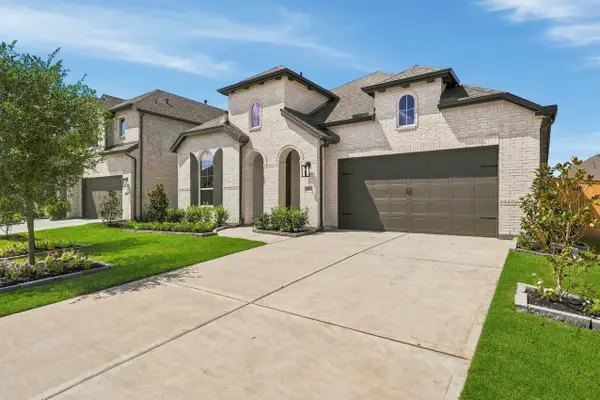 $510,000Pending4 beds 3 baths2,653 sq. ft.
31723 Fern Grove Road, Fulshear, TX 77423
MLS# 8714201Listed by: HIGHLAND HOMES REALTY - New
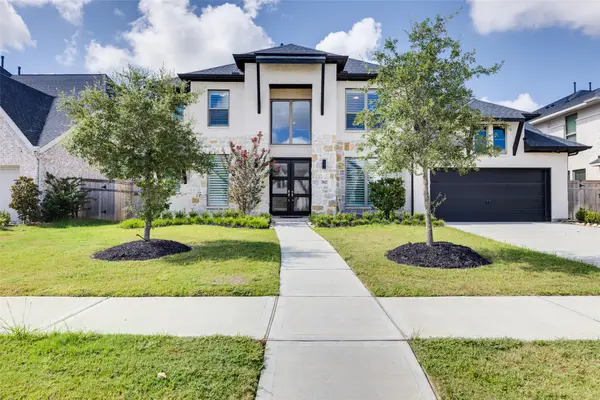 $800,000Active5 beds 5 baths4,228 sq. ft.
29823 Longleaf Grove Lane, Fulshear, TX 77441
MLS# 68448945Listed by: KELLER WILLIAMS REALTY METROPOLITAN - New
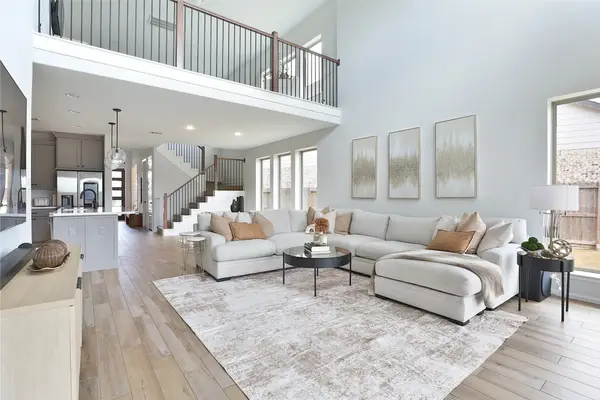 $459,000Active4 beds 3 baths2,815 sq. ft.
5327 Birch Shadow Drive, Fulshear, TX 77441
MLS# 64006962Listed by: PREMIER HAUS REALTY, LLC - New
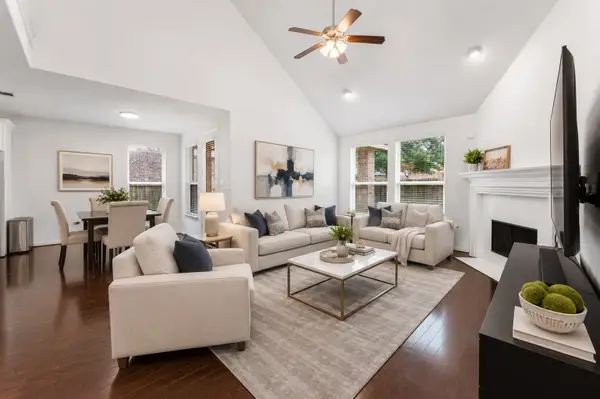 $589,900Active5 beds 5 baths3,413 sq. ft.
3635 Long Flower Court, Fulshear, TX 77441
MLS# 75552325Listed by: SERHANT. - New
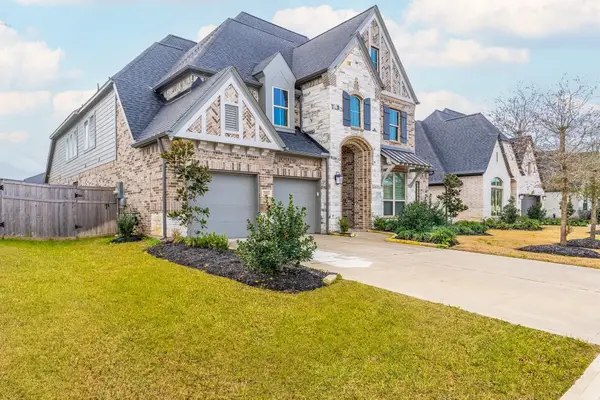 $605,000Active4 beds 4 baths3,498 sq. ft.
29035 Hauter Way, Fulshear, TX 77441
MLS# 79955996Listed by: SKW REALTY


Protect your home and budget from life's surprises with an Assurant Home Warranty, backed by a partner that supports you through every step of homeownership. Explore Plans.
© 2026 Better Homes and Gardens Real Estate LLC. An Anywhere Real Estate company. All rights reserved. Better Homes and Gardens® Real Estate is a registered trademark owned by Meredith Operations Corporation, licensed to Better Homes and Gardens Real Estate LLC and used with permission. Better Homes and Gardens Real Estate LLC fully supports the principles of the Fair Housing Act and the Equal Opportunity Act. Listing information is deemed reliable but is not guaranteed accurate.
Each office is independently owned and operated.
Any services or products provided by third parties are not provided by, affiliated with or related to Better Homes and Gardens Real Estate LLC, or its affiliated companies.