
48 Sandra Drive, Fulton, TX 78358
Local realty services provided by:Better Homes and Gardens Real Estate Winans
Listed by: alissa spears
Office: spears & co real estate
MLS#:480953
Source:South Texas MLS
Price summary
- Price:$170,000
- Price per sq. ft.:$121.78
About this home
If you've been searching for a home with great bones, major updates already completed, & the opportunity to add your own personal style, this is the one! This handyperson's dream has all the heavy lifting behind it, leaving only the finishing touches to make it truly your own. Step inside to discover a bright, inviting interior featuring crisp white freshly painted walls and ceilings that create a clean, modern canvas for any décor. Durable tile flooring runs throughout the home, offering easy maintenance and timeless appeal. With two spacious living areas, there's plenty of room to relax, entertain, create a home office, or design the perfect game room or hobby space. The generously sized bedrooms provide comfortable retreats, while the spacious bathrooms offer excellent functionality. Whether you're looking for a primary residence, weekend coastal getaway, or investment property, this home offers incredible potential. Outside, you'll find a large backyard with plenty of room for gardening, pets, outdoor entertaining, or future additions. A storage shed provides extra space for tools and equipment, while the detached carport offers convenient covered parking. One of the biggest improvements has already been completed with a new roof installed in 2025-WPI8 attached. Perfectly situated in Fulton and close to the Bypass. Whether you're an investor, first-time buyer, or someone looking to put your personal stamp on a home, this property presents an outstanding opportunity to build equity while enjoying an unbeatable location....
Contact an agent
Home facts
- Year built:1984
- Subdivision & Development:Candlestick
- Listing ID #:480953
- Added:9 day(s) ago
- Updated:August 24, 2026 at 02:10 PM
Rooms and interior
- Bedrooms:3
- Total bathrooms:2
- Full bathrooms:2
- Flooring:Tile
- Kitchen Description:Dishwasher
- Living area:1,396 sq. ft.
Heating and cooling
- Cooling:Central Air
- Heating:Central, Electric
- Central air:Yes
Structure and exterior
- Roof:Shingle
- Year built:1984
- Building area:1,396 sq. ft.
- Lot area:0.19 Acres
- Lot Features:Interior Lot
- Construction Materials:Wood Siding
- Exterior Features:Deck, Open
- Foundation Description:Slab
- Levels:1 Story
Schools
- High school:RockportFulton
- Middle school:RockportFulton
- Elementary school:Fulton
Utilities
- Water:Public, Water Available
- Sewer:Public Sewer, Sewer Available
Finances and disclosures
- Price:$170,000
- Price per sq. ft.:$121.78
Features and amenities
- Appliances:Dishwasher
- Laundry features:Dryer Hookup, Washer Hookup
- Amenities:Cathedral Ceilings
Parking
- Parking description:Carport, Detached
- Garage:Yes
- Garage spaces:2
 Based on information from South Texas MLS, LLC as 2026. All information provided is deemed reliable but is not guaranteed and should be independently verified. South Texas MLS, LLC provides the MLS and all content therein “AS IS” and without any warranty, express or implied. MLS aggregate data is a copyright of Texas Association of REALTORS® (TAR) and that the reader may not reproduce or distribute the MLS aggregate data.
New listings near 48 Sandra Drive
- New
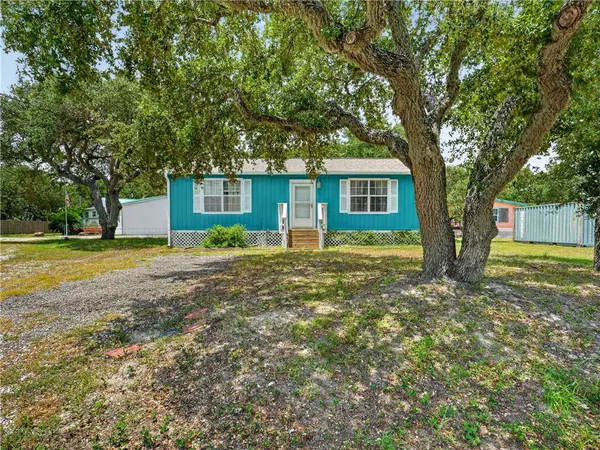 $175,000Active2 beds 2 baths912 sq. ft.
809 N 10th Street, Fulton, TX 78358
MLS# 481074Listed by: KUPER SOTHEBY'S INTL REALTY - New
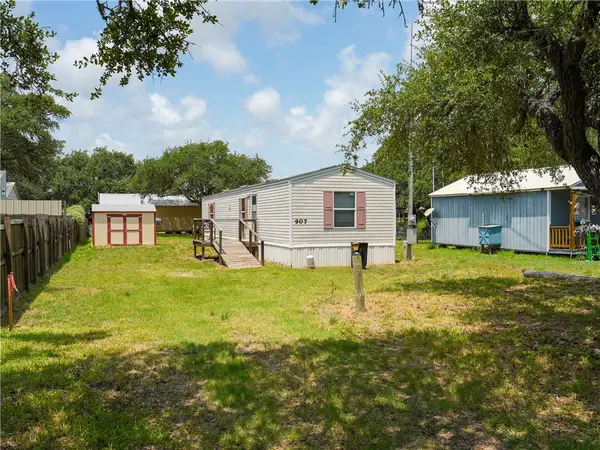 $139,500Active2 beds 2 baths840 sq. ft.
907 N 10th Street, Fulton, TX 78358
MLS# 481075Listed by: KUPER SOTHEBY'S INTL REALTY - New
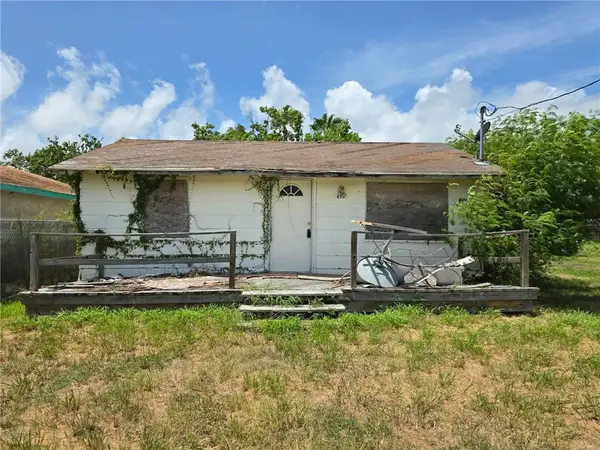 $125,000Active2 beds 1 baths620 sq. ft.
413 N 7th Street, Fulton, TX 78358
MLS# 480899Listed by: BETTER BROKER, TEXAS REALTY - New
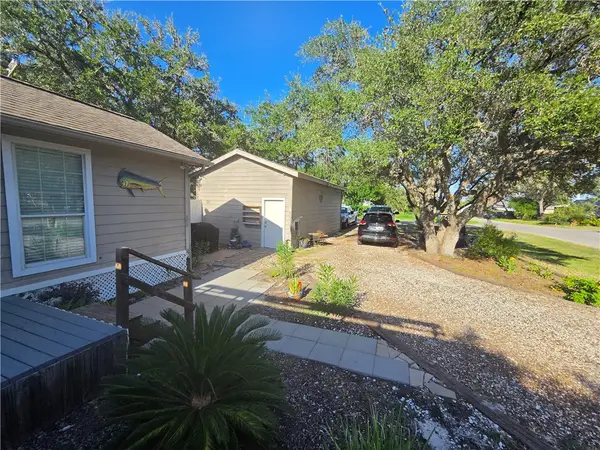 $219,000Active2 beds 2 baths966 sq. ft.
401 N 11th Street, Fulton, TX 78358
MLS# 480934Listed by: LINDSY CLARK, BROKER 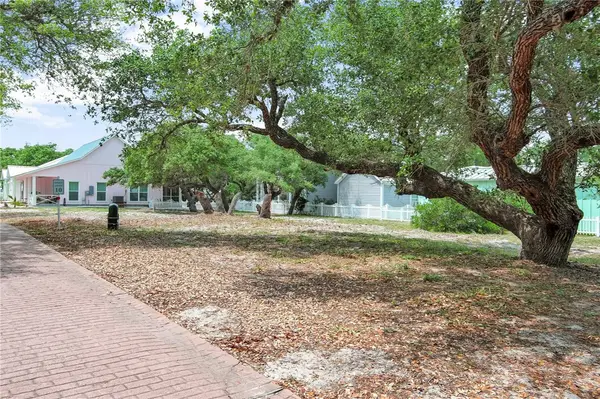 $75,000Active0.09 Acres
38 Old Cottage Beach Drive, Rockport, TX 78382
MLS# 480801Listed by: TEEL PROPERTIES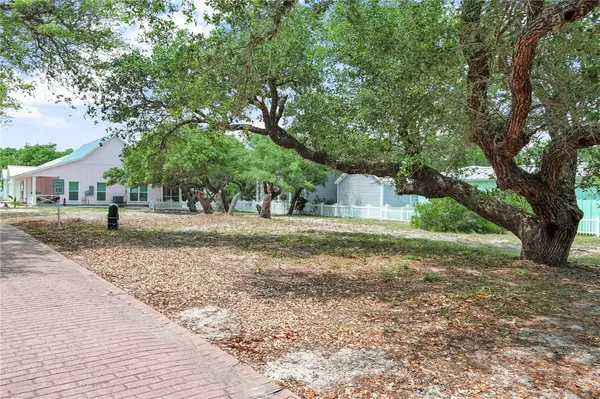 $75,000Active0.09 Acres
39 Old Cottage Beach Drive, Rockport, TX 78382
MLS# 480802Listed by: TEEL PROPERTIES $439,000Active3 beds 2 baths1,777 sq. ft.
81 Astor Circle, Fulton, TX 78358
MLS# 480463Listed by: LUCE PROPERTIES $195,000Active1 beds 1 baths720 sq. ft.
121 Oasis Circle, Rockport, TX 78382
MLS# 480218Listed by: SPEARS & CO REAL ESTATE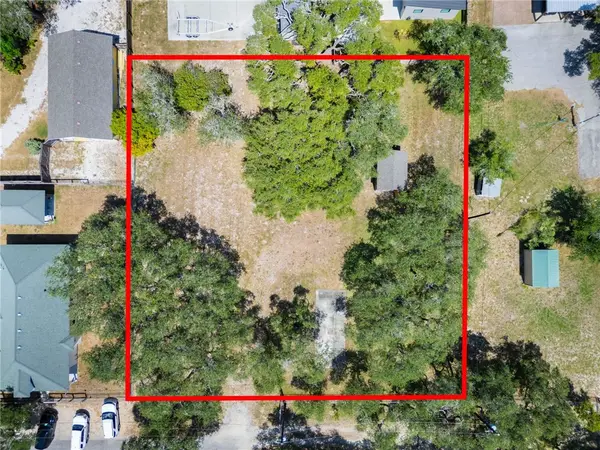 $315,000Active0.54 Acres
606 N 4th Street, Fulton, TX 78358
MLS# 480275Listed by: SPEARS & CO REAL ESTATE


Protect your home and budget from life's surprises with an Assurant Home Warranty, backed by a partner that supports you through every step of homeownership. Explore Plans.
© 2026 Better Homes and Gardens Real Estate LLC. An Anywhere Real Estate company. All rights reserved. Better Homes and Gardens® Real Estate is a registered trademark owned by Meredith Operations Corporation, licensed to Better Homes and Gardens Real Estate LLC and used with permission. Better Homes and Gardens Real Estate LLC fully supports the principles of the Fair Housing Act and the Equal Opportunity Act. Listing information is deemed reliable but is not guaranteed accurate.
Each office is independently owned and operated.
Any services or products provided by third parties are not provided by, affiliated with or related to Better Homes and Gardens Real Estate LLC, or its affiliated companies.