
1005 S Denton Street, Gainesville, TX 76240
Local realty services provided by:Better Homes and Gardens Real Estate Edwards & Associates
Listed by: michael martini
Office: martini realty llc.
MLS#:21385981
Source:GDAR
Price summary
- Price:$449,000
- Price per sq. ft.:$168.16
About this home
Welcome to a truly special home nestled in the highly sought-after Historic District of Gainesville, where timeless charm meets thoughtful updates and everyday comfort. Beautifully maintained and filled with character, this home offers the kind of warmth and spaciousness that immediately feels like home. The heart of the home is the inviting kitchen, featuring a gas cooktop, double ovens, pot filler, abundant counter space, and a generous walk-in Pantry--perfectly designed for both everyday living and entertaining family and friends. A wood-burning fireplace adds warmth and ambiance, while the study, den or office offers an elegant wet bar, creating a wonderful space to work, unwind, or entertain. Storage is exceptional, with generously sized walk-in closets throughout, including double closets in the primary suite. With two HVAC Systems and two water heaters, comfort and convenience are thoughtfully built into this home. Step out back to discover your own little taste of paradise. The covered outdoor patio creates an inviting retreat for morning coffee, evening conversations, or simply enjoying the peaceful surroundings. Additional highlights include RO Water Filtration, New Roof- 2023, New Hot Water Heater- 2023, Electric Driveway Gate Updated- 2025, New Dishwasher- 2025, New Irrigation Controller- 2026, circle driveway, rear-entry access to the 2-car garage, and a beautiful electric wrought-iron gate that adds both privacy and curb appeal. Charming, spacious, beautifully cared for, and rich with character – this is more than a house; it’s a place to slow down, gather, and enjoy the beauty of home. Welcome Home!...
Contact an agent
Home facts
- Year built:1987
- Subdivision & Development:Sternberger Add
- Listing ID #:21385981
- Added:1 day(s) ago
- Updated:October 02, 2026 at 05:03 PM
Rooms and interior
- Bedrooms:3
- Total bathrooms:3
- Full bathrooms:2
- Half bathrooms:1
- Flooring:Ceramic Tile
- Kitchen Description:Dishwasher, Disposal, Double Oven, Gas Cooktop, Microwave
- Living area:2,670 sq. ft.
Heating and cooling
- Cooling:Ceiling Fans, Central Air, Electric, Zoned
- Heating:Central, Electric, Zoned
- Central air:Yes
Structure and exterior
- Roof:Composition
- Year built:1987
- Building area:2,670 sq. ft.
- Lot area:0.35 Acres
- Lot Features:Few Trees, Interior Lot, Lawn, Sprinkler System, Subdivision
- Architectural Style:Traditional
- Construction Materials:Brick
- Foundation Description:Slab
- Levels:1 Story
Schools
- High school:Gainesvill
- Middle school:Gainesvill
- Elementary school:Edison
Finances and disclosures
- Price:$449,000
- Price per sq. ft.:$168.16
- Tax amount:$8,688
Features and amenities
- Appliances:Dishwasher, Disposal, Double Oven, Gas Cooktop, Microwave
- Amenities:Bay Windows
Parking
- Garage:Yes
- Garage spaces:2
 Information provided, in part, by North Texas Real Estate Information Systems, Inc. Last Updated October 2, 2026 Listings with the NTREIS logo are listed by brokerages other than Better Homes and Gardens Real Estate Edwards & Associates.
New listings near 1005 S Denton Street
- New
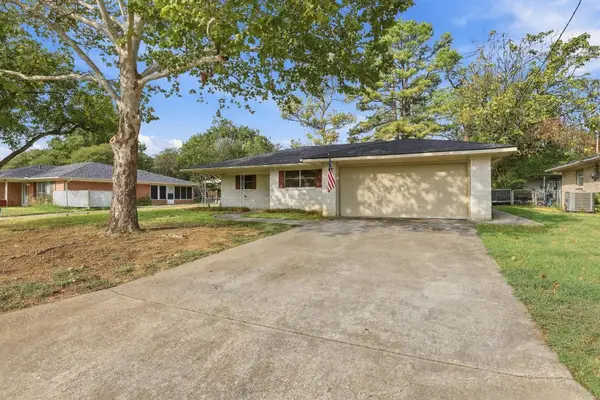 $229,900Active3 beds 2 baths1,659 sq. ft.
1111 Elmwood Street, Gainesville, TX 76240
MLS# 21399187Listed by: RE/MAX SIGNATURE PROPERTIES 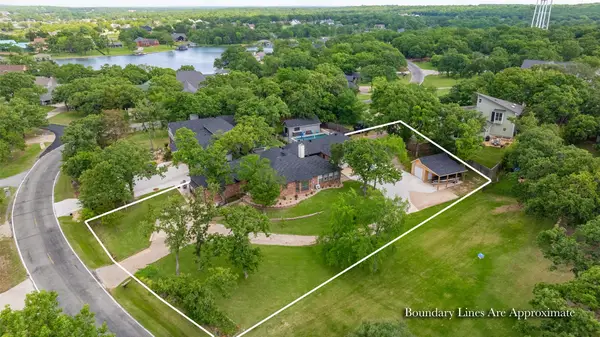 $585,000Active4 beds 3 baths2,509 sq. ft.
205 Kiowa Drive E, Gainesville, TX 76240
MLS# 21251878Listed by: CLEAR ROCK REALTY- New
 $99,000Active1.49 Acres
200 The Oil Road, Gainesville, TX 76240
MLS# 21398697Listed by: REAL BROKER, LLC - New
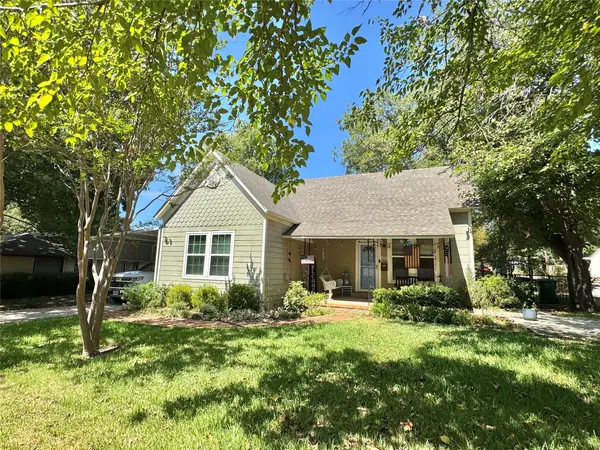 $258,500Active2 beds 2 baths1,010 sq. ft.
229 E Tennie Street, Gainesville, TX 76240
MLS# 21398249Listed by: TIERRA REAL ESTATE - New
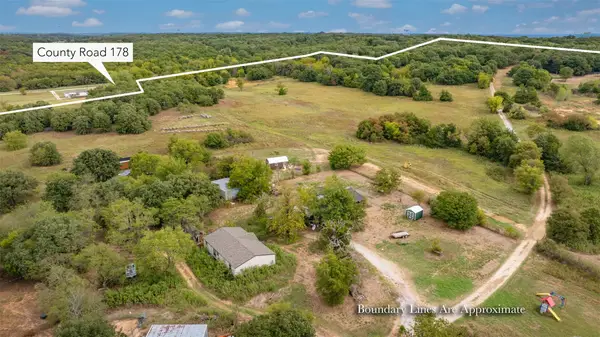 $1,200,000Active4 beds 2 baths3,256 sq. ft.
3211 Fm 678, Gainesville, TX 76240
MLS# 21398268Listed by: TIERRA REAL ESTATE - New
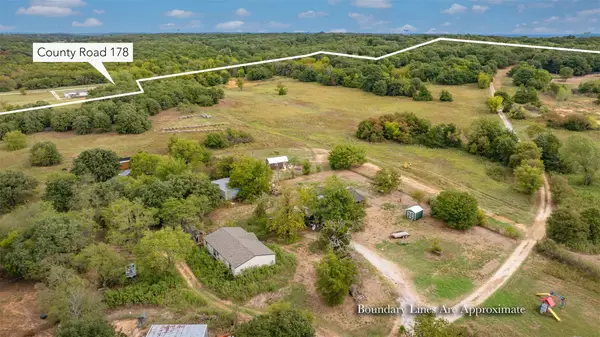 $1,200,000Active72 Acres
3207 Fm 678, Gainesville, TX 76240
MLS# 21398255Listed by: TIERRA REAL ESTATE - New
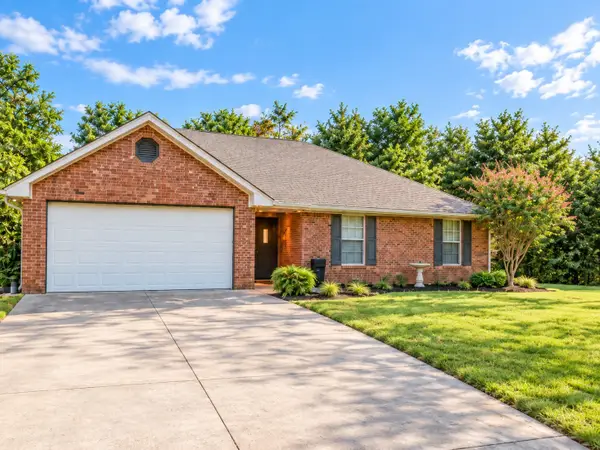 $264,900Active3 beds 2 baths1,382 sq. ft.
1107 Oxford Drive, Gainesville, TX 76240
MLS# 21395871Listed by: RE/MAX FIRST REALTY - New
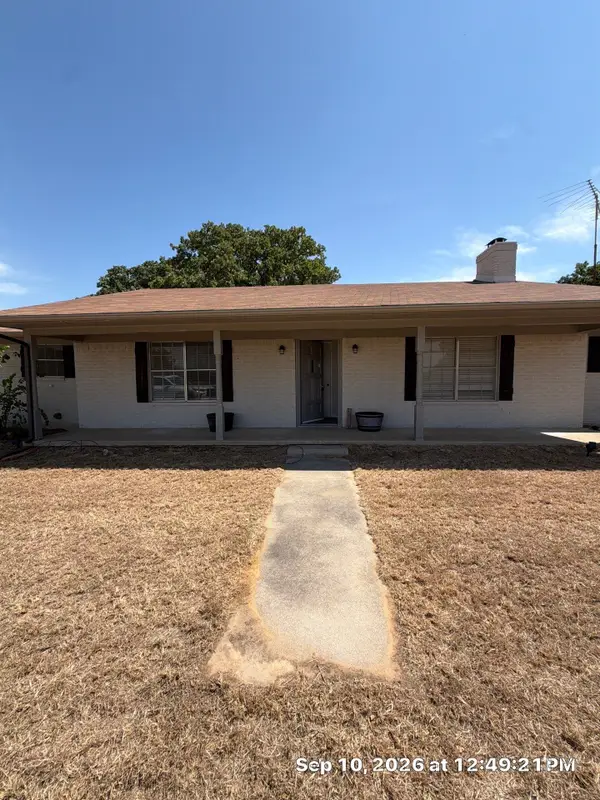 $499,500Active2 beds 2 baths1,455 sq. ft.
186 County Road 150, Gainesville, TX 76240
MLS# 21394650Listed by: LANEE SCOTT REALTORS, LLC - New
 $359,000Active4 beds 2 baths1,795 sq. ft.
1013 E Tennie, Gainesville, TX 76240
MLS# 21396293Listed by: CENTURY 21 JUDGE FITE CO.


Protect your home and budget from life's surprises with an Assurant Home Warranty, backed by a partner that supports you through every step of homeownership. Explore Plans.
© 2026 Better Homes and Gardens Real Estate LLC. An Anywhere Real Estate company. All rights reserved. Better Homes and Gardens® Real Estate is a registered trademark owned by Meredith Operations Corporation, licensed to Better Homes and Gardens Real Estate LLC and used with permission. Better Homes and Gardens Real Estate LLC fully supports the principles of the Fair Housing Act and the Equal Opportunity Act. Listing information is deemed reliable but is not guaranteed accurate.
Each office is independently owned and operated.
Any services or products provided by third parties are not provided by, affiliated with or related to Better Homes and Gardens Real Estate LLC, or its affiliated companies.