
1104 Mumms Field Drive, Gainesville, TX 76247
Local realty services provided by:Better Homes and Gardens Real Estate Winans
1104 Mumms Field Drive,Fort Worth, TX 76247
$624,950
- 4 Beds
- 5 Baths
- 3,203 sq. ft.
- Single family
- Active
Listed by: dina verteramo
Office: highland homes realty
MLS#:21408522
Source:GDAR
Price summary
- Price:$624,950
- Price per sq. ft.:$195.11
- Monthly HOA dues:$72.92
About this home
Ready in March. Amazing new floorplan from Highland Homes, The Kent with 2.5 car garage, oversized lot and no neighbor behind. Stunning and elegant floorplan with two story family and dining rooms, open railing, massive outdoor living, downstairs entertainment room and gourmet kitchen is an entertainer's dream come true, made even more so because it comes complete with a generous design upgrade budget to make it uniquely yours and a warranty backed by a stellar reputation. Enjoy all the features Wildflower Ranch has to offer... lazy river, resort style pool, pickleball, splashpad, dog park, trails, playgrounds and parks, onsite Northwest ISD new elementary school all within convenient range to employment hubs, restaurants, shopping and entertainment. Highland Homes is the premier private home builder in DFW and eleven-time People's Choice Award for builder of the year.
Contact an agent
Home facts
- Year built:2026
- Subdivision & Development:Wildflower Ranch
- Listing ID #:21408522
- Added:10 day(s) ago
- Updated:October 21, 2026 at 12:05 PM
Rooms and interior
- Bedrooms:4
- Total bathrooms:5
- Full bathrooms:4
- Half bathrooms:1
- Flooring:Carpet, Ceramic Tile, Wood
- Kitchen Description:Convection Oven, Dishwasher, Disposal, Electric Oven, Gas Cooktop, Microwave, Vented Exhaust Fan
- Living area:3,203 sq. ft.
Heating and cooling
- Cooling:Ceiling Fans, Central Air, Electric, Multi Units
- Heating:Central, Natural Gas, Zoned
- Central air:Yes
Structure and exterior
- Roof:Composition
- Year built:2026
- Building area:3,203 sq. ft.
- Lot area:0.16 Acres
- Lot Features:Landscaped, Sprinkler System, Subdivision
- Architectural Style:Traditional
- Construction Materials:Brick, Fiber Cement, Frame
- Foundation Description:Slab
- Levels:2 Story
Schools
- High school:Northwest
- Middle school:Pike
- Elementary school:Alan and Andra Perrin
Finances and disclosures
- Price:$624,950
- Price per sq. ft.:$195.11
Features and amenities
- Appliances:Convection Oven, Dishwasher, Disposal, Electric Oven, Gas Cooktop, Gas Water Heater, Microwave, Plumbed For Gas, Some Gas Appliances, Tankless Water Heater, Vented Exhaust Fan
- Amenities:Carbon Monoxide Detectors, Smoke Detectors
Parking
- Garage:Yes
- Garage spaces:2
 Information provided, in part, by North Texas Real Estate Information Systems, Inc. Last Updated October 21, 2026 Listings with the NTREIS logo are listed by brokerages other than Better Homes and Gardens Real Estate Winans.
New listings near 1104 Mumms Field Drive
- New
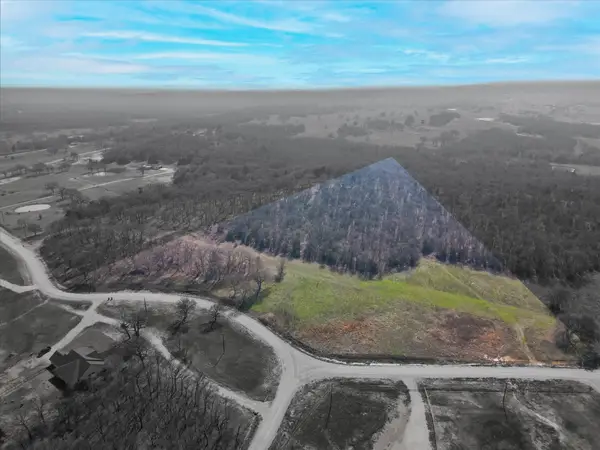 $350,000Active12.76 Acres
TBD County Road 208, Gainesville, TX 76240
MLS# 21416203Listed by: POST OAK REALTY, LLC - New
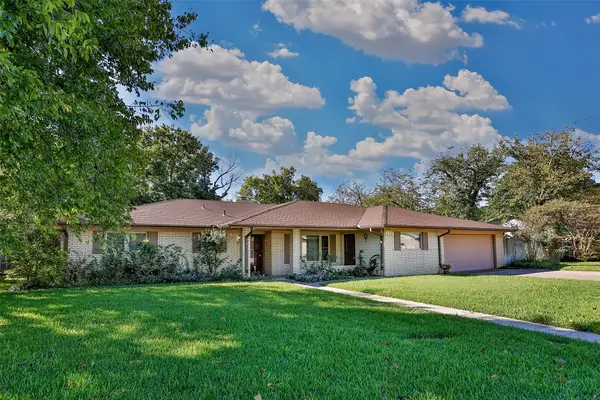 $315,000Active3 beds 2 baths2,466 sq. ft.
1912 Cypress Court, Gainesville, TX 76240
MLS# 21415933Listed by: RE/MAX FIRST REALTY - New
 $630,000Active4 beds 4 baths5,080 sq. ft.
1202 S Lindsay Street, Gainesville, TX 76240
MLS# 21415230Listed by: NADA HOMES - New
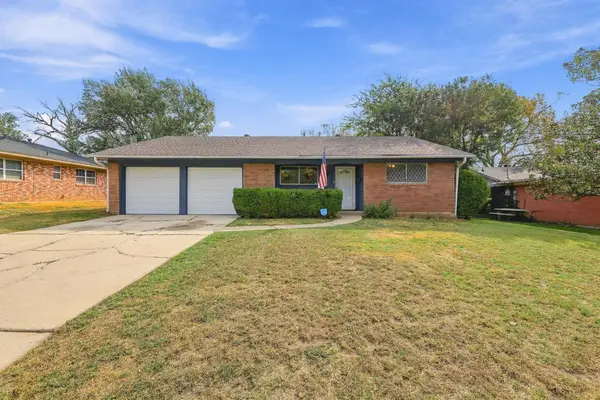 $249,900Active3 beds 2 baths2,056 sq. ft.
1306 Hillside Drive, Gainesville, TX 76240
MLS# 21412834Listed by: RE/MAX SIGNATURE PROPERTIES - New
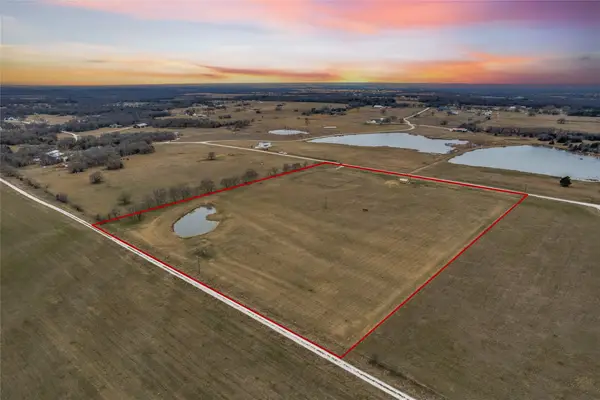 $349,000Active11.1 Acres
164 Jrc Ranch Court, Gainesville, TX 76240
MLS# 21411341Listed by: HUNTER DEHN REALTY - New
 $1,350,000Active5 beds 6 baths4,155 sq. ft.
141 County Road 2115, Gainesville, TX 76240
MLS# 21407877Listed by: LAKE & COUNTRY REALTY, LLC - New
 $499,900Active3 beds 2 baths1,568 sq. ft.
413 County Road 155, Gainesville, TX 76240
MLS# 21414568Listed by: INC REALTY, LLC - New
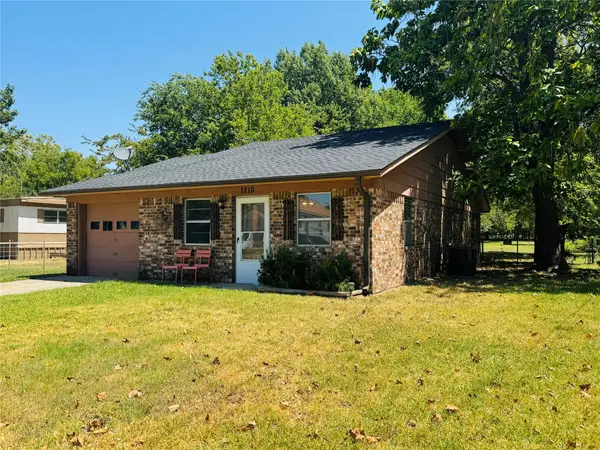 $199,500Active2 beds 1 baths1,158 sq. ft.
1210 S Clements Street, Gainesville, TX 76240
MLS# 21360506Listed by: FATHOM REALTY - New
 $249,500Active4 beds 3 baths2,349 sq. ft.
208 Fairfield Street, Gainesville, TX 76240
MLS# 21414252Listed by: TIERRA REAL ESTATE - New
 $499,900Active3 beds 2 baths2,332 sq. ft.
114 E Iriquois Drive, Gainesville, TX 76240
MLS# 21413032Listed by: JEANEEN PRUITT & ASSOCIATES


Protect your home and budget from life's surprises with an Assurant Home Warranty, backed by a partner that supports you through every step of homeownership. Explore Plans.
© 2026 Better Homes and Gardens Real Estate LLC. An Anywhere Real Estate company. All rights reserved. Better Homes and Gardens® Real Estate is a registered trademark owned by Meredith Operations Corporation, licensed to Better Homes and Gardens Real Estate LLC and used with permission. Better Homes and Gardens Real Estate LLC fully supports the principles of the Fair Housing Act and the Equal Opportunity Act. Listing information is deemed reliable but is not guaranteed accurate.
Each office is independently owned and operated.
Any services or products provided by third parties are not provided by, affiliated with or related to Better Homes and Gardens Real Estate LLC, or its affiliated companies.