
3411 Helena Street, Gainesville, TX 76240
Local realty services provided by:Better Homes and Gardens Real Estate Rhodes Realty
Listed by: clinton shipley
Office: ntex realty, lp
MLS#:21365664
Source:GDAR
Price summary
- Price:$349,900
- Price per sq. ft.:$161.02
- Monthly HOA dues:$41.67
About this home
Ask us about our Trade In Trade Up program, we can buy your home! Riverside Homebuilders combines desirable open-concept living areas with ample private space to bring our newest, functional floor plan. The Briley is a two-story, 2,100 square-foot home, available to build in our Quail Run community. Upon entering the main floor through the covered front porch, you’ll find an entryway with plenty of storage options and access to a full bathroom. Through the entryway, the home opens up to a combined kitchen, dining area and living room—creating one large area that’s perfect for entertaining friends and spending time together as a family. The kitchen includes a large pantry, access to the two-car garage and can be personalized with the fixtures and finishes you love. With large windows and access to a covered patio from the living room, this space is bright, airy and inviting. Finishing off the first floor is a study or bedroom, complete with a walk-in closet. Upstairs is a game room, conveniently located laundry room and a owner's suite with walk-in closet and a bathroom—featuring dual sinks and a separate tub and shower. Two additional bedrooms with a shared bathroom make up the remainder of the second floor....
Contact an agent
Home facts
- Year built:2026
- Subdivision & Development:Liberty Pointe
- Listing ID #:21365664
- Added:61 day(s) ago
- Updated:October 21, 2026 at 12:05 PM
Rooms and interior
- Bedrooms:4
- Total bathrooms:4
- Full bathrooms:3
- Half bathrooms:1
- Flooring:Wood
- Kitchen Description:Dishwasher, Disposal, Electric Oven, Gas Cooktop, Gas Range, Microwave, Vented Exhaust Fan
- Living area:2,173 sq. ft.
Heating and cooling
- Cooling:Ceiling Fans, Central Air, Electric, Heat Pump
- Heating:Central, Electric, Fireplaces, Heat Pump
- Central air:Yes
Structure and exterior
- Roof:Composition
- Year built:2026
- Building area:2,173 sq. ft.
- Lot area:0.15 Acres
- Lot Features:Interior Lot, Landscaped, Sprinkler System, Subdivision
- Architectural Style:Traditional
- Construction Materials:Brick, Fiber Cement
- Foundation Description:Slab
- Levels:2 Story
Schools
- High school:Gainesvill
- Middle school:Gainesvill
- Elementary school:Chalmers
Finances and disclosures
- Price:$349,900
- Price per sq. ft.:$161.02
Features and amenities
- Appliances:Dishwasher, Disposal, Electric Oven, Electric Water Heater, Gas Cooktop, Gas Range, Microwave, Tankless Water Heater, Vented Exhaust Fan
- Amenities:Carbon Monoxide Detectors, Prewired, Security System, Smoke Detectors
Parking
- Garage:Yes
- Garage spaces:2
 Information provided, in part, by North Texas Real Estate Information Systems, Inc. Last Updated October 21, 2026 Listings with the NTREIS logo are listed by brokerages other than Better Homes and Gardens Real Estate Rhodes Realty.
New listings near 3411 Helena Street
- New
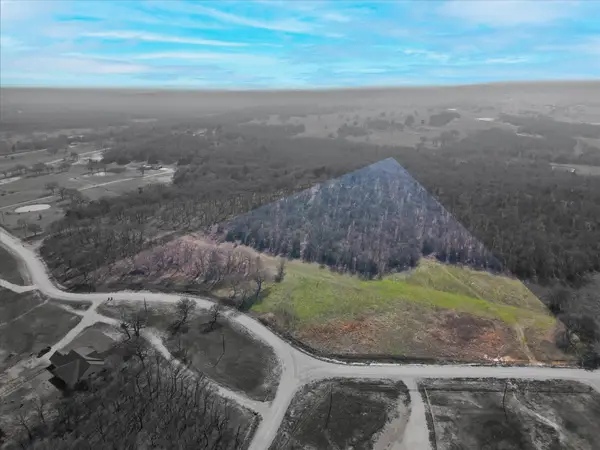 $350,000Active12.76 Acres
TBD County Road 208, Gainesville, TX 76240
MLS# 21416203Listed by: POST OAK REALTY, LLC - New
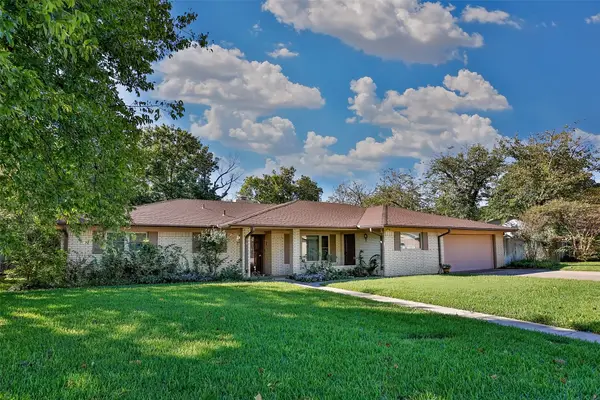 $315,000Active3 beds 2 baths2,466 sq. ft.
1912 Cypress Court, Gainesville, TX 76240
MLS# 21415933Listed by: RE/MAX FIRST REALTY - New
 $630,000Active4 beds 4 baths5,080 sq. ft.
1202 S Lindsay Street, Gainesville, TX 76240
MLS# 21415230Listed by: NADA HOMES - New
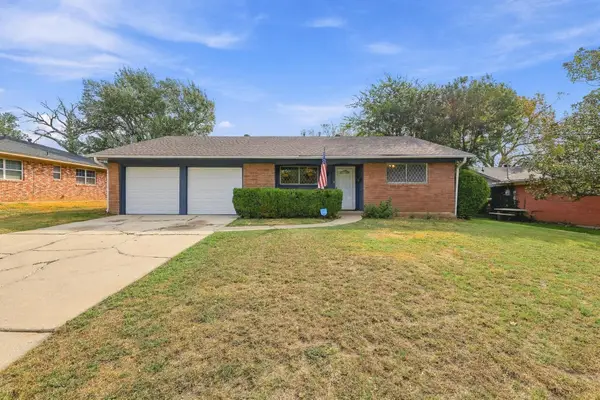 $249,900Active3 beds 2 baths2,056 sq. ft.
1306 Hillside Drive, Gainesville, TX 76240
MLS# 21412834Listed by: RE/MAX SIGNATURE PROPERTIES - New
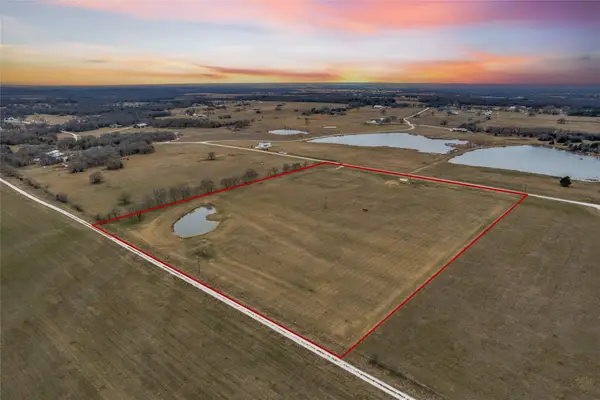 $349,000Active11.1 Acres
164 Jrc Ranch Court, Gainesville, TX 76240
MLS# 21411341Listed by: HUNTER DEHN REALTY - New
 $1,350,000Active5 beds 6 baths4,155 sq. ft.
141 County Road 2115, Gainesville, TX 76240
MLS# 21407877Listed by: LAKE & COUNTRY REALTY, LLC - New
 $499,900Active3 beds 2 baths1,568 sq. ft.
413 County Road 155, Gainesville, TX 76240
MLS# 21414568Listed by: INC REALTY, LLC - New
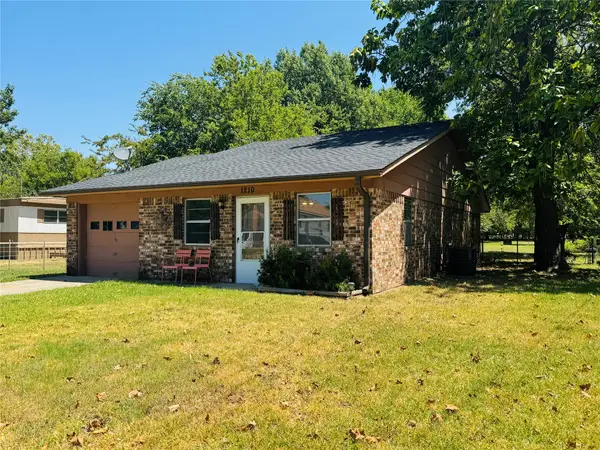 $199,500Active2 beds 1 baths1,158 sq. ft.
1210 S Clements Street, Gainesville, TX 76240
MLS# 21360506Listed by: FATHOM REALTY - New
 $249,500Active4 beds 3 baths2,349 sq. ft.
208 Fairfield Street, Gainesville, TX 76240
MLS# 21414252Listed by: TIERRA REAL ESTATE - New
 $499,900Active3 beds 2 baths2,332 sq. ft.
114 E Iriquois Drive, Gainesville, TX 76240
MLS# 21413032Listed by: JEANEEN PRUITT & ASSOCIATES


Protect your home and budget from life's surprises with an Assurant Home Warranty, backed by a partner that supports you through every step of homeownership. Explore Plans.
© 2026 Better Homes and Gardens Real Estate LLC. An Anywhere Real Estate company. All rights reserved. Better Homes and Gardens® Real Estate is a registered trademark owned by Meredith Operations Corporation, licensed to Better Homes and Gardens Real Estate LLC and used with permission. Better Homes and Gardens Real Estate LLC fully supports the principles of the Fair Housing Act and the Equal Opportunity Act. Listing information is deemed reliable but is not guaranteed accurate.
Each office is independently owned and operated.
Any services or products provided by third parties are not provided by, affiliated with or related to Better Homes and Gardens Real Estate LLC, or its affiliated companies.