
13684 Mutiny Lane, Galveston, TX 77554
Local realty services provided by:Better Homes and Gardens Real Estate Gary Greene
13684 Mutiny Lane,Galveston, TX 77554
$515,000
- 3 Beds
- 2 Baths
- 1,560 sq. ft.
- Single family
- Active
Listed by: jessica carner, ashley marquez
Office: keller williams horizons409-216-1015
MLS#:13914014
Source:HARMLS
Price summary
- Price:$515,000
- Price per sq. ft.:$330.13
- Monthly HOA dues:$37.5
About this home
Welcome to your coastal escape in the sought-after West-End neighborhood of Pirates Beach in Galveston. This charming 3-bedroom, 2-bath home offers island serenity, thoughtful updates, and strong investment potential—all within walking distance to the beach. Enjoy two expansive decks, perfect for sunrise coffee and coastal breezes. Inside, vaulted ceilings create an airy feel, anchored by a floor-to-ceiling rock electric fireplace and double French doors. The home features a newly renovated main-floor bath, a new roof (2024), brand-new complete upper deck, freshly painted fireplace and exterior doors, and serviced HVAC. STR allowed. This home has been well loved and thoughtfully maintained by the same owner for over 36 years—never used as a short-term rental. A true island retreat!
Contact an agent
Home facts
- Year built:1984
- Subdivision & Development:Pirates Beach 4
- Listing ID #:13914014
- Updated:October 02, 2026 at 12:19 PM
Rooms and interior
- Bedrooms:3
- Total bathrooms:2
- Full bathrooms:2
- Rooms Total:11
- Flooring:Carpet, Plank, Tile, Vinyl
- Dining Description:Kitchen Dining Combo
- Bathrooms Description:Tub Shower
- Kitchen Description:Dishwasher, Disposal, Electric Cooktop, Electric Oven, Kitchen Dining Combo, Microwave, Pantry, Refrigerator, Walk In Pantry
- Living area:1,560 sq. ft.
Heating and cooling
- Cooling:Central Air, Electric
- Heating:Central, Electric
- Central air:Yes
Structure and exterior
- Roof:Composition
- Year built:1984
- Building area:1,560 sq. ft.
- Lot area:0.16 Acres
- Lot Features:Side Yard, Subdivision
- Architectural Style:craftsman
- Construction Materials:Vinyl Siding
- Exterior Features:Balcony, Patio, Porch, Private Yard
- Levels:2 Stories
Schools
- High school:BALL HIGH SCHOOL
- Middle school:GISD OPEN ENROLL
- Elementary school:GISD OPEN ENROLL
Utilities
- Sewer:Public Sewer
Finances and disclosures
- Price:$515,000
- Price per sq. ft.:$330.13
- Tax amount:$6,432 (2025)
Features and amenities
- Appliances:Dishwasher, Disposal, Dryer, Electric Cooktop, Electric Oven, Microwave, Refrigerator, Washer
- Laundry features:Dryer, Washer
- Amenities:Balcony, Ceiling Fans, High Ceilings, Loft, Programmable Thermostat, Smoke Detectors, Vaulted Ceilings, Window Coverings
Parking
- Parking description:Additional Parking, Attached Carport, Boat Parking, Driveway
- Carport spaces:5
New listings near 13684 Mutiny Lane
- New
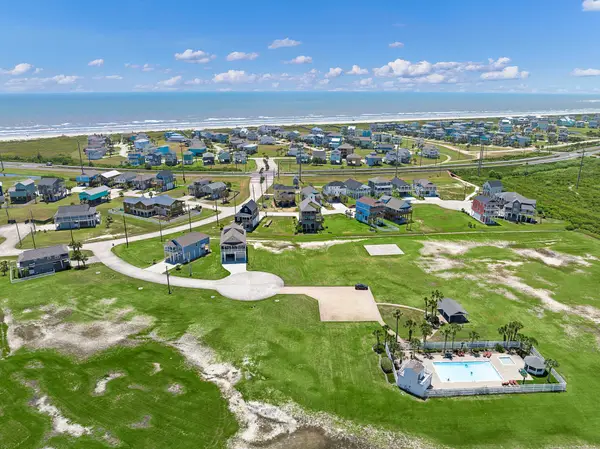 $99,000Active0.17 Acres
3803 Carmel Court, Galveston, TX 77554
MLS# 40754128Listed by: NAN & COMPANY PROPERTIES-GALVESTON OFFICE - New
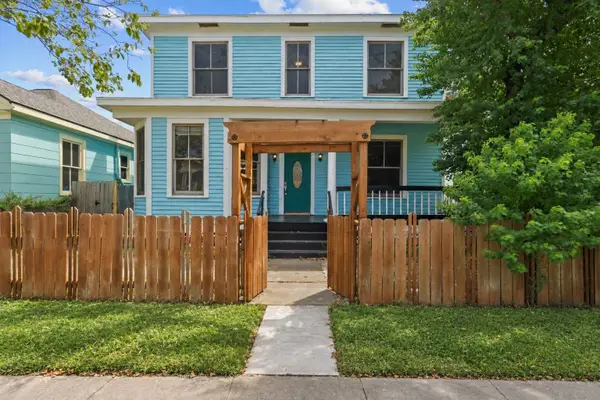 $399,900Active5 beds 3 baths1,998 sq. ft.
3919 Avenue O, Galveston, TX 77550
MLS# 84052535Listed by: LEOPOLD & STRAHAN - New
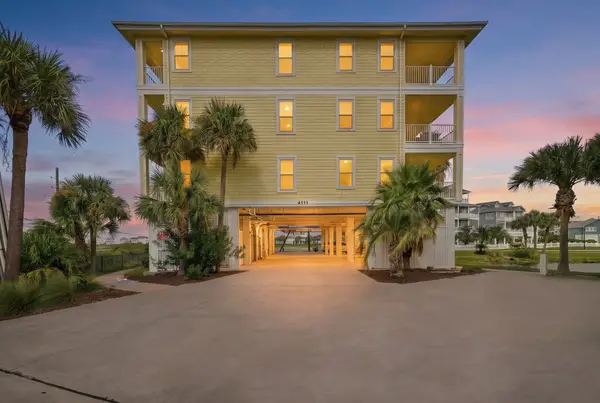 $585,000Active3 beds 3 baths1,717 sq. ft.
4111 Pointe West Drive #101, Galveston, TX 77554
MLS# 47357091Listed by: ZAPP REALTY - New
 $275,000Active0.43 Acres
9115 West Bay Road, Galveston, TX 77554
MLS# 36673496Listed by: ZAPP REALTY - New
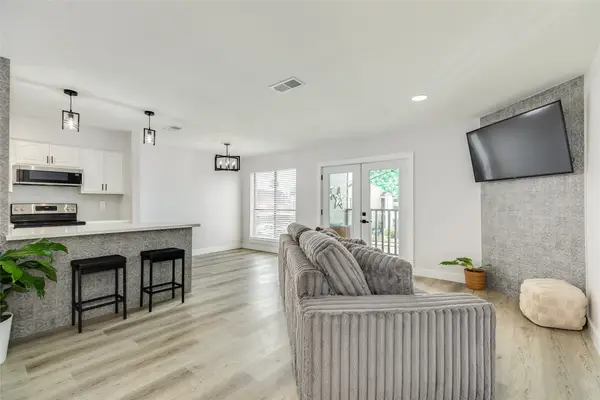 $179,999Active2 beds 1 baths932 sq. ft.
3220 69th Street #F5, Galveston, TX 77551
MLS# 40785339Listed by: SAND N SEA PROPERTIES, LLC - New
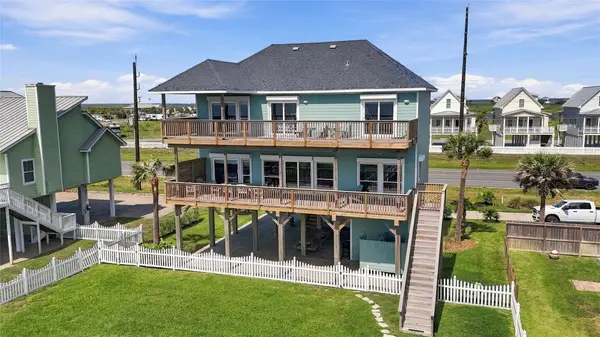 $1,164,900Active4 beds 4 baths2,216 sq. ft.
23607 Termini San Luis Pass Road, Galveston, TX 77554
MLS# 64470930Listed by: ZAPP REALTY - New
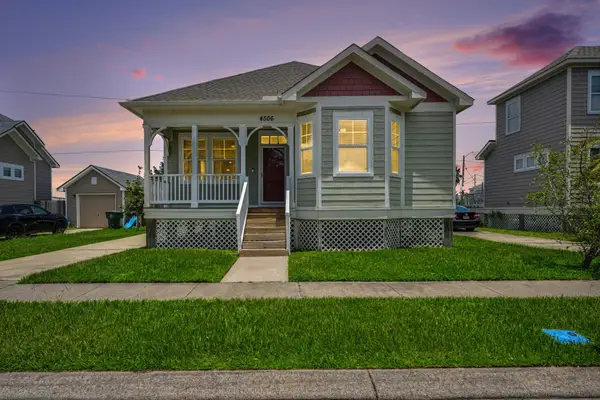 $289,900Active3 beds 2 baths1,162 sq. ft.
4506 N Live Oak Circle, Galveston, TX 77550
MLS# 66060529Listed by: RE/MAX LEADING EDGE - New
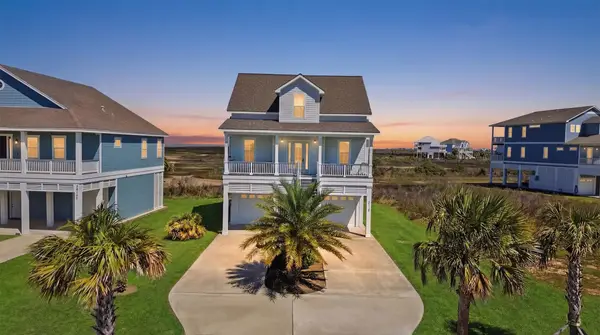 $780,000Active4 beds 4 baths2,332 sq. ft.
26110 Bay Breeze Drive, Galveston, TX 77554
MLS# 15744926Listed by: UNITED REAL ESTATE - New
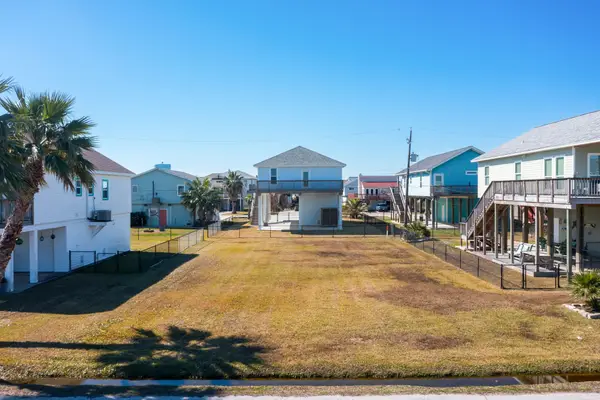 $109,000Active0 Acres
4130 Grayson Drive, Galveston, TX 77554
MLS# 51471693Listed by: RE/MAX LEADING EDGE - New
 $490,000Active3 beds 2 baths1,736 sq. ft.
509 16th Street, Galveston, TX 77550
MLS# 72607542Listed by: JOE TRAMONTE REALTY, INC.


Protect your home and budget from life's surprises with an Assurant Home Warranty, backed by a partner that supports you through every step of homeownership. Explore Plans.
© 2026 Better Homes and Gardens Real Estate LLC. An Anywhere Real Estate company. All rights reserved. Better Homes and Gardens® Real Estate is a registered trademark owned by Meredith Operations Corporation, licensed to Better Homes and Gardens Real Estate LLC and used with permission. Better Homes and Gardens Real Estate LLC fully supports the principles of the Fair Housing Act and the Equal Opportunity Act. Listing information is deemed reliable but is not guaranteed accurate.
Each office is independently owned and operated.
Any services or products provided by third parties are not provided by, affiliated with or related to Better Homes and Gardens Real Estate LLC, or its affiliated companies.