
1419 Mechanic Street, Galveston, TX 77550
Local realty services provided by:Better Homes and Gardens Real Estate Gary Greene
1419 Mechanic Street,Galveston, TX 77550
$390,000
- 3 Beds
- 2 Baths
- 1,900 sq. ft.
- Single family
- Active
Listed by: kevin bell
Office: keller williams memorial713-461-9393
MLS#:98350133
Source:HARMLS
Price summary
- Price:$390,000
- Price per sq. ft.:$205.26
About this home
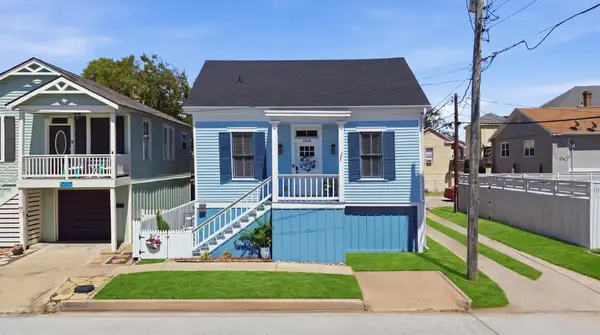
Standing strong since 1905; updated systems & 2-car garage. Whimsical decor, finely furnished & custom painted by Commemorative Artist for Galveston Historic Foundation’s 2026 Homes Tour! Modern living + preserved charm Galveston's East End Historic District is known for. Perfectly positioned: ~5 min by foot, golf cart, scooter to major employers in healthcare, tourism & Texas' #1 Cruise Port. Live large within 1900 sqft, indoor & outdoor entertaining. 3 spacious bedrooms offer high ceilings, gorgeous original hardwoods & floor-to-ceiling windows throughout. Clawfoot tub w/shower, marble vanity. Half-bath & full laundry down. Alley access! N. & S. facing porches offer stunning sunrise & sunsets, overlooking fenced front & back yards. Whether an avid entertainer, or work-from-home-body, all will appreciate. Generator hidden behind wall of aromatic White Star Jasmine; plenty of room to play in the grassy yard. Easiest point of entry for the Island lifestyle. Open House THIS weekend.
Contact an agent
Home facts
- Year built:1905
- Subdivision & Development:Galveston Townsite
- Listing ID #:98350133
- Updated:August 23, 2026 at 11:49 AM
Rooms and interior
- Bedrooms:3
- Total bathrooms:2
- Full bathrooms:1
- Half bathrooms:1
- Rooms Total:3
- Flooring:Tile, Wood
- Dining Description:Kitchen Dining Combo
- Bathrooms Description:Tub Shower
- Kitchen Description:Convection Oven, Dishwasher, Disposal, Dry Bar, Gas Oven, Gas Range, Granite Counters, Ice Maker, Kitchen Dining Combo, Microwave, Refrigerator
- Living area:1,900 sq. ft.
Heating and cooling
- Cooling:Central Air, Electric
- Heating:Central, Electric
- Central air:Yes
Structure and exterior
- Roof:Composition
- Year built:1905
- Building area:1,900 sq. ft.
- Lot area:0.07 Acres
- Lot Features:Side Yard, Subdivision
- Architectural Style:Victorian
- Construction Materials:Wood Siding
- Exterior Features:Fence, Patio, Porch, Storm Security Shutters
- Foundation Description:Pillar Post Pier
- Levels:2 Stories
Schools
- High school:BALL HIGH SCHOOL
- Middle school:GISD OPEN ENROLL
- Elementary school:GISD OPEN ENROLL
Utilities
- Sewer:Public Sewer
Finances and disclosures
- Price:$390,000
- Price per sq. ft.:$205.26
- Tax amount:$6,421 (2025)
Features and amenities
- Appliances:Convection Oven, Dishwasher, Disposal, Dryer, Gas Oven, Gas Range, Ice Maker, Microwave, Refrigerator, Washer
- Laundry features:Dryer, Washer
- Amenities:Ceiling Fans, High Ceilings, Programmable Thermostat, Security System - Leased, Smoke Detectors
Parking
- Parking description:Additional Parking, Garage, Garage Door Opener, Golf Cart Garage
- Garage:Yes
- Garage spaces:2
New listings near 1419 Mechanic Street
- New
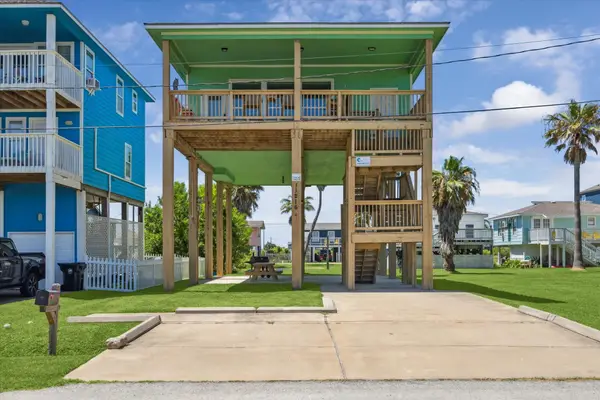 Listed by BHGRE$475,000Active3 beds 2 baths1,044 sq. ft.
11216 Reagor Way, Galveston, TX 77554
MLS# 90161978Listed by: BETTER HOMES AND GARDENS REAL ESTATE GARY GREENE - GALVESTON - Open Sun, 3 to 4pmNew
 $328,000Active4 beds 2 baths1,756 sq. ft.
7210 Yucca Drive, Galveston, TX 77551
MLS# 16232440Listed by: BOULEVARD REALTY - New
 $315,000Active4 beds 2 baths1,870 sq. ft.
2217 Grover Avenue, Galveston, TX 77551
MLS# 83381083Listed by: EXP REALTY, LLC - New
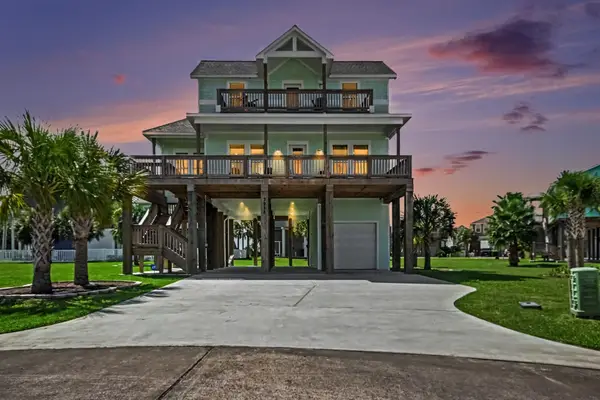 $595,000Active3 beds 3 baths1,812 sq. ft.
3918 Palmdale Court, Galveston, TX 77554
MLS# 10411965Listed by: RE/MAX LEADING EDGE - New
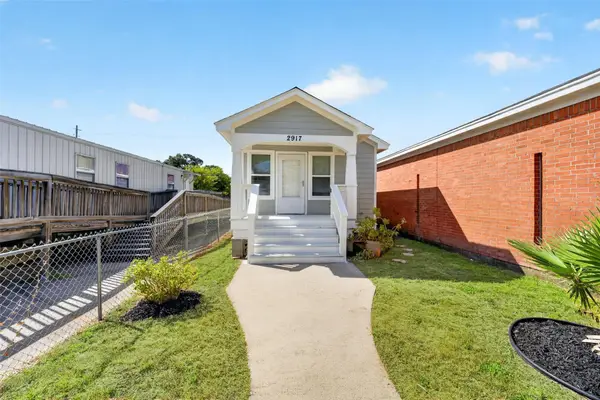 $295,000Active3 beds 1 baths1,404 sq. ft.
2917 Avenue M, Galveston, TX 77550
MLS# 94403177Listed by: LPT REALTY, LLC - New
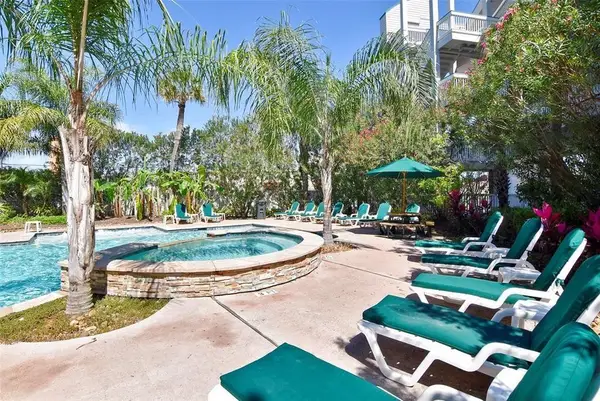 $110,000Active1 beds 1 baths462 sq. ft.
6102 Seawall Boulevard #195A, Galveston, TX 77551
MLS# 73896738Listed by: KELLER WILLIAMS REALTY PROFESSIONALS - New
 $1,249,000Active3 beds 3 baths3,503 sq. ft.
127 Island Passage, Galveston, TX 77554
MLS# 82529179Listed by: JOE TRAMONTE REALTY, INC.  $40,000Pending0.06 Acres
0 Tbd 40th St, Galveston, TX 77573
MLS# 19606125Listed by: PRIORITY ONE REAL ESTATE- New
 $152,000Active1 beds 1 baths462 sq. ft.
6102 Seawall Boulevard #144, Galveston, TX 77551
MLS# 15651251Listed by: BY THE BAY REALTY - Open Sat, 1 to 3pmNew
 $331,000Active3 beds 2 baths1,236 sq. ft.
1310 19th Street, Galveston, TX 77550
MLS# 17257341Listed by: RE/MAX LEADING EDGE


Protect your home and budget from life's surprises with an Assurant Home Warranty, backed by a partner that supports you through every step of homeownership. Explore Plans.
© 2026 Better Homes and Gardens Real Estate LLC. An Anywhere Real Estate company. All rights reserved. Better Homes and Gardens® Real Estate is a registered trademark owned by Meredith Operations Corporation, licensed to Better Homes and Gardens Real Estate LLC and used with permission. Better Homes and Gardens Real Estate LLC fully supports the principles of the Fair Housing Act and the Equal Opportunity Act. Listing information is deemed reliable but is not guaranteed accurate.
Each office is independently owned and operated.
Any services or products provided by third parties are not provided by, affiliated with or related to Better Homes and Gardens Real Estate LLC, or its affiliated companies.