
1628 46th Street, Galveston, TX 77551
Local realty services provided by:Better Homes and Gardens Real Estate Gary Greene
Listed by: terry rizzo
Office: better homes and gardens re gary greene galveston in town
MLS#:20260148
Source:TX_GAR
Price summary
- Price:$480,000
- Price per sq. ft.:$162.77
About this home
Step into timeless elegance with this all-brick home built in 1929 on the corner lot of prestigious O. This property was originally a duplex and has since been converted into a spacious single-family residence, now operating as a B & B. Two of the 3 bathrooms on the second floor are ensuite bathrooms. One has a separate shower, soaking tub, and washer and dryer. The other offers a tub/shower combination and a sitting room connecting the bedroom and bathroom. Downstairs, is a private mother-in-law suite with its own washer and dryer for guests or extended family. The home has been well maintained and updated with a Generac whole-home generator( 4 years old), renovated kitchen with two pantries, updated electrical and plumbing systems, extended two-car garage and newer driveway. Combining historic charm with modern conveniences, this unique property offers endless possibilities as a private residence, B&B, or investment opportunity. This is truly a must-see property!
Contact an agent
Home facts
- Year built:1929
- Subdivision & Development:Denver Resurvey
- Listing ID #:20260148
- Added:1 day(s) ago
- Updated:September 08, 2026 at 01:00 AM
Rooms and interior
- Bedrooms:4
- Total bathrooms:4
- Full bathrooms:4
- Flooring:Carpet, Tile, Wood
- Kitchen Description:Dishwasher, Garbage Disposal, Microwave, Range/Cooktop, Refrigerator
- Living area:2,949 sq. ft.
Heating and cooling
- Cooling:Central Electric
- Heating:Central Electric
Structure and exterior
- Roof:Composition
- Year built:1929
- Building area:2,949 sq. ft.
- Lot area:0.14 Acres
- Lot Features:Corner Lot, Curb and Gutters, Landscaped, Sidewalks, Storm Drains
- Exterior Features:Patio
- Foundation Description:Pier/Beam
- Levels:2 Story
Utilities
- Water:Cable Available, Water Available, Water Connected
- Sewer:Cable Available
Finances and disclosures
- Price:$480,000
- Price per sq. ft.:$162.77
- Tax amount:$2,624
Features and amenities
- Appliances:Dishwasher, Dryer Connection-Electric, Microwave, Range/Cooktop, Refrigerator, Washer Connection-Electric
- Laundry features:Dryer Connection-Electric, Washer Connection-Electric
Parking
- Parking description:Detached Garage, Garage Door Opener
- Garage spaces:1
New listings near 1628 46th Street
- New
 $279,000Active2 beds 1 baths1,400 sq. ft.
9520 Seawall Boulevard #155, Galveston, TX 77554
MLS# 44161059Listed by: FB TAYLOR REAL ESTATE - New
 $749,000Active5 beds 3 baths2,348 sq. ft.
4119 Pirates Alley, Galveston, TX 77554
MLS# 60547779Listed by: COMPASS RE TEXAS, LLC - HOUSTON  $365,000Pending3 beds 2 baths1,652 sq. ft.
3605 Avenue S, Galveston, TX 77550
MLS# 8401801Listed by: KELLER WILLIAMS REALTY METROPOLITAN- New
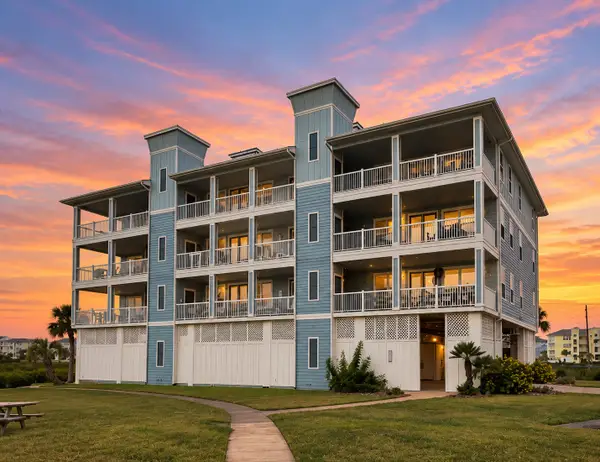 $335,000Active3 beds 3 baths1,717 sq. ft.
26501 Mangrove Drive #201, Galveston, TX 77554
MLS# 32971353Listed by: CASKEY REALTY  $138,000Active1 beds 1 baths474 sq. ft.
6300 Seawall Blvd Boulevard #3119, Galveston, TX 77551
MLS# 25069481Listed by: GULF COAST PALMS CORPORATION $160,000Active1 beds 1 baths474 sq. ft.
6300 Seawall Boulevard Boulevard #3121, Galveston, TX 77551
MLS# 65294056Listed by: GULF COAST PALMS CORPORATION $320,000Active1 beds 1 baths814 sq. ft.
415 22nd Street #5C, Galveston, TX 77550
MLS# 68963278Listed by: GULF COAST PALMS CORPORATION- New
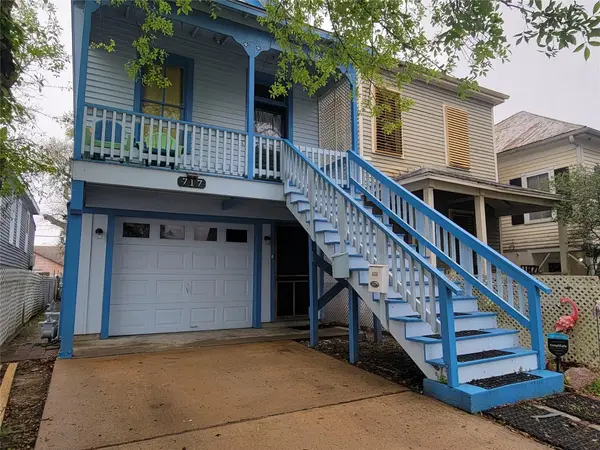 $275,000Active2 beds 1 baths1,836 sq. ft.
717 Church Street, Galveston, TX 77550
MLS# 46257333Listed by: RE/MAX LEADING EDGE - New
 $230,000Active1 beds 1 baths825 sq. ft.
7000 Seawall Boulevard #324, Galveston, TX 77551
MLS# 48509985Listed by: CB&A, REALTORS


Protect your home and budget from life's surprises with an Assurant Home Warranty, backed by a partner that supports you through every step of homeownership. Explore Plans.
© 2026 Better Homes and Gardens Real Estate LLC. An Anywhere Real Estate company. All rights reserved. Better Homes and Gardens® Real Estate is a registered trademark owned by Meredith Operations Corporation, licensed to Better Homes and Gardens Real Estate LLC and used with permission. Better Homes and Gardens Real Estate LLC fully supports the principles of the Fair Housing Act and the Equal Opportunity Act. Listing information is deemed reliable but is not guaranteed accurate.
Each office is independently owned and operated.
Any services or products provided by third parties are not provided by, affiliated with or related to Better Homes and Gardens Real Estate LLC, or its affiliated companies.