
18 Adler Circle, Galveston, TX 77551
Local realty services provided by:Better Homes and Gardens Real Estate Hometown
18 Adler Circle,Galveston, TX 77551
$739,000
- 5 Beds
- 3 Baths
- 2,571 sq. ft.
- Single family
- Active
Listed by: kimberly gaido
Office: sand n sea properties, llc.409-797-5500
MLS#:92429363
Source:HARMLS
Price summary
- Price:$739,000
- Price per sq. ft.:$287.44
About this home
Spacious 4/5-bedroom, 2.5-bath classic family home in highly desirable Adler Circle. A beautifully landscaped courtyard welcomes you to the front door and sets the tone for this thoughtfully updated home. The recently remodeled chef’s kitchen features a stylish brick backsplash, quartz countertops, all Thermador stainless appliances, double ovens, built-in desk and sitting area. The flexible floor plan offers formal living and dining spaces plus a comfortable den with fireplace. The spacious primary suite includes a walk-in closet and beautifully remodeled bath with a freestanding tub and oversized decorative shower. Four additional bedrooms provide plenty of room for family, guests or a home office. Two-car garage, new HVAC system and 2026 roof. No water during Hurricane Ike.
Contact an agent
Home facts
- Year built:1964
- Subdivision & Development:Westwood Sub
- Listing ID #:92429363
- Updated:October 08, 2026 at 12:11 PM
Rooms and interior
- Bedrooms:5
- Total bathrooms:3
- Full bathrooms:2
- Half bathrooms:1
- Rooms Total:8
- Flooring:Plank, Vinyl
- Bathrooms Description:Separate Shower, Soaking Tub, Tub Shower
- Kitchen Description:Breakfast Bar, Dishwasher, Disposal, Double Oven, Electric Oven, Gas Cooktop, Kitchen Family Room Combo, Microwave, Pantry, Quartz Counters
- Living area:2,571 sq. ft.
Heating and cooling
- Cooling:Central Air, Electric
- Heating:Central, Gas
- Central air:Yes
Structure and exterior
- Roof:Composition
- Year built:1964
- Building area:2,571 sq. ft.
- Lot area:0.23 Acres
- Lot Features:Cleared, Subdivision
- Architectural Style:Traditional
- Construction Materials:Brick
- Exterior Features:Fence, Fully Fenced, Patio, Private Yard, Sprinkler Irrigation
- Foundation Description:Slab
- Levels:1 Story
Schools
- High school:BALL HIGH SCHOOL
- Middle school:GISD OPEN ENROLL
- Elementary school:GISD OPEN ENROLL
Utilities
- Sewer:Public Sewer
Finances and disclosures
- Price:$739,000
- Price per sq. ft.:$287.44
- Tax amount:$8,153 (2025)
Features and amenities
- Appliances:Dishwasher, Disposal, Double Oven, Electric Oven, Gas Cooktop, Microwave
- Amenities:Ceiling Fans, Entrance Foyer
Parking
- Parking description:Garage
- Garage:Yes
- Garage spaces:2
New listings near 18 Adler Circle
- New
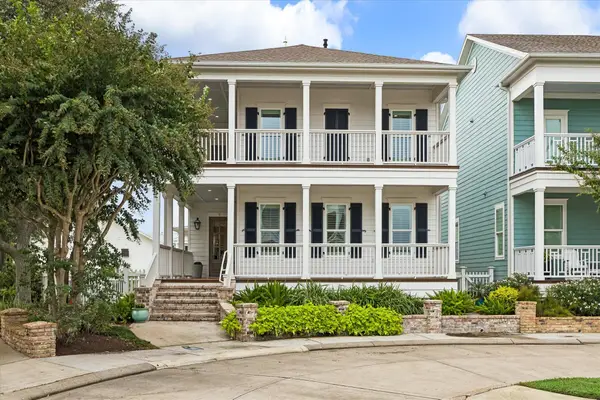 $1,199,000Active5 beds 5 baths2,900 sq. ft.
7 Curiosity Lane, Galveston, TX 77554
MLS# 75065612Listed by: LATITUDE 29 GROUP - New
 $725,000Active3 beds 2 baths2,144 sq. ft.
2400 Mechanic Street #204, Galveston, TX 77550
MLS# 13393954Listed by: CARAVELLA COASTAL A DIVISION OF THE REAL ESTATE BROKERAGE CO. LLC - Open Sat, 2 to 4pmNew
 $340,000Active2 beds 3 baths1,020 sq. ft.
1414 29th Street, Galveston, TX 77550
MLS# 28863865Listed by: SAVE 1900 REALTY, LLC - New
 $600,000Active3 beds 2 baths1,938 sq. ft.
22919 Cuadro Street, Galveston, TX 77554
MLS# 34604215Listed by: GULF COAST PROPERTIES - New
 $43,777Active0.04 Acres
3721 Church Street, Galveston, TX 77550
MLS# 67386419Listed by: TEXAS FLAT FEE, REALTORS - New
 $369,000Active3 beds 2 baths2,399 sq. ft.
2320 Avenue O 1/2, Galveston, TX 77550
MLS# 8648306Listed by: INSIDE GALVESTON - New
 $550,000Active5 beds 3 baths2,613 sq. ft.
3215 Avenue P 1/2, Galveston, TX 77550
MLS# 86939006Listed by: REAL BROKER, LLC - New
 $360,000Active2 beds 3 baths816 sq. ft.
3931 Grayson Drive, Galveston, TX 77554
MLS# 92672940Listed by: FRONTLINE RESIDENTIAL SERVICES, LLC - New
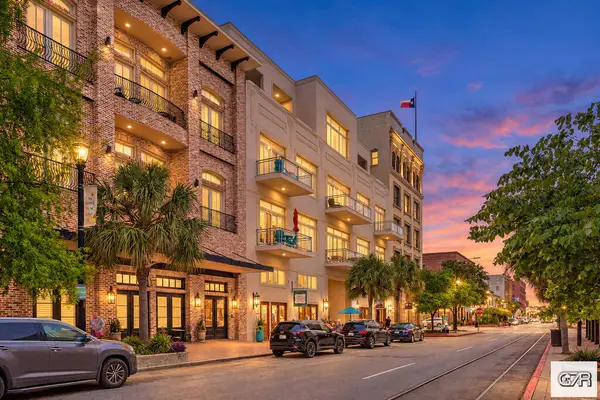 $330,000Active2 beds 2 baths1,181 sq. ft.
2208 Postoffice Street #302, Galveston, TX 77550
MLS# 20260166Listed by: REDFIN - New
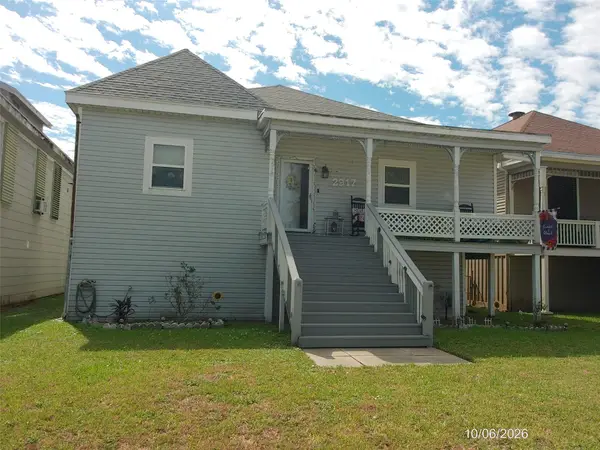 $185,000Active2 beds 1 baths1,539 sq. ft.
2917 Avenue P 1/2, Galveston, TX 77550
MLS# 34063838Listed by: MILES REAL ESTATE


Protect your home and budget from life's surprises with an Assurant Home Warranty, backed by a partner that supports you through every step of homeownership. Explore Plans.
© 2026 Better Homes and Gardens Real Estate LLC. An Anywhere Real Estate company. All rights reserved. Better Homes and Gardens® Real Estate is a registered trademark owned by Meredith Operations Corporation, licensed to Better Homes and Gardens Real Estate LLC and used with permission. Better Homes and Gardens Real Estate LLC fully supports the principles of the Fair Housing Act and the Equal Opportunity Act. Listing information is deemed reliable but is not guaranteed accurate.
Each office is independently owned and operated.
Any services or products provided by third parties are not provided by, affiliated with or related to Better Homes and Gardens Real Estate LLC, or its affiliated companies.