
3220 69th St #APT J6, Galveston, TX 77551
Local realty services provided by:Better Homes and Gardens Real Estate Winans
Listed by: victoria bates
Office: black label re advisors, llc.
MLS#:2008924
Source:LERA
Price summary
- Price:$189,000
- Price per sq. ft.:$187.31
- Monthly HOA dues:$479
About this home
This MOVE-IN READY furnished condo with pool views offers an ideal blend of convenience and low-maintenance coastal living. Tucked into a GATED community centrally located on the island for a walk to the beach, commuting, and all the sight-seeing Galveston has to offer. This second-floor unit offers a split floor plan, with both bedrooms featuring private bathroom access and walk-in closets. Nicely painted throughout. The removal of the mock fireplace opens up the living area. The kitchen and both bathrooms have been beautifully remodeled. The kitchen adds the extra touch of soft-close drawers. All stainless steel appliances convey, including the refrigerator, range, and microwave. You'll find energy efficient double-pane windows throughout, including an oversized sliding patio door.Tilt-in windows make cleaning easy. The HVAC system was replaced in 2019 and has been well maintained. From your private balcony, take in views of the sparkling pool that was recently resurfaced. Take a short walk around the neighborhood for up close picturesque views of Greens Bayou. Assigned parking under a private CARPORT means guaranteed parking, plus additional spaces for guests or additional vehicles. Enjoy the benefits of condo living with zero yard maintenance and one of the lowest HOA fees on the island. Whether you're looking for a primary residence, weekend getaway, or investment property, this gem checks all the boxes. Don't miss the opportunity to make it yours! The owner will consider leasing....
Contact an agent
Home facts
- Year built:1980
- Listing ID #:2008924
- Added:53 day(s) ago
- Updated:October 07, 2026 at 10:36 PM
Rooms and interior
- Bedrooms:2
- Total bathrooms:2
- Full bathrooms:2
- Bathrooms Description:Single Vanity
- Kitchen Description:Microwave Oven, Refrigerator, Stove/Range
- Bedroom Description:Full Bath, Walk-In Closet, Walk-In Closets
- Living area:1,009 sq. ft.
Heating and cooling
- Cooling:One Central
- Heating:Central, Electric
Structure and exterior
- Roof:Composition
- Year built:1980
- Building area:1,009 sq. ft.
- Construction Materials:Brick, Siding
- Exterior Features:Deck/Balcony, Mature Trees, Storage Building/Shed
- Foundation Description:Slab
Schools
- High school:OUT/McCulloch County
- Middle school:OUT/McCulloch County
- Elementary school:OUT/McCulloch County
Finances and disclosures
- Price:$189,000
- Price per sq. ft.:$187.31
- Tax amount:$2,812 (2025)
Features and amenities
- Laundry features:Laundry Main Level
- Amenities:Ceiling Fans, Jogging Trail, Mature Trees (ext feat), Near Shopping, Utility Area Inside
 IDX information is provided exclusively for consumers’ personal, non-commercial use, that it may not be used for any purpose other than to identify prospective properties consumers may be interested in purchasing, and that the data is deemed reliable but is not guaranteed accurate by LERA MLS (Local Expertise Regional Access). The MLS may, at its discretion, require use of other disclaimers as necessary to protect participants and/or the MLS from liability.
 New listings near 3220 69th St #APT J6
- New
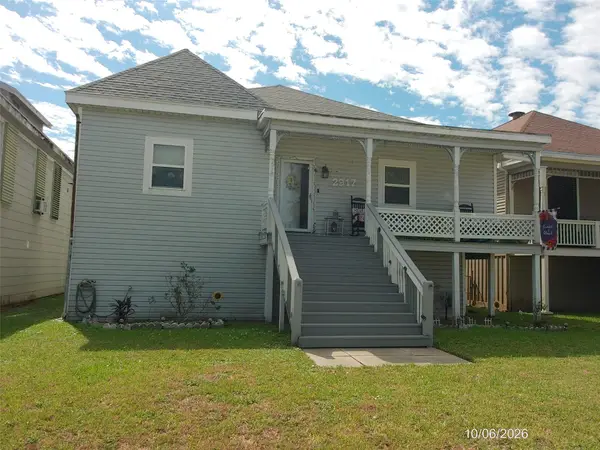 $185,000Active2 beds 1 baths1,539 sq. ft.
2917 Avenue P 1/2, Galveston, TX 77550
MLS# 34063838Listed by: MILES REAL ESTATE - New
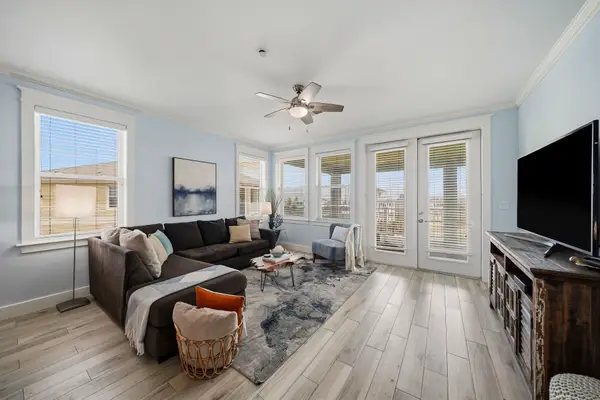 $505,000Active3 beds 3 baths1,717 sq. ft.
4121 Pointe West Drive #301, Galveston, TX 77554
MLS# 46562342Listed by: DOUGLAS ELLIMAN REAL ESTATE - New
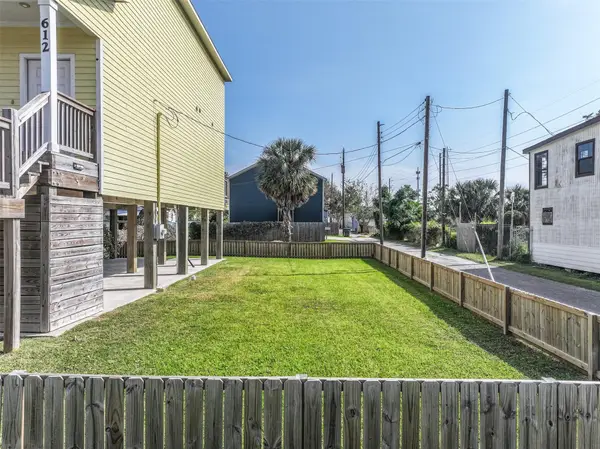 $44,777Active0.04 Acres
614 38th Street, Galveston, TX 77550
MLS# 49740214Listed by: TEXAS FLAT FEE, REALTORS - New
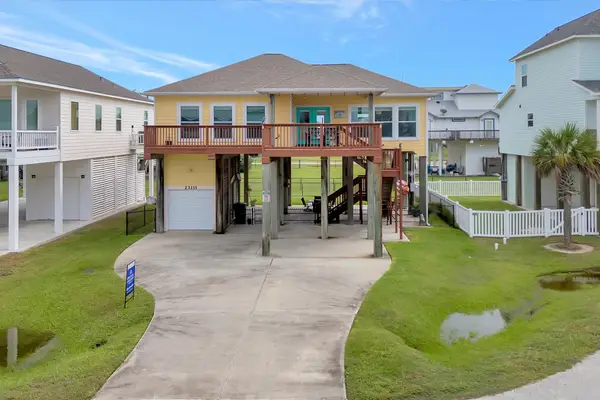 $375,000Active2 beds 2 baths1,238 sq. ft.
23111 Miramar Circle, Galveston, TX 77554
MLS# 58967890Listed by: OWENS & ASSOCIATES REALTY, LLC - New
 $330,000Active2 beds 2 baths1,181 sq. ft.
2208 Post Office Street #302, Galveston, TX 77550
MLS# 70219429Listed by: REDFIN CORPORATION - New
 $289,900Active3 beds 2 baths1,252 sq. ft.
3327 Ursuline Street, Galveston, TX 77550
MLS# 78915179Listed by: LPT REALTY, LLC - New
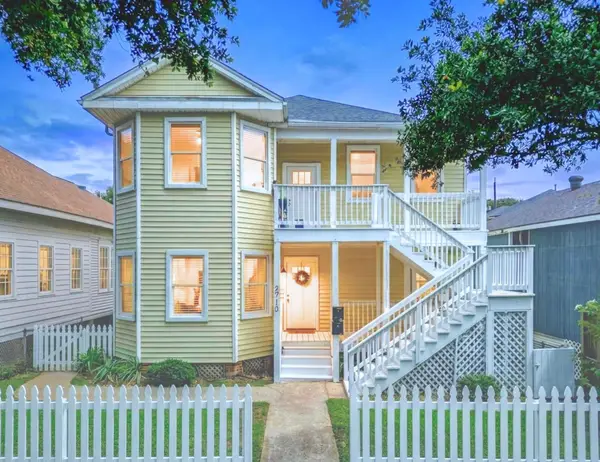 $405,000Active6 beds 2 baths4,680 sq. ft.
2710 Avenue P 1/2, Galveston, TX 77550
MLS# 4173267Listed by: KELLER WILLIAMS MEMORIAL - New
 $1,150,000Active3 beds 3 baths1,952 sq. ft.
2522 Sunset Passage, Galveston, TX 77550
MLS# 21717604Listed by: BEACHTOWN REALTY, LLC - New
 $229,000Active2 beds 1 baths852 sq. ft.
4807 Avenue P 1/2, Galveston, TX 77551
MLS# 64209619Listed by: BOULEVARD REALTY - New
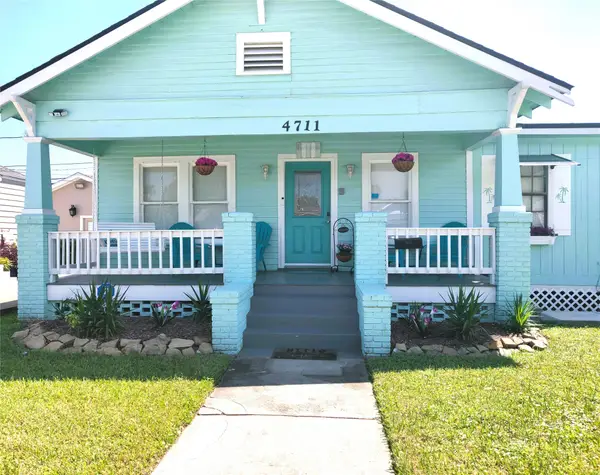 $298,000Active3 beds 2 baths1,347 sq. ft.
4711 Avenue S, Galveston, TX 77551
MLS# 89377642Listed by: REALM REAL ESTATE PROFESSIONALS - SUGAR LAND


Protect your home and budget from life's surprises with an Assurant Home Warranty, backed by a partner that supports you through every step of homeownership. Explore Plans.
© 2026 Better Homes and Gardens Real Estate LLC. An Anywhere Real Estate company. All rights reserved. Better Homes and Gardens® Real Estate is a registered trademark owned by Meredith Operations Corporation, licensed to Better Homes and Gardens Real Estate LLC and used with permission. Better Homes and Gardens Real Estate LLC fully supports the principles of the Fair Housing Act and the Equal Opportunity Act. Listing information is deemed reliable but is not guaranteed accurate.
Each office is independently owned and operated.
Any services or products provided by third parties are not provided by, affiliated with or related to Better Homes and Gardens Real Estate LLC, or its affiliated companies.