
3635 Foremast Drive, Galveston, TX 77554
Local realty services provided by:Better Homes and Gardens Real Estate Hometown
3635 Foremast Drive,Galveston, TX 77554
$849,900
- 3 Beds
- 3 Baths
- 2,286 sq. ft.
- Single family
- Active
Listed by: marylouise caravella
Office: caravella coastal a division of the real estate brokerage co. llc.409-217-5777
MLS#:23618584
Source:HARMLS
Price summary
- Price:$849,900
- Price per sq. ft.:$371.78
- Monthly HOA dues:$83.33
About this home
Enjoy luxury coastal living in this meticulously maintained West End home featuring both Bay and Gulf views! Outdoor living shines with a heated pool, three decks, including a private primary suite deck, and expansive entertaining spaces. The kitchen features quartz countertops, a built-in gas oven and cooktop, while baths showcase Carrara marble and Italian tile. Additional quartz countertops are found in the laundry room and downstairs bath. The outdoor kitchen boasts granite countertops, a new gas grill, and Ninja pizza oven. HardiePlank exterior, new Polywood deck furniture, and outdoor lounge chairs enhance the coastal lifestyle. Covered parking plus space for up to eight vehicles offers exceptional convenience. A social membership to Galveston Country Club with private golf access is included. All furnishings convey, and a home warranty is included. Enjoy stunning sunsets, coastal breezes, and effortless indoor-outdoor living!
Contact an agent
Home facts
- Year built:2005
- Subdivision & Development:Pirates Cove Sec 6
- Listing ID #:23618584
- Updated:October 21, 2026 at 09:10 PM
Rooms and interior
- Bedrooms:3
- Total bathrooms:3
- Full bathrooms:2
- Half bathrooms:1
- Rooms Total:5
- Flooring:Plank, Tile, Vinyl
- Bathrooms Description:Separate Shower, Soaking Tub
- Kitchen Description:Breakfast Bar, Dishwasher, Disposal, Gas Oven, Gas Range, Kitchen Family Room Combo, Kitchen Island, Microwave, Pantry, Refrigerator
- Living area:2,286 sq. ft.
Heating and cooling
- Cooling:Central Air, Electric
- Heating:Central, Electric
- Central air:Yes
Structure and exterior
- Roof:Composition
- Year built:2005
- Building area:2,286 sq. ft.
- Lot area:0.22 Acres
- Lot Features:Corner Lot, Near Golf Course, Side Yard, Subdivision, Views
- Construction Materials:Cement Siding, Wood Siding
- Exterior Features:Balcony, Fence, Outdoor Kitchen, Patio, Porch, Private Yard
- Levels:2 Stories
Schools
- High school:BALL HIGH SCHOOL
- Middle school:GISD OPEN ENROLL
- Elementary school:GISD OPEN ENROLL
Utilities
- Sewer:Public Sewer
Finances and disclosures
- Price:$849,900
- Price per sq. ft.:$371.78
- Tax amount:$13,042 (2026)
Features and amenities
- Appliances:Dishwasher, Disposal, Dryer, Gas Oven, Gas Range, Microwave, Refrigerator, Washer
- Laundry features:Dryer, Washer
- Amenities:Balcony, Crown Molding, Entrance Foyer, High Ceilings, Smoke Detectors, Storm Windows, Vaulted Ceilings, Window Coverings
- Pool features:Heated, In Ground
Parking
- Parking description:Additional Parking, Attached Carport, Boat Parking, Circular Driveway, Driveway
- Carport spaces:2
New listings near 3635 Foremast Drive
- New
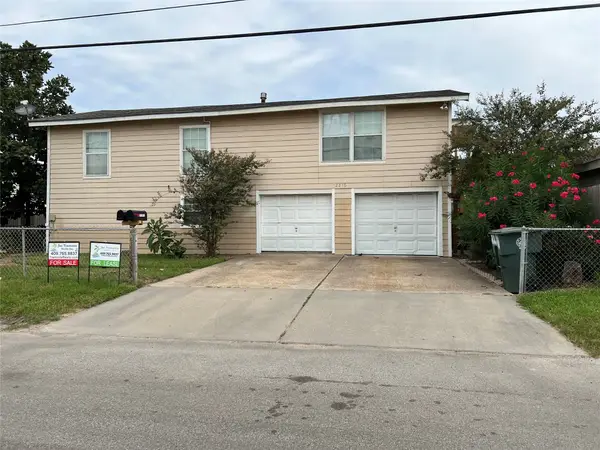 $1,600Active2 beds 1 baths2,028 sq. ft.
2216 59th Street, Galveston, TX 77551
MLS# 33309598Listed by: JOE TRAMONTE REALTY, INC. - New
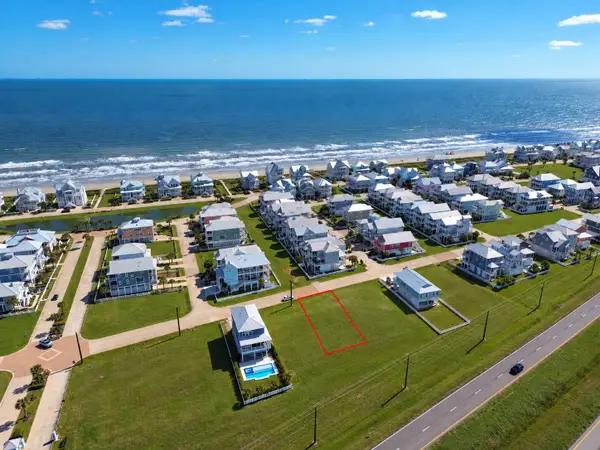 $225,000Active0 Acres
11526 Sea Butterfly, Galveston, TX 77554
MLS# 263457Listed by: NEXTGEN REAL ESTATE PROPERTIES - New
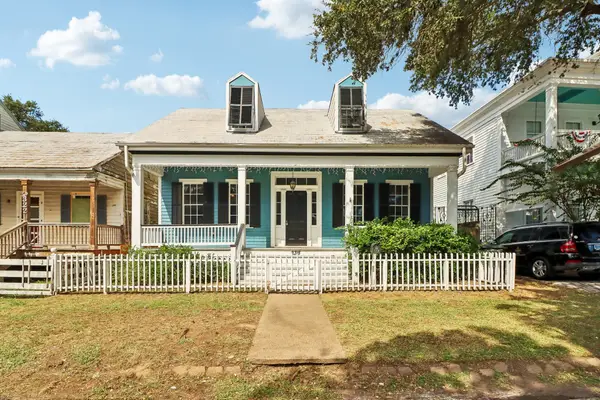 $329,000Active3 beds 3 baths1,868 sq. ft.
2318 Avenue M, Galveston, TX 77550
MLS# 65865024Listed by: ALEXIS SKEEN, BROKER - New
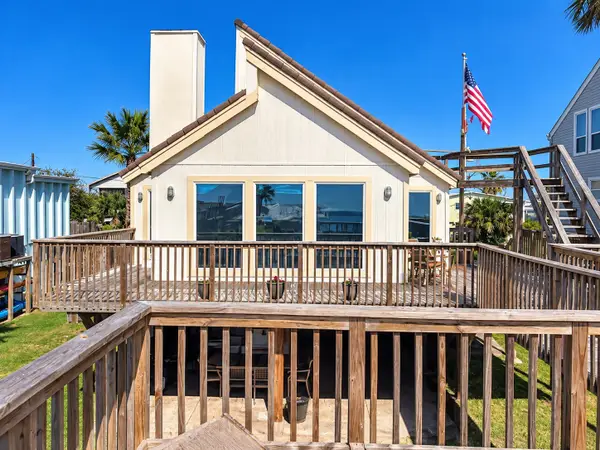 $775,000Active2 beds 2 baths1,586 sq. ft.
3710 Brewster Key Drive, Galveston, TX 77554
MLS# 2889335Listed by: TRENDSTAR REALTY - Open Sat, 4 to 6pmNew
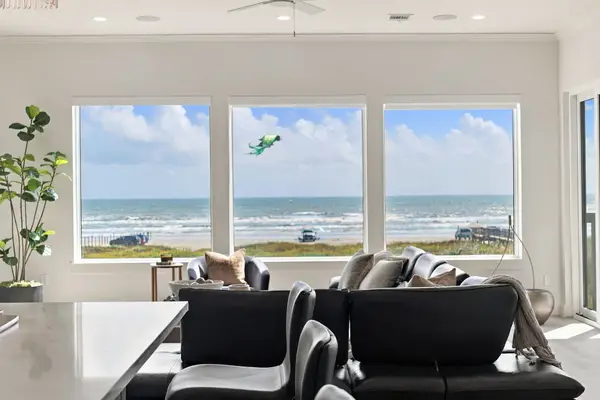 $2,495,000Active5 beds 6 baths4,800 sq. ft.
17211 Termini San Luis Pass Rd, Galveston, TX 77554
MLS# 2992300Listed by: NAN & COMPANY PROPERTIES-GALVESTON OFFICE - New
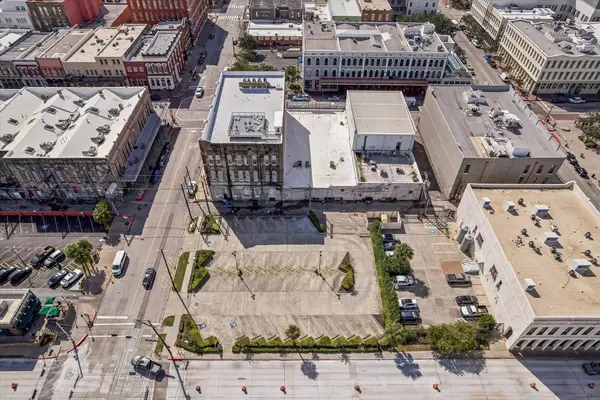 $3,000,000Active0.58 Acres
101 Kempner Avenue, Galveston, TX 77550
MLS# 71288408Listed by: LATITUDE 29 GROUP - New
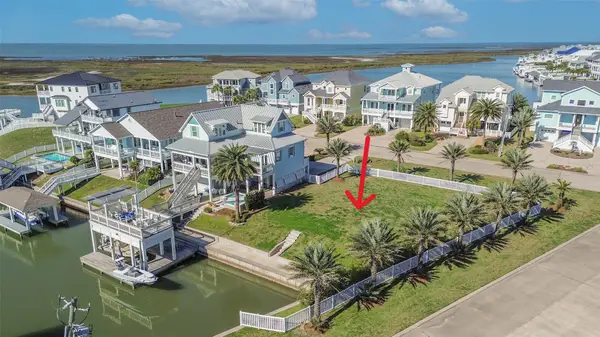 $495,000Active0 Acres
Lot 1 Sand Hill, Galveston, TX 77554
MLS# 11020189Listed by: RE/MAX LEADING EDGE - New
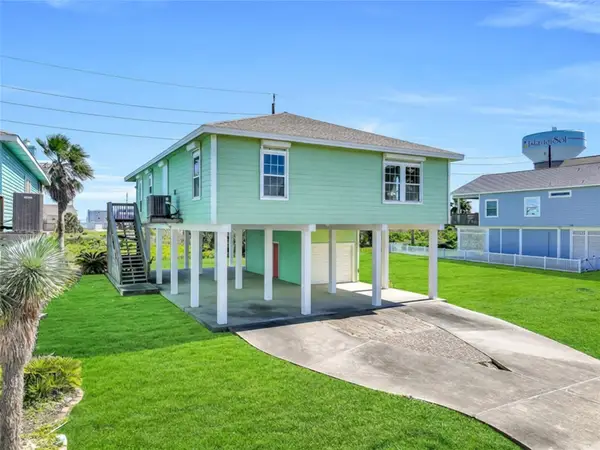 $575,000Active3 beds 2 baths1,723 sq. ft.
22329 Vista Del Mar, Galveston, TX 77554
MLS# 24048314Listed by: RE/MAX LEADING EDGE - New
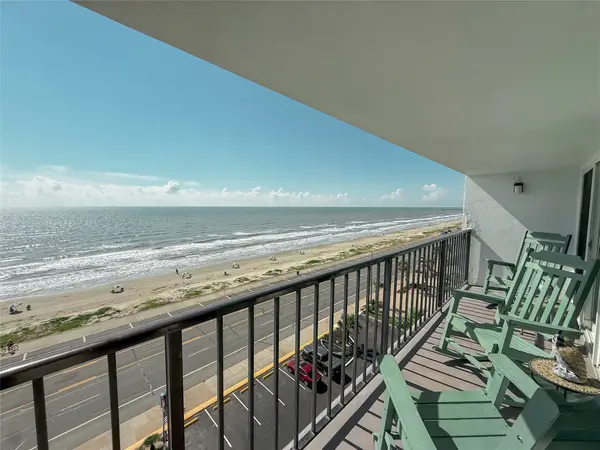 $372,000Active2 beds 2 baths875 sq. ft.
7310 Seawall Boulevard #806, Galveston, TX 77551
MLS# 32293288Listed by: RE/MAX SPACE CENTER


Protect your home and budget from life's surprises with an Assurant Home Warranty, backed by a partner that supports you through every step of homeownership. Explore Plans.
© 2026 Better Homes and Gardens Real Estate LLC. An Anywhere Real Estate company. All rights reserved. Better Homes and Gardens® Real Estate is a registered trademark owned by Meredith Operations Corporation, licensed to Better Homes and Gardens Real Estate LLC and used with permission. Better Homes and Gardens Real Estate LLC fully supports the principles of the Fair Housing Act and the Equal Opportunity Act. Listing information is deemed reliable but is not guaranteed accurate.
Each office is independently owned and operated.
Any services or products provided by third parties are not provided by, affiliated with or related to Better Homes and Gardens Real Estate LLC, or its affiliated companies.