
3802 Wentletrap, Galveston, TX 77554
Local realty services provided by:Better Homes and Gardens Real Estate Gary Greene
3802 Wentletrap,Galveston, TX 77554
$1,389,000
- 5 Beds
- 6 Baths
- 3,200 sq. ft.
- Single family
- Active
Listed by: angela williams - truley
Office: renowned properties281-788-4329
MLS#:11200193
Source:HARMLS
Price summary
- Price:$1,389,000
- Price per sq. ft.:$434.06
- Monthly HOA dues:$116.67
About this home
Honey Stop the Car!! What a beauty! This GORGEOUS coastal home comes fully furnished and it boasts a two level wrap around deck with gulf views. Each deck is more than 900 s/ft. The interior showcases open concept living at it's best with a Chef's kitchen equippped with a 48in Forna gas stove, double ovens, 6 burner stove & grill top, generous counter and cabinet space. The kitchen overlooks the large family room with floor to ceiling windows, a massive slider door that opens fully!!! Enjoy large family gatherings with five spacious bedrooms all featuring ensuite bathrooms. Two bedrooms are on the 1st level which include the adult bunk room with four beds and the second bedroom is nestled away in the back of the home with a private lanai. Gorgeous finishes throughout featuring luxe quartz countertops, luxury vinyl plank flooring, modern fans, beautiful porcelain tiled showers,and bathroom floors. A Must See!!
Contact an agent
Home facts
- Year built:2025
- Subdivision & Development:Beachside Village
- Listing ID #:11200193
- Updated:September 21, 2026 at 06:16 PM
Rooms and interior
- Bedrooms:5
- Total bathrooms:6
- Full bathrooms:5
- Half bathrooms:1
- Rooms Total:5
- Flooring:Plank, Tile, Vinyl, Wood
- Kitchen Description:Breakfast Bar, Dishwasher, Disposal, Double Oven, Free Standing Range, Gas Cooktop, Gas Oven, Gas Range, Ice Maker, Kitchen Family Room Combo, Kitchen Island, Microwave, Oven, Pantry, Quartz Counters, Refrigerator
- Living area:3,200 sq. ft.
Heating and cooling
- Cooling:Attic Fan, Central Air, Electric, Gas, Zoned
- Heating:Central, Electric, Gas, Zoned
- Central air:Yes
Structure and exterior
- Year built:2025
- Building area:3,200 sq. ft.
- Lot area:0.14 Acres
- Lot Features:Corner Lot, Side Yard, Subdivision, Views
- Construction Materials:Aluminium Siding, Vinyl Siding, Wood Siding
- Exterior Features:Balcony, Fence, Fully Fenced, Patio, Porch, Private Yard, Sprinkler Irrigation
- Foundation Description:Pillar Post Pier, Slab
- Levels:3 Stories
Schools
- High school:BALL HIGH SCHOOL
- Middle school:GISD OPEN ENROLL
- Elementary school:GISD OPEN ENROLL
Utilities
- Sewer:Public Sewer
Finances and disclosures
- Price:$1,389,000
- Price per sq. ft.:$434.06
- Tax amount:$17,088 (2025)
Features and amenities
- Appliances:Dishwasher, Disposal, Double Oven, Dryer, Free Standing Range, Gas Cooktop, Gas Oven, Gas Range, Ice Maker, Microwave, Oven, Refrigerator, Tankless Water Heater, Washer
- Laundry features:Dryer, Washer
- Amenities:Balcony, Crown Molding, Elevator, High Ceilings, Multiple Staircases, Security System - Leased, Smoke Detectors, Storm Windows, Tankless Water Heater
Parking
- Parking description:Additional Parking, Electric Vehicle Charging Stations, Garage, Garage Door Opener
- Garage:Yes
- Garage spaces:4
New listings near 3802 Wentletrap
- New
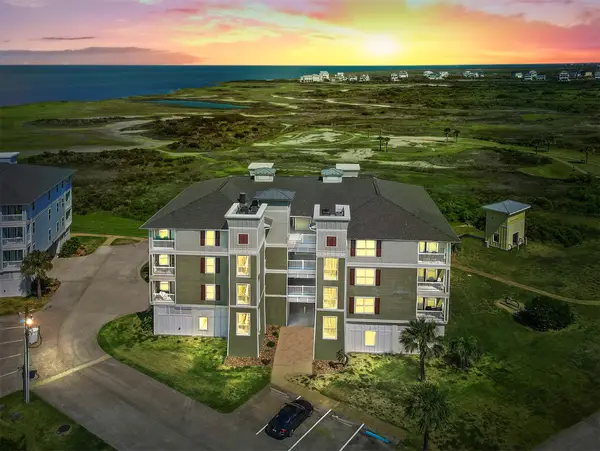 $240,000Active2 beds 2 baths1,055 sq. ft.
26540 Mangrove Drive #202, Galveston, TX 77554
MLS# 83167391Listed by: CASKEY REALTY - New
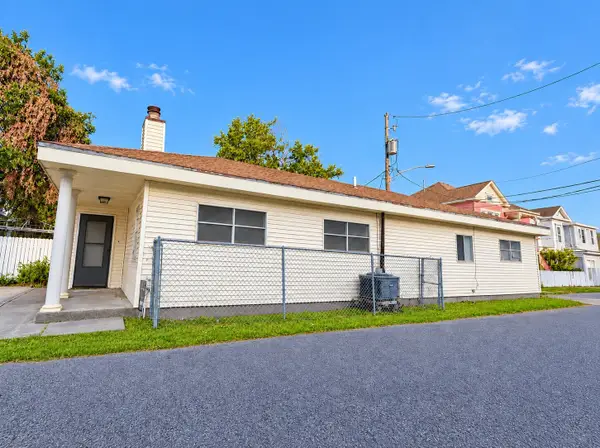 $200,000Active3 beds 2 baths1,317 sq. ft.
1510 24th Street, Galveston, TX 77550
MLS# 15359624Listed by: LUXELY REAL ESTATE - New
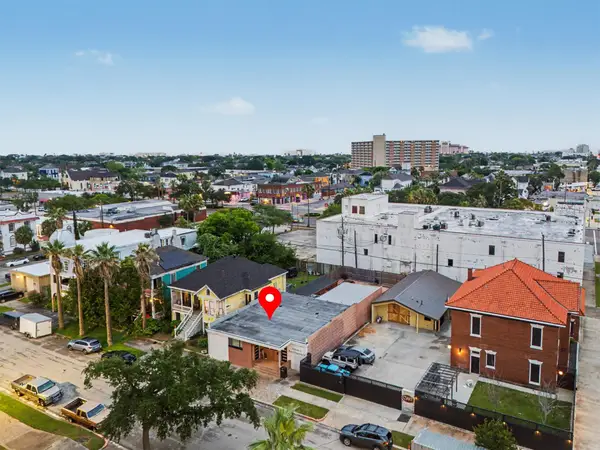 $572,000Active-- beds -- baths2,640 sq. ft.
2219 Sealy Street, Galveston, TX 77550
MLS# 46908686Listed by: RE/MAX LEADING EDGE - Open Sat, 12 to 2pmNew
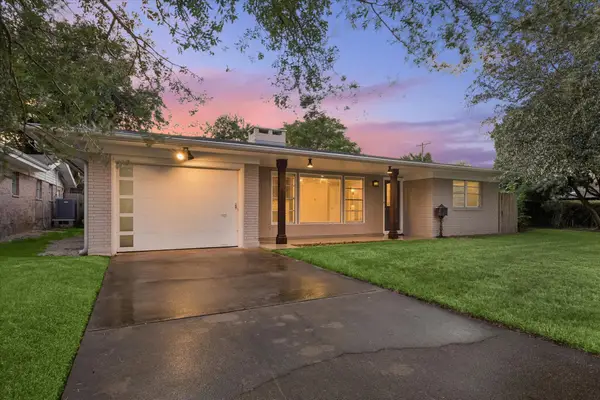 $399,900Active2 beds 2 baths2,075 sq. ft.
1205 Marine Drive, Galveston, TX 77550
MLS# 55569495Listed by: WALZEL PROPERTIES - LEAGUE CITY/PEARLAND - New
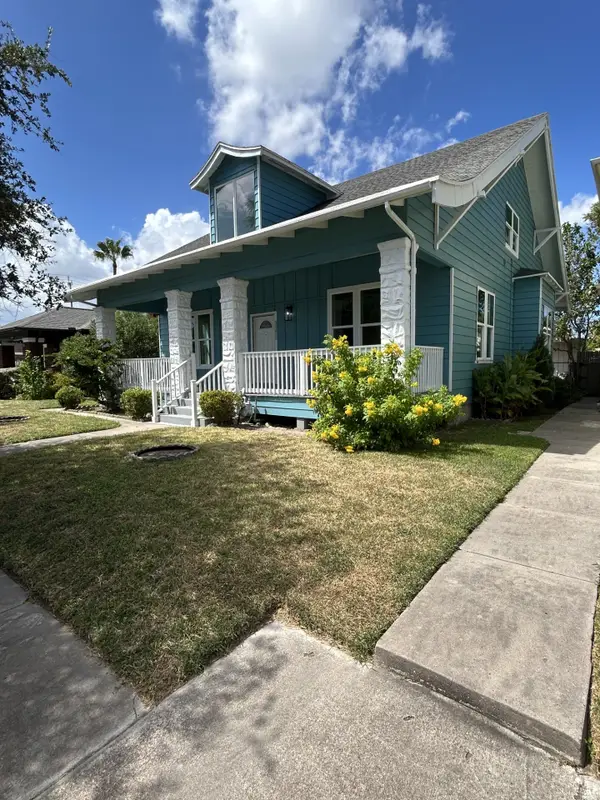 Listed by BHGRE$380,000Active4 beds 4 baths2,236 sq. ft.
3124 Avenue R 1/2, Galveston, TX 77550
MLS# 12853946Listed by: BETTER HOMES AND GARDENS REAL ESTATE GARY GREENE - GALVESTON - New
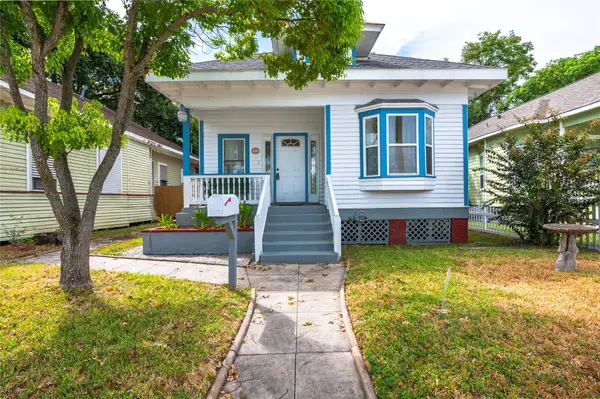 $299,000Active5 beds 3 baths1,680 sq. ft.
2915 Avenue N 1/2 Street #1/2, Galveston, TX 77550
MLS# 59859457Listed by: THE SEARS GROUP - New
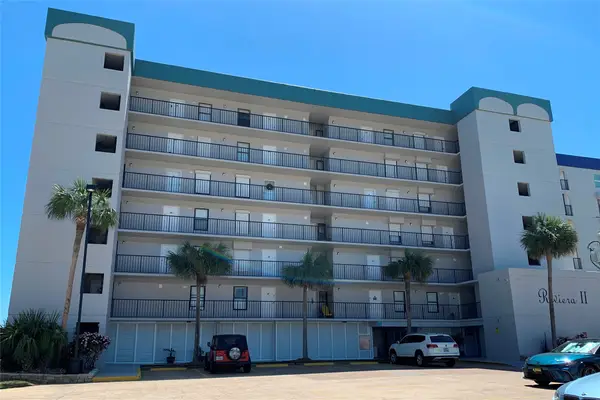 $259,900Active2 beds 1 baths712 sq. ft.
11947 Termini San Luis Pass Road #604, Galveston, TX 77554
MLS# 71052359Listed by: GALVESTON SALES, LLC - New
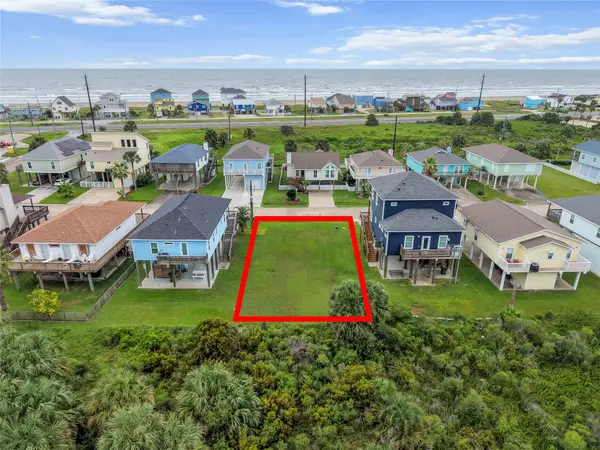 $149,000Active0.12 Acres
22314 Vista Del Mar, Galveston, TX 77554
MLS# 84789446Listed by: EXP REALTY, LLC - New
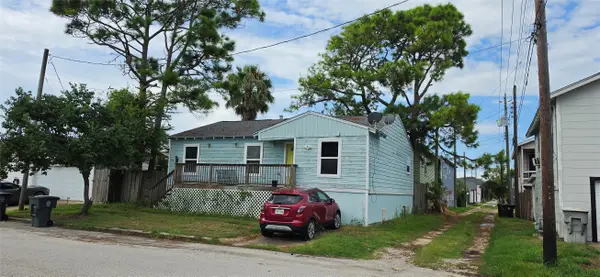 $155,000Active3 beds 2 baths866 sq. ft.
1719 50th Street, Galveston, TX 77551
MLS# 47595327Listed by: RE/MAX LEADING EDGE


Protect your home and budget from life's surprises with an Assurant Home Warranty, backed by a partner that supports you through every step of homeownership. Explore Plans.
© 2026 Better Homes and Gardens Real Estate LLC. An Anywhere Real Estate company. All rights reserved. Better Homes and Gardens® Real Estate is a registered trademark owned by Meredith Operations Corporation, licensed to Better Homes and Gardens Real Estate LLC and used with permission. Better Homes and Gardens Real Estate LLC fully supports the principles of the Fair Housing Act and the Equal Opportunity Act. Listing information is deemed reliable but is not guaranteed accurate.
Each office is independently owned and operated.
Any services or products provided by third parties are not provided by, affiliated with or related to Better Homes and Gardens Real Estate LLC, or its affiliated companies.