
4019 Ector Drive, Galveston, TX 77554
Local realty services provided by:Better Homes and Gardens Real Estate Gary Greene
4019 Ector Drive,Galveston, TX 77554
$569,999
- 3 Beds
- 3 Baths
- 1,568 sq. ft.
- Single family
- Active
Listed by: karen rivera
Office: compass re texas, llc. - austin832-899-4788
MLS#:18598802
Source:HARMLS
Price summary
- Price:$569,999
- Price per sq. ft.:$363.52
About this home
Enjoy breathtaking canal & sunset views from this Sea Isle home! It is one of only a few Sea Isle properties sitting on a dry lot with an unobstructed view down a beautiful canal. Conveys fully furnished, with very few exclusions. Live here full time or make it a getaway, this home has amenities for all ages! This property has a 2+year history as a "Guest Favorite" and 5-star reviewed short-term rental. A spacious living area, large bedrooms, fully-fenced yard, garage, and downstairs party area with plenty of parking! Not shown in photos is a newly added hot tub! And, with those incredible water views and short proximity to the Gulf, you are sure to enjoy island life! Sea Isle boasts two stores, restaurants, bars, marina, bait shop, pool, tennis/pickleball court and longest private fishing pier on the island! Park the car and walk, ride your bike, or use a golf cart to access Sea Isle's amenities or travel through the various neighborhoods and to beach areas. Owner/Agent.
Contact an agent
Home facts
- Year built:2018
- Subdivision & Development:Sea Isle Ext 4
- Listing ID #:18598802
- Updated:October 08, 2026 at 12:11 PM
Rooms and interior
- Bedrooms:3
- Total bathrooms:3
- Full bathrooms:3
- Rooms Total:8
- Flooring:Vinyl
- Dining Description:Kitchen Dining Combo
- Bathrooms Description:Tub Shower
- Kitchen Description:Kitchen Dining Combo, Refrigerator
- Living area:1,568 sq. ft.
Heating and cooling
- Cooling:Central Air, Electric
- Heating:Central, Electric
- Central air:Yes
Structure and exterior
- Roof:Composition
- Year built:2018
- Building area:1,568 sq. ft.
- Lot area:0.14 Acres
- Lot Features:Views
- Construction Materials:Vinyl Siding
- Exterior Features:Balcony, Hot Tub Spa
- Levels:1 Story
Schools
- High school:BALL HIGH SCHOOL
- Middle school:GISD OPEN ENROLL
- Elementary school:GISD OPEN ENROLL
Utilities
- Sewer:Public Sewer
Finances and disclosures
- Price:$569,999
- Price per sq. ft.:$363.52
- Tax amount:$10,445 (2024)
Features and amenities
- Appliances:Dryer, Refrigerator, Washer
- Laundry features:Dryer, Washer
- Amenities:Balcony, High Ceilings
Parking
- Parking description:Garage
- Garage:Yes
- Garage spaces:1
New listings near 4019 Ector Drive
- New
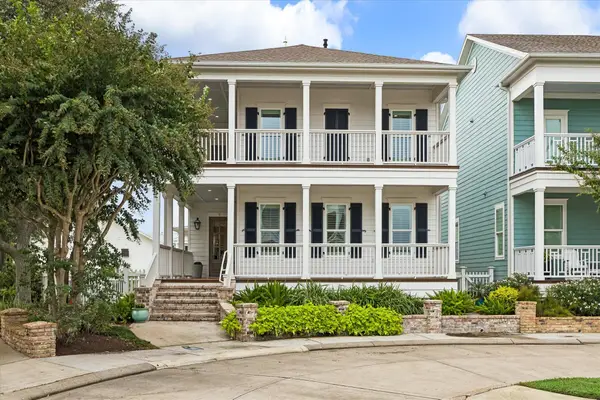 $1,199,000Active5 beds 5 baths2,900 sq. ft.
7 Curiosity Lane, Galveston, TX 77554
MLS# 75065612Listed by: LATITUDE 29 GROUP - New
 $725,000Active3 beds 2 baths2,144 sq. ft.
2400 Mechanic Street #204, Galveston, TX 77550
MLS# 13393954Listed by: CARAVELLA COASTAL A DIVISION OF THE REAL ESTATE BROKERAGE CO. LLC - Open Sat, 2 to 4pmNew
 $340,000Active2 beds 3 baths1,020 sq. ft.
1414 29th Street, Galveston, TX 77550
MLS# 28863865Listed by: SAVE 1900 REALTY, LLC - New
 $600,000Active3 beds 2 baths1,938 sq. ft.
22919 Cuadro Street, Galveston, TX 77554
MLS# 34604215Listed by: GULF COAST PROPERTIES - New
 $43,777Active0.04 Acres
3721 Church Street, Galveston, TX 77550
MLS# 67386419Listed by: TEXAS FLAT FEE, REALTORS - New
 $369,000Active3 beds 2 baths2,399 sq. ft.
2320 Avenue O 1/2, Galveston, TX 77550
MLS# 8648306Listed by: INSIDE GALVESTON - New
 $550,000Active5 beds 3 baths2,613 sq. ft.
3215 Avenue P 1/2, Galveston, TX 77550
MLS# 86939006Listed by: REAL BROKER, LLC - New
 $360,000Active2 beds 3 baths816 sq. ft.
3931 Grayson Drive, Galveston, TX 77554
MLS# 92672940Listed by: FRONTLINE RESIDENTIAL SERVICES, LLC - New
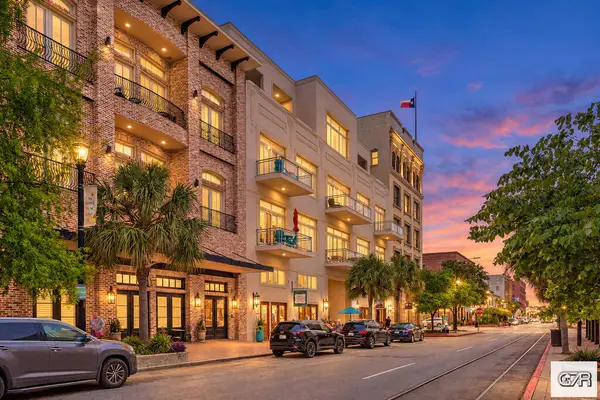 $330,000Active2 beds 2 baths1,181 sq. ft.
2208 Postoffice Street #302, Galveston, TX 77550
MLS# 20260166Listed by: REDFIN - New
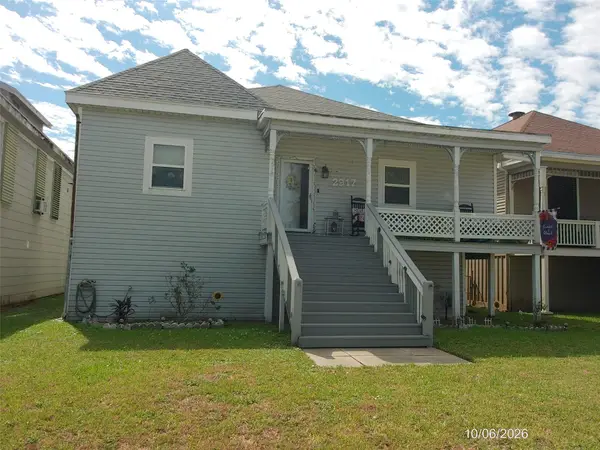 $185,000Active2 beds 1 baths1,539 sq. ft.
2917 Avenue P 1/2, Galveston, TX 77550
MLS# 34063838Listed by: MILES REAL ESTATE


Protect your home and budget from life's surprises with an Assurant Home Warranty, backed by a partner that supports you through every step of homeownership. Explore Plans.
© 2026 Better Homes and Gardens Real Estate LLC. An Anywhere Real Estate company. All rights reserved. Better Homes and Gardens® Real Estate is a registered trademark owned by Meredith Operations Corporation, licensed to Better Homes and Gardens Real Estate LLC and used with permission. Better Homes and Gardens Real Estate LLC fully supports the principles of the Fair Housing Act and the Equal Opportunity Act. Listing information is deemed reliable but is not guaranteed accurate.
Each office is independently owned and operated.
Any services or products provided by third parties are not provided by, affiliated with or related to Better Homes and Gardens Real Estate LLC, or its affiliated companies.