
4807 Avenue P 1/2, Galveston, TX 77551
Local realty services provided by:Better Homes and Gardens Real Estate Hometown
4807 Avenue P 1/2,Galveston, TX 77551
$239,000
- 2 Beds
- 1 Baths
- 852 sq. ft.
- Single family
- Active
Upcoming open houses
- Sat, Sep 2612:00 pm - 01:00 pm
Listed by: elizabeth kenney
Office: boulevard realty713-862-1600
MLS#:62416649
Source:HARMLS
Price summary
- Price:$239,000
- Price per sq. ft.:$280.52
About this home
Single, charming, and ready to meet a new owner. Welcome to 4807 P 1/2, a Galveston original with great curb appeal, a fresh outlook, and the kind of personality you just don't get from new construction. Love language is Natural light, beautiful hardwood floors, inviting spaces, and a backyard made for slow morning, happy hours, and weekends with friends. Looking for someone who appreciates charm, character, and a home that feels like a home. About me: I've been refreshed, polished, and prepared to make a great first impression. I offer comfortable living spaces, classic Galveston character, a welcoming yard, and plenty of reasons to stay awhile. Ideal first date: Pull up, notice the curb appeal, walk inside, see the gorgeous wood floors, and start mentally arranging your furniture before you've even finished the tour. 4807 Ave P 1/2- "swipe right" and schedule a showing. NEVER FLOODED PER SELLER
Contact an agent
Home facts
- Year built:1958
- Subdivision & Development:Denver Resurvey
- Listing ID #:62416649
- Updated:September 24, 2026 at 11:57 AM
Rooms and interior
- Bedrooms:2
- Total bathrooms:1
- Full bathrooms:1
- Rooms Total:2
- Flooring:Tile, Wood
- Bathrooms Description:Tub Shower
- Kitchen Description:Dishwasher, Disposal, Gas Cooktop, Gas Oven, Gas Range, Kitchen Family Room Combo, Microwave, Pantry, Refrigerator
- Living area:852 sq. ft.
Heating and cooling
- Cooling:Central Air, Electric
- Heating:Central, Gas
- Central air:Yes
Structure and exterior
- Year built:1958
- Building area:852 sq. ft.
- Lot area:0.14 Acres
- Architectural Style:craftsman
- Construction Materials:Wood Siding
- Exterior Features:Fence, Fully Fenced, Patio, Porch, Storm Security Shutters
- Foundation Description:Block
- Levels:1 Story
Schools
- High school:BALL HIGH SCHOOL
- Middle school:GISD OPEN ENROLL
- Elementary school:GISD OPEN ENROLL
Utilities
- Sewer:Public Sewer
Finances and disclosures
- Price:$239,000
- Price per sq. ft.:$280.52
- Tax amount:$2,608 (2024)
Features and amenities
- Appliances:Dishwasher, Disposal, Dryer, Gas Cooktop, Gas Oven, Gas Range, Microwave, Refrigerator, Washer
- Laundry features:Dryer, Washer
- Amenities:Ceiling Fans, High Ceilings, Window Coverings
New listings near 4807 Avenue P 1/2
- New
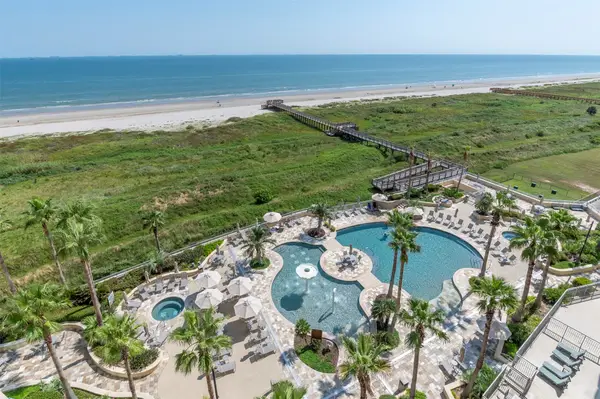 $950,000Active2 beds 2 baths1,296 sq. ft.
801 E Beach Drive #BC0810, Galveston, TX 77550
MLS# 25835562Listed by: TEXAS COASTAL REALTY - New
 $299,999Active3 beds 2 baths1,524 sq. ft.
11 Clara Barton Lane, Galveston, TX 77551
MLS# 56102128Listed by: TEXAS SIGNATURE REALTY - New
 $850,000Active3 beds 3 baths1,604 sq. ft.
22915 Gulf Drive, Galveston, TX 77554
MLS# 13093059Listed by: SAND N SEA PROPERTIES, LLC - New
 $135,000Active2 beds 1 baths932 sq. ft.
3220 69th Street #J1, Galveston, TX 77551
MLS# 27722789Listed by: RE/MAX LEADING EDGE  $1,800,000Pending5 beds 5 baths2,830 sq. ft.
9523 Teichman Road, Galveston, TX 77554
MLS# 62615236Listed by: WALZEL PROPERTIES - CORPORATE OFFICE- New
 $995,000Active4 beds 3 baths1,737 sq. ft.
2614 E Seaside Drive, Galveston, TX 77550
MLS# 67308043Listed by: GULF COAST DREAM TEAM - New
 $225,000Active0.14 Acres
1014 Lillian Lane, Galveston, TX 77554
MLS# 81156188Listed by: REALVEST SERVICES, LLC - New
 $135,500Active3 beds 1 baths1,933 sq. ft.
1020 40th Street Street, Galveston, TX 77550
MLS# 86991223Listed by: JOE TRAMONTE REALTY, INC. - New
 $414,900Active4 beds 3 baths2,082 sq. ft.
1808 Clapper Rail Drive, Portland, TX 78374
MLS# 481666Listed by: RE/MAX PROFESSIONALS - New
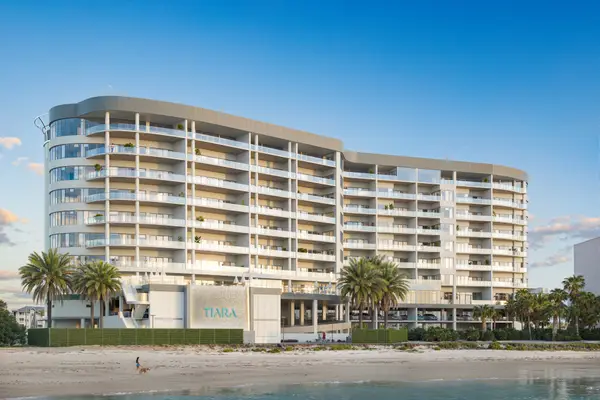 $3,498,000Active3 beds 4 baths3,670 sq. ft.
10525 San Luis Pass Road #401, Galveston, TX 77554
MLS# 10782476Listed by: NAN & COMPANY PROPERTIES-GALVESTON OFFICE


Protect your home and budget from life's surprises with an Assurant Home Warranty, backed by a partner that supports you through every step of homeownership. Explore Plans.
© 2026 Better Homes and Gardens Real Estate LLC. An Anywhere Real Estate company. All rights reserved. Better Homes and Gardens® Real Estate is a registered trademark owned by Meredith Operations Corporation, licensed to Better Homes and Gardens Real Estate LLC and used with permission. Better Homes and Gardens Real Estate LLC fully supports the principles of the Fair Housing Act and the Equal Opportunity Act. Listing information is deemed reliable but is not guaranteed accurate.
Each office is independently owned and operated.
Any services or products provided by third parties are not provided by, affiliated with or related to Better Homes and Gardens Real Estate LLC, or its affiliated companies.