
4814 Denver Drive, Galveston, TX 77551
Local realty services provided by:Better Homes and Gardens Real Estate Gary Greene
4814 Denver Drive,Galveston, TX 77551
$825,000
- 4 Beds
- 4 Baths
- 3,654 sq. ft.
- Single family
- Active
Listed by:
 Susan Cahill(409) 457 - 6995Better Homes and Gardens Real Estate Gary Greene
Office: better homes and gardens real estate gary greene - galveston409-763-8030
MLS#:91987655
Source:HARMLS
Price summary
- Price:$825,000
- Price per sq. ft.:$225.78
About this home
This stately residence nestled on a double lot in Galveston's prestigious Denver Court subdivision, offers exceptional space, comfort, and peace of mind. Designed for both gracious entertaining and everyday living, the home features classic living areas and a cozy pine-paneled den with a full wet bar, generously sized bedrooms and a thoughtfully designed floor plan. A whole-home Generac generator ensures uninterrupted comfort during inclement weather, while the oversized two-car garage includes a large attached workroom complete with its own full bath, offering endless possibilities for a workshop, hobby space, fitness area, or future guest accommodations.Located just 3 Blocks from the beach, minutes from UTMB, downtown Galveston, and the island's dining and entertainment venues, this exceptional property combines timeless character with modern convenience in one of Galveston's most sought-after neighborhoods. A gated driveway provides privacy, and safe access to the home,
Contact an agent
Home facts
- Year built:1965
- Subdivision & Development:Denver Court
- Listing ID #:91987655
- Updated:August 23, 2026 at 11:49 AM
Rooms and interior
- Bedrooms:4
- Total bathrooms:4
- Full bathrooms:3
- Half bathrooms:1
- Rooms Total:10
- Flooring:Tile, Wood
- Bathrooms Description:Separate Shower, Soaking Tub, Tub Shower
- Kitchen Description:Dishwasher, Disposal, Kitchen Island, Refrigerator, Tile Counters, Wet Bar
- Living area:3,654 sq. ft.
Heating and cooling
- Cooling:Central Air, Electric
- Heating:Central, Gas
- Central air:Yes
Structure and exterior
- Roof:Composition
- Year built:1965
- Building area:3,654 sq. ft.
- Lot area:0.22 Acres
- Lot Features:Cleared, Subdivision
- Architectural Style:Traditional
- Construction Materials:Stucco
- Foundation Description:Slab
- Levels:2 Stories
Schools
- High school:BALL HIGH SCHOOL
- Middle school:GISD OPEN ENROLL
- Elementary school:GISD OPEN ENROLL
Utilities
- Sewer:Public Sewer
Finances and disclosures
- Price:$825,000
- Price per sq. ft.:$225.78
- Tax amount:$14,293 (2025)
Features and amenities
- Appliances:Dishwasher, Disposal, Refrigerator, Washer
- Laundry features:Washer
- Amenities:Ceiling Fans, Crown Molding, Prewired, Security Gate, Security System - Leased, Window Coverings
Parking
- Parking description:Garage, Garage Door Opener, Oversized
- Garage:Yes
- Garage spaces:2
New listings near 4814 Denver Drive
- New
 Listed by BHGRE$876,000Active5 beds 5 baths2,637 sq. ft.
4105 Nueces Drive, Galveston, TX 77554
MLS# 15896097Listed by: BETTER HOMES AND GARDENS REAL ESTATE GARY GREENE - GALVESTON - New
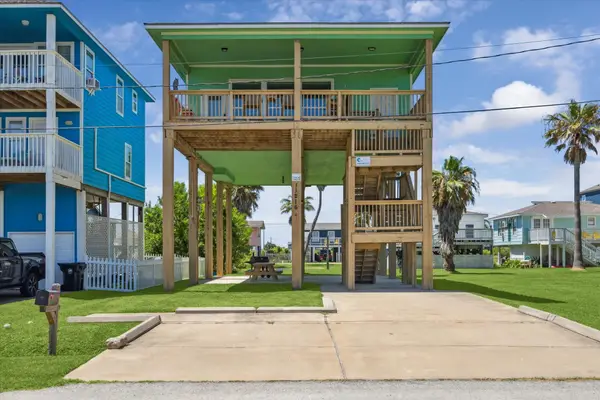 Listed by BHGRE$475,000Active3 beds 2 baths1,044 sq. ft.
11216 Reagor Way, Galveston, TX 77554
MLS# 90161978Listed by: BETTER HOMES AND GARDENS REAL ESTATE GARY GREENE - GALVESTON - Open Sun, 3 to 4pmNew
 $328,000Active4 beds 2 baths1,756 sq. ft.
7210 Yucca Drive, Galveston, TX 77551
MLS# 16232440Listed by: BOULEVARD REALTY - New
 $315,000Active4 beds 2 baths1,870 sq. ft.
2217 Grover Avenue, Galveston, TX 77551
MLS# 83381083Listed by: EXP REALTY, LLC - New
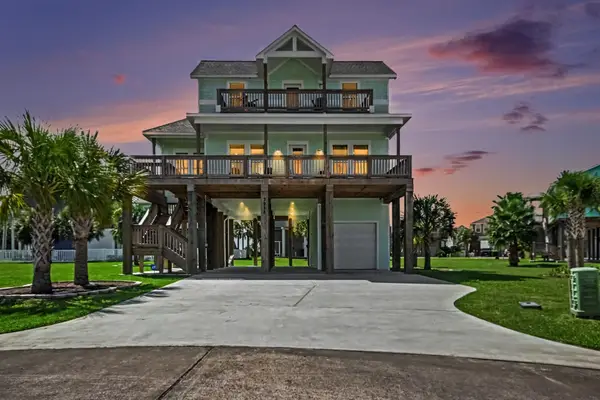 $595,000Active3 beds 3 baths1,812 sq. ft.
3918 Palmdale Court, Galveston, TX 77554
MLS# 10411965Listed by: RE/MAX LEADING EDGE - New
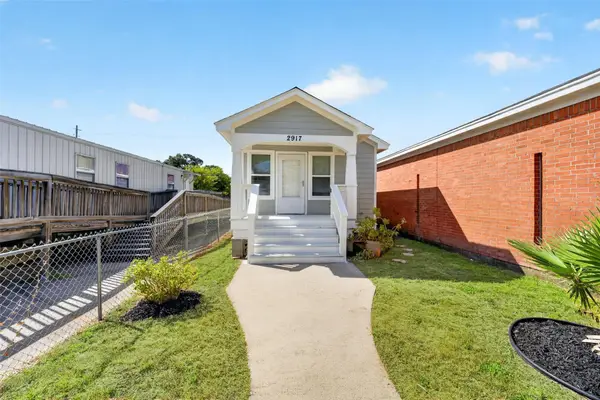 $295,000Active3 beds 1 baths1,404 sq. ft.
2917 Avenue M, Galveston, TX 77550
MLS# 94403177Listed by: LPT REALTY, LLC - New
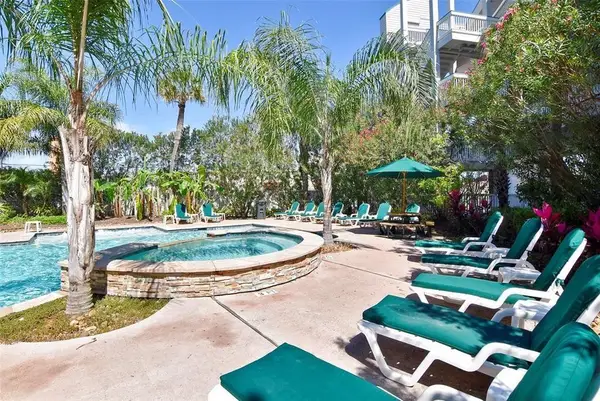 $110,000Active1 beds 1 baths462 sq. ft.
6102 Seawall Boulevard #195A, Galveston, TX 77551
MLS# 73896738Listed by: KELLER WILLIAMS REALTY PROFESSIONALS - New
 $1,249,000Active3 beds 3 baths3,503 sq. ft.
127 Island Passage, Galveston, TX 77554
MLS# 82529179Listed by: JOE TRAMONTE REALTY, INC.  $40,000Pending0.06 Acres
0 Tbd 40th St, Galveston, TX 77573
MLS# 19606125Listed by: PRIORITY ONE REAL ESTATE- New
 $152,000Active1 beds 1 baths462 sq. ft.
6102 Seawall Boulevard #144, Galveston, TX 77551
MLS# 15651251Listed by: BY THE BAY REALTY


Protect your home and budget from life's surprises with an Assurant Home Warranty, backed by a partner that supports you through every step of homeownership. Explore Plans.
© 2026 Better Homes and Gardens Real Estate LLC. An Anywhere Real Estate company. All rights reserved. Better Homes and Gardens® Real Estate is a registered trademark owned by Meredith Operations Corporation, licensed to Better Homes and Gardens Real Estate LLC and used with permission. Better Homes and Gardens Real Estate LLC fully supports the principles of the Fair Housing Act and the Equal Opportunity Act. Listing information is deemed reliable but is not guaranteed accurate.
Each office is independently owned and operated.
Any services or products provided by third parties are not provided by, affiliated with or related to Better Homes and Gardens Real Estate LLC, or its affiliated companies.