
5028 Ursuline, Galveston, TX 77551
Local realty services provided by:Better Homes and Gardens Real Estate Gary Greene
5028 Ursuline,Galveston, TX 77551
$399,000
- 3 Beds
- 2 Baths
- 2,852 sq. ft.
- Single family
- Active
Listed by: james selig
Office: keller williams memorial713-461-9393
MLS#:64466732
Source:HARMLS
Price summary
- Price:$399,000
- Price per sq. ft.:$139.9
About this home
Welcome to 5028 Ursuline, a beautifully remodeled high-raised Tudor Revival home. The charm of the exterior continues into the interior with its wood floors, beadboard ceilings, bay window seating, butcher block kitchen counters, and all of the windows which bathe this home in natural light. The living room/dining room combination flows right into the lovely kitchen, and you will love the wonderful retro hall bathroom. This home is bathed in natural light from all of the windows. This home's location provides easy access to the Seawall, historic downtown Galveston and the Strand. And it's across the street from a park! Being sold furnished with just the exclusion of some art, this home also has an abundance of ground floor storage space and a large yard. This is your next home!
Contact an agent
Home facts
- Year built:1965
- Subdivision & Development:Robinson Sub 96
- Listing ID #:64466732
- Updated:September 29, 2026 at 12:24 PM
Rooms and interior
- Bedrooms:3
- Total bathrooms:2
- Full bathrooms:2
- Rooms Total:6
- Flooring:Laminate, Tile, Wood
- Dining Description:Living Dining Room
- Bathrooms Description:Tub Shower
- Kitchen Description:Dishwasher, Disposal, Gas Range, Kitchen Family Room Combo, Microwave, Refrigerator
- Basement:Yes
- Living area:2,852 sq. ft.
Heating and cooling
- Cooling:Central Air, Electric
- Heating:Central, Gas
- Central air:Yes
Structure and exterior
- Roof:Composition
- Year built:1965
- Building area:2,852 sq. ft.
- Lot Features:Corner Lot
- Architectural Style:English
- Construction Materials:Brick
- Exterior Features:Fence, Porch
- Foundation Description:Slab
- Levels:1 Story
Schools
- High school:BALL HIGH SCHOOL
- Middle school:GISD OPEN ENROLL
- Elementary school:GISD OPEN ENROLL
Utilities
- Sewer:Public Sewer
Finances and disclosures
- Price:$399,000
- Price per sq. ft.:$139.9
- Tax amount:$8,042 (2025)
Features and amenities
- Appliances:Dishwasher, Disposal, Dryer, Gas Range, Microwave, Refrigerator, Washer
- Laundry features:Dryer, Washer
- Amenities:Ceiling Fans, Window Coverings
New listings near 5028 Ursuline
- New
 $799,000Active5 beds 4 baths2,932 sq. ft.
3226 Road Less Traveled, Galveston, TX 77554
MLS# 82468196Listed by: EXP REALTY LLC - New
 $1,139,000Active4 beds 4 baths2,412 sq. ft.
13415 Binnacle Way, Galveston, TX 77554
MLS# 59380371Listed by: GREENWOOD KING PROPERTIES - VOSS OFFICE - New
 $125,000Active1.9 Acres
3030 9 Mile Road, Galveston, TX 77554
MLS# 72821035Listed by: BROOKS BALLARD INTERNATIONAL REAL ESTATE - New
 $375,000Active4 beds 3 baths2,100 sq. ft.
1302 56th Street, Galveston, TX 77551
MLS# 84578627Listed by: KELLER WILLIAMS REALTY METROPOLITAN - New
 $399,999Active3 beds 2 baths1,480 sq. ft.
3024 Avenue R #1/2, Galveston, TX 77550
MLS# 62230807Listed by: CORCORAN PRESTIGE REALTY - New
 $1,950,000Active3 beds 4 baths2,659 sq. ft.
801 E Beach Drive #BC2808, Galveston, TX 77550
MLS# 14907361Listed by: RE/MAX LEADING EDGE - New
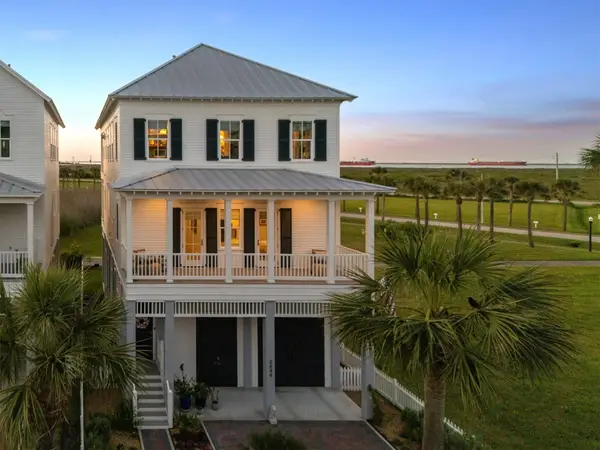 $1,850,000Active3 beds 4 baths2,744 sq. ft.
2646 E Seaside Drive, Galveston, TX 77550
MLS# 18272699Listed by: BEACHTOWN REALTY, LLC - New
 $350,000Active4 beds 2 baths1,936 sq. ft.
1614 Avenue O, Galveston, TX 77550
MLS# 76889460Listed by: THE SEARS GROUP - New
 $299,000Active4 beds 2 baths2,296 sq. ft.
1612 Ave L, Galveston, TX 77550
MLS# 626340Listed by: MADISON BOLTON, BROKER - New
 $205,000Active2 beds 2 baths836 sq. ft.
5507 Avenue P, Galveston, TX 77551
MLS# 25748457Listed by: RENTERS WAREHOUSE TEXAS, LLC


Protect your home and budget from life's surprises with an Assurant Home Warranty, backed by a partner that supports you through every step of homeownership. Explore Plans.
© 2026 Better Homes and Gardens Real Estate LLC. An Anywhere Real Estate company. All rights reserved. Better Homes and Gardens® Real Estate is a registered trademark owned by Meredith Operations Corporation, licensed to Better Homes and Gardens Real Estate LLC and used with permission. Better Homes and Gardens Real Estate LLC fully supports the principles of the Fair Housing Act and the Equal Opportunity Act. Listing information is deemed reliable but is not guaranteed accurate.
Each office is independently owned and operated.
Any services or products provided by third parties are not provided by, affiliated with or related to Better Homes and Gardens Real Estate LLC, or its affiliated companies.