
19810 Brandywine Cv, Garden Ridge, TX 78266
Local realty services provided by:Better Homes and Gardens Real Estate Winans
19810 Brandywine Cv,Garden Ridge, TX 78266
$1,080,000
- 4 Beds
- 4 Baths
- 4,225 sq. ft.
- Single family
- Active
Listed by: ana warmke
Office: keller williams heritage
MLS#:2010899
Source:LERA
Price summary
- Price:$1,080,000
- Price per sq. ft.:$255.62
- Monthly HOA dues:$116.67
About this home
Get instant equity- priced 100k below appraised value! Privately situated on 1.21 wooded acres on a cul-de-sac in the gated Wild Wind community, this 4,225-square-foot custom 1.5-story home is surrounded by mature oaks and designed with the pool and outdoor living spaces at the center of the home. Stone and stucco, a clay tile roof, and a covered entry introduce the Spanish-influenced architecture, while the interior features travertine tile, custom shutters, rich woodwork, high ceilings, and tray and coffered ceiling details. The main level offers both formal and casual gathering spaces, including a family room with a fireplace and custom built-ins. The kitchen brings together Wolf appliances, stone countertops, extensive custom cabinetry, a large island, breakfast bar, walk-in pantry, and four slim pull-out spice racks-one of several thoughtful details built into the home. The primary suite is also on the main level and includes custom travertine brick flooring, an adjoining flex room, direct access to the backyard, and a renovated bath with a jetted soaking tub, separate walk-in shower, dual vanities, and two walk-in closets. Two additional bedrooms are downstairs, while the second floor is its own destination with a fourth bedroom, full bath, oversized game room with a built-in beverage area, and a covered balcony overlooking the pool. The home's main living spaces are arranged around a central outdoor retreat, placing the backyard at the heart of the property and creating views of the pool from multiple rooms. Arched openings lead to a deep covered patio finished with a wood-plank ceiling, recessed lighting, and ceiling fans, with plenty of space to dine or settle in beside the pool. The outdoor kitchen with a natural-gas grill keeps cooking and entertaining outside, while the heated pool features a built-in whirlpool, stonework, and water features. Beyond the pool, the 1.21-acre property continues beneath mature oaks, offering additional outdoor seating areas, a fully fenced backyard, dog run, irrigation system, and storage shed. Custom features continue with multi-room audio, in-ceiling speakers in the family and media rooms, smart-home controls, Ring equipment, and pool-access-door safety alarms. Seller improvements include three new A/C units in 2023-2024, insulated garage doors and openers in 2021, exterior paint in 2021, primary bath updates and new windows in 2024, a new water heater in 2025, a new water-pressure regulator in 2026, a new water softener, and updated pool equipment including the pump, filter, and cleaner. Located in Comal ISD with no city taxes, this Wild Wind property pairs the privacy of more than an acre with custom details, substantial updates, and a pool-centered layout made for entertaining at home. This is where your next chapter begins!...
Contact an agent
Home facts
- Year built:2007
- Subdivision & Development:WILD WIND
- Listing ID #:2010899
- Added:45 day(s) ago
- Updated:October 07, 2026 at 01:59 PM
Rooms and interior
- Bedrooms:4
- Total bathrooms:4
- Full bathrooms:4
- Flooring:Carpeting, Ceramic Tile, Wood
- Dining Description:Breakfast Bar, Separate Dining Room, Two Eating Areas
- Bathrooms Description:Double Vanity, Tub/Shower Separate
- Kitchen Description:Breakfast Bar, Built-In Oven, Custom Cabinets, Dishwasher, Disposal, Double Ovens, Eat-In Kitchen, Gas Cooking, Gas Grill, Ice Maker Connection, Island Kitchen, Microwave Oven, Self-Cleaning Oven, Solid Counter Tops, Stove/Range, Vent Fan, Walk-In Pantry
- Bedroom Description:Ceiling Fan, Full Bath, Master Bedroom Downstairs, Multi-Closets, Outside Access, Secondary Bedroom Downstairs, Sitting Room, Split, Walk-In Closet, Walk-In Closets
- Living area:4,225 sq. ft.
Heating and cooling
- Cooling:Three+ Central, Zoned
- Heating:Central, Natural Gas, Zoned
Structure and exterior
- Roof:Clay
- Year built:2007
- Building area:4,225 sq. ft.
- Lot area:1.21 Acres
- Lot Features:Cul-de-Sac/Dead End, Level, Secluded, Wooded
- Architectural Style:Spanish, Two Story
- Construction Materials:4 Sides Masonry, Stone/Rock, Stucco
- Exterior Features:Bar-B-Que Pit/Grill, Covered Patio, Deck/Balcony, Dog Run Kennel, Gas Grill, Mature Trees, Outdoor Kitchen, Privacy Fence, Special Yard Lighting, Sprinkler System, Workshop, Wrought Iron Fence
- Foundation Description:Slab
- Levels:2 Story
Schools
- High school:Davenport
- Middle school:Danville Middle School
- Elementary school:Garden Ridge
Utilities
- Water:Water System
- Sewer:Aerobic Septic
Finances and disclosures
- Price:$1,080,000
- Price per sq. ft.:$255.62
- Tax amount:$19,791 (2025)
Features and amenities
- Laundry features:Dryer Connection, Laundry Lower Level, Laundry Main Level, Washer Connection
- Amenities:2+ Water Heater Units, Attic - Partially Finished, Built-In Oven, Carbon Monoxide Detector, Ceiling Fans, Chandelier, City Garbage Service, Controlled Access, Electric Water Heater, High Speed Internet, In Wall Pest Control, Plumb for Water Softener, Pre-Wired for Security, Security System (Owned), Smoke Alarm, Study/Library, Utility Room Inside, Water Softener (owned)
- Pool features:AdjoiningPool/Spa, Fenced Pool, In Ground Pool, Pool, Pool is Heated
- Smart home:Yes
Parking
- Parking description:Attached Garage, Garage Door Opener, Oversized, Side Entry Garage, Three Car Garage
 IDX information is provided exclusively for consumers’ personal, non-commercial use, that it may not be used for any purpose other than to identify prospective properties consumers may be interested in purchasing, and that the data is deemed reliable but is not guaranteed accurate by LERA MLS (Local Expertise Regional Access). The MLS may, at its discretion, require use of other disclaimers as necessary to protect participants and/or the MLS from liability.
 New listings near 19810 Brandywine Cv
- New
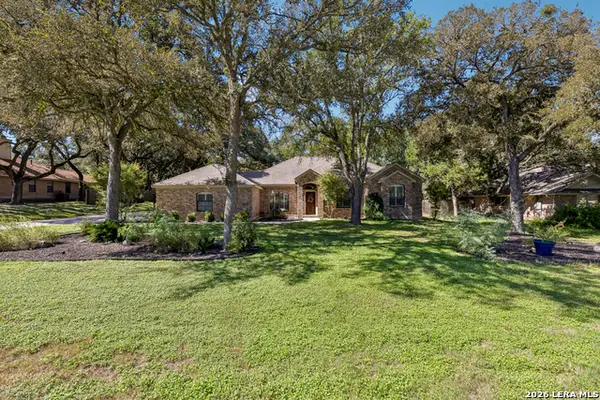 $595,000Active4 beds 2 baths2,358 sq. ft.
20123 Hoya Ln, Garden Ridge, TX 78266
MLS# 2021715Listed by: BHHS DON JOHNSON REALTORS - SA - New
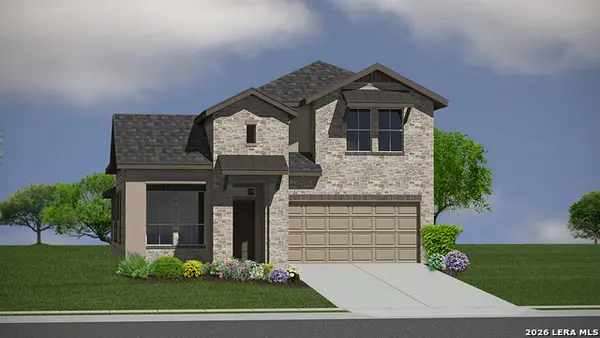 $487,445Active4 beds 3 baths2,598 sq. ft.
20833 Streamlet End, San Antonio, TX 78266
MLS# 2021433Listed by: KELLER WILLIAMS HERITAGE - New
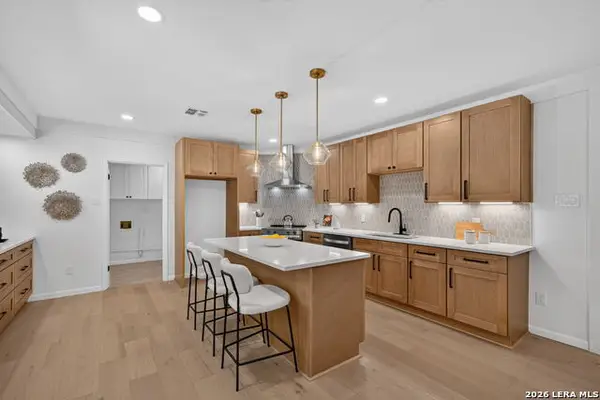 $475,000Active4 beds 2 baths1,774 sq. ft.
21521 Fairview Cir, Garden Ridge, TX 78266
MLS# 2021084Listed by: KELLER WILLIAMS LEGACY 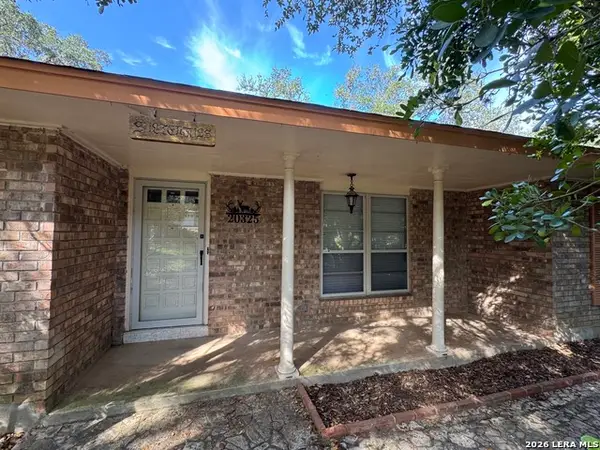 $549,900Active3 beds 3 baths2,217 sq. ft.
20325 Grass Creek Rd, Garden Ridge, TX 78266
MLS# 2019308Listed by: IH 10 REALTY $1,050,000Active3 beds 4 baths3,493 sq. ft.
19835 Brandywine Cv, Garden Ridge, TX 78266
MLS# 2017194Listed by: HOMECITY REAL ESTATE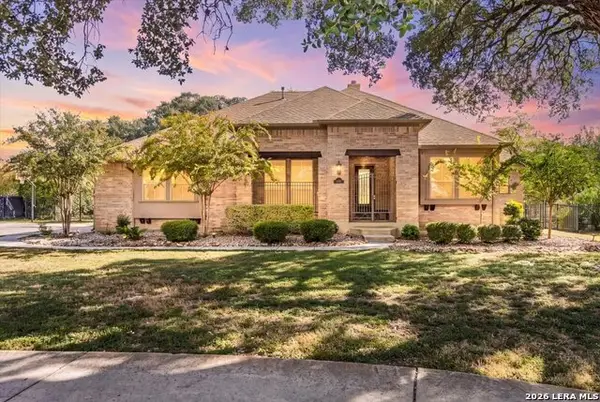 $729,900Active4 beds 4 baths3,418 sq. ft.
19414 Arrowood Place, San Antonio, TX 78266
MLS# 2017055Listed by: EXP REALTY $869,900Active5 beds 4 baths4,092 sq. ft.
9921 Michelle Hl, Garden Ridge, TX 78266
MLS# 2003125Listed by: AMERICA REALTY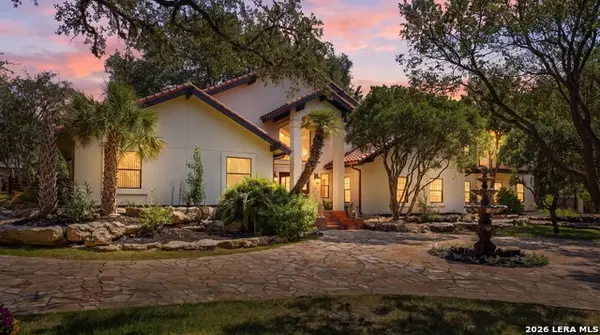 $850,000Active5 beds 6 baths3,835 sq. ft.
21230 Forest Waters Cir, Garden Ridge, TX 78266
MLS# 2014212Listed by: RE/MAX GO - NB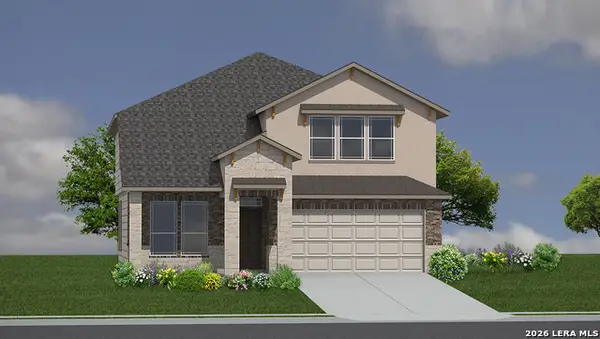 $494,810Pending5 beds 4 baths2,862 sq. ft.
20923 Streamlet End, San Antonio, TX 78266
MLS# 2013601Listed by: KELLER WILLIAMS HERITAGE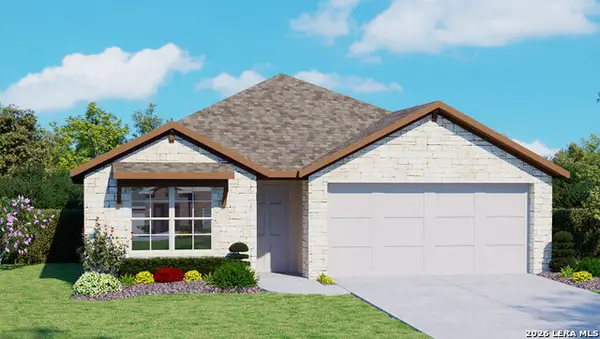 $412,000Pending4 beds 2 baths1,703 sq. ft.
20743 Streamlet End, San Antonio, TX 78266
MLS# 2012469Listed by: KELLER WILLIAMS HERITAGE


Protect your home and budget from life's surprises with an Assurant Home Warranty, backed by a partner that supports you through every step of homeownership. Explore Plans.
© 2026 Better Homes and Gardens Real Estate LLC. An Anywhere Real Estate company. All rights reserved. Better Homes and Gardens® Real Estate is a registered trademark owned by Meredith Operations Corporation, licensed to Better Homes and Gardens Real Estate LLC and used with permission. Better Homes and Gardens Real Estate LLC fully supports the principles of the Fair Housing Act and the Equal Opportunity Act. Listing information is deemed reliable but is not guaranteed accurate.
Each office is independently owned and operated.
Any services or products provided by third parties are not provided by, affiliated with or related to Better Homes and Gardens Real Estate LLC, or its affiliated companies.