
19835 Brandywine Cv, Garden Ridge, TX 78266
Local realty services provided by:Better Homes and Gardens Real Estate Winans
Listed by: anthony freeman
Office: homecity real estate
MLS#:2017194
Source:LERA
Price summary
- Price:$1,050,000
- Price per sq. ft.:$300.6
- Monthly HOA dues:$134.17
About this home
Set on an impressive .89-acre lot in the desirable Wild Wind subdivision, this approximately 3,493 sq. ft. home offers a rare combination of spacious interiors, beautiful architectural details, flexible living areas and an exceptional outdoor retreat. With 3 bedrooms, 3.5 baths, an upstairs bonus room and an oversized air-conditioned 3-car garage, the thoughtful layout provides abundant space both indoors and out. Step inside to find warm wood flooring, generous room sizes, abundant natural light and distinctive ceiling treatments throughout. The main living area is anchored by a dramatic floor-to-ceiling stone fireplace and complemented by a large picture window that draws your attention to the beautiful outdoor setting. Formal and casual living and dining spaces provide flexibility for entertaining, working from home or simply enjoying the home's spacious design. The kitchen features granite countertops, custom knotty alder cabinetry, double ovens and an electric cooktop with gas available. A light-filled breakfast area overlooks the backyard, creating a seamless connection between the kitchen and outdoor spaces. The spacious primary suite is a retreat of its own, featuring direct backyard access and a striking double-sided fireplace that extends into the primary bath. The bath offers a large soaking tub, separate walk-in shower, dual vanities, extensive custom cabinetry and two closets. Bedroom 3 also provides direct access to the backyard. Upstairs, a large bonus room with a full bath adds exceptional versatility and can easily accommodate a media room, game room, office, guest retreat or combination of uses. Outside is where this property truly sets itself apart. Mature trees create a beautiful backdrop for an in-ground pool and hot tub accented by a waterfall feature. The expansive covered patio extends the living space outdoors and includes countertops and a sink, providing an ideal setting for outdoor dining and entertaining. Multiple interior spaces open directly to the backyard, allowing the home's indoor and outdoor areas to flow naturally together. Completing the property is an oversized, air-conditioned 3-car garage offering additional flexibility beyond vehicle parking. With nearly an acre, approximately 3,493 sq. ft. of living space, two fireplaces, a pool and spa, expansive covered outdoor living and distinctive architectural features throughout, this Wild Wind property offers space, privacy and amenities that are increasingly difficult to find....
Contact an agent
Home facts
- Year built:2006
- Subdivision & Development:WILD WIND
- Listing ID #:2017194
- Added:1 day(s) ago
- Updated:September 18, 2026 at 01:38 PM
Rooms and interior
- Bedrooms:3
- Total bathrooms:4
- Full bathrooms:3
- Half bathrooms:1
- Flooring:Carpeting, Ceramic Tile, Wood
- Dining Description:Breakfast Bar, Separate Dining Room
- Bathrooms Description:Separate Vanity, Tub/Shower Separate
- Kitchen Description:Breakfast Bar, Custom Cabinets, Dishwasher, Disposal, Double Ovens, Ice Maker Connection, Island Kitchen, Microwave Oven, Refrigerator, Smooth Cooktop, Solid Counter Tops, Walk-In Pantry
- Bedroom Description:All Bedrooms Downstairs, Ceiling Fan, Full Bath, Master Bedroom Downstairs, Multi-Closets, Outside Access
- Living area:3,493 sq. ft.
Heating and cooling
- Cooling:Three+ Central
- Heating:3+ Units, Natural Gas
Structure and exterior
- Roof:Heavy Composition
- Year built:2006
- Building area:3,493 sq. ft.
- Lot area:0.89 Acres
- Architectural Style:Texas Hill Country
- Construction Materials:Stone/Rock, Stucco
- Foundation Description:Slab
- Levels:1.5 Story
Schools
- High school:Davenport
- Middle school:Danville Middle School
- Elementary school:Garden Ridge
Utilities
- Water:City, Water System
- Sewer:Aerobic Septic, City
Finances and disclosures
- Price:$1,050,000
- Price per sq. ft.:$300.6
- Tax amount:$15,396 (2026)
Features and amenities
- Laundry features:Dryer Connection, Laundry Main Level, Washer Connection
- Amenities:2+ Water Heater Units, Ceiling Fans, Chandelier, Plumb for Water Softener, Pre-Wired for Security, Security System (Owned), Smoke Alarm, Study/Library, Utility Room Inside, Water Softener (owned)
- Pool features:In Ground Pool, Pool, Pool is Heated
Parking
- Parking description:Garage Door Opener, Three Car Garage
 IDX information is provided exclusively for consumers’ personal, non-commercial use, that it may not be used for any purpose other than to identify prospective properties consumers may be interested in purchasing, and that the data is deemed reliable but is not guaranteed accurate by LERA MLS (Local Expertise Regional Access). The MLS may, at its discretion, require use of other disclaimers as necessary to protect participants and/or the MLS from liability.
 New listings near 19835 Brandywine Cv
- New
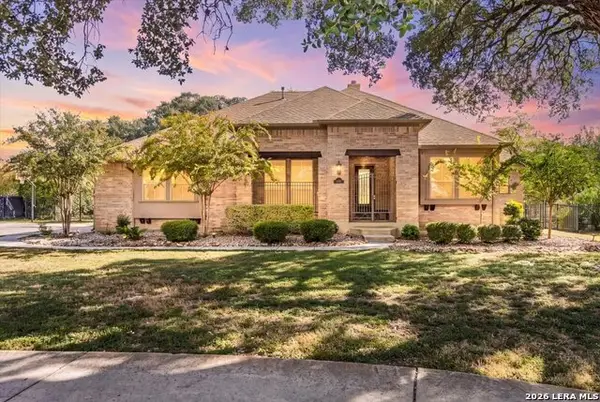 $729,900Active4 beds 4 baths3,379 sq. ft.
19414 Arrowood Place, San Antonio, TX 78266
MLS# 2017055Listed by: EXP REALTY  $869,900Active5 beds 4 baths4,092 sq. ft.
9921 Michelle Hl, Garden Ridge, TX 78266
MLS# 2003125Listed by: AMERICA REALTY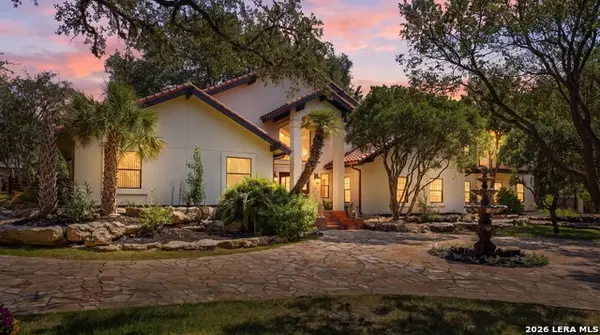 $850,000Active5 beds 6 baths3,835 sq. ft.
21230 Forest Waters Cir, Garden Ridge, TX 78266
MLS# 2014212Listed by: RE/MAX GO - NB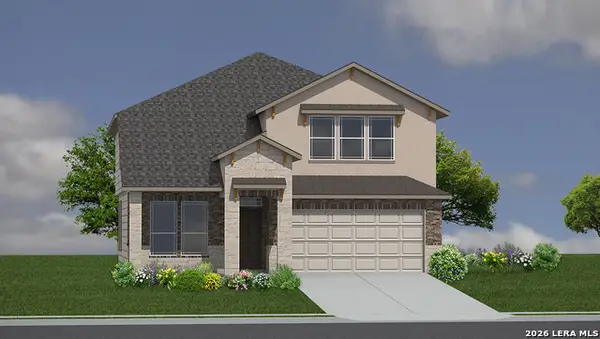 $494,810Active5 beds 4 baths2,862 sq. ft.
20923 Streamlet End, San Antonio, TX 78266
MLS# 2013601Listed by: KELLER WILLIAMS HERITAGE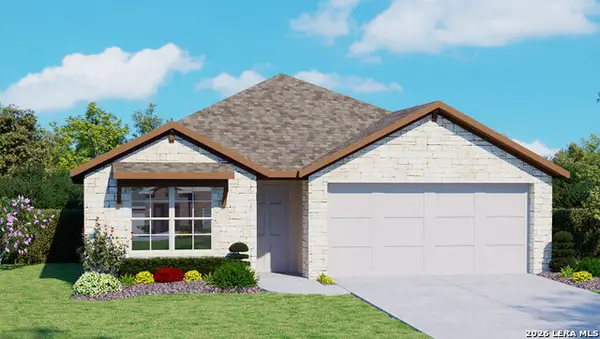 $412,000Active4 beds 2 baths1,703 sq. ft.
20743 Streamlet End, San Antonio, TX 78266
MLS# 2012469Listed by: KELLER WILLIAMS HERITAGE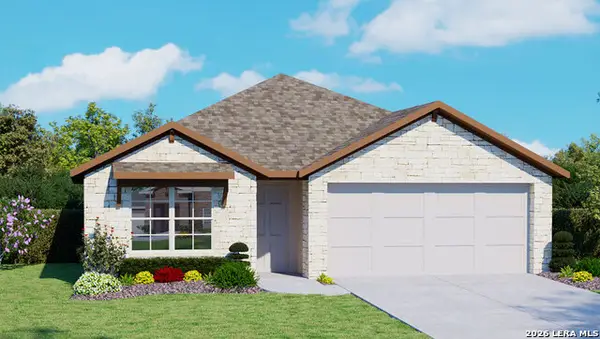 $412,000Active4 beds 2 baths1,703 sq. ft.
20727 Streamlet End, San Antonio, TX 78266
MLS# 2012477Listed by: KELLER WILLIAMS HERITAGE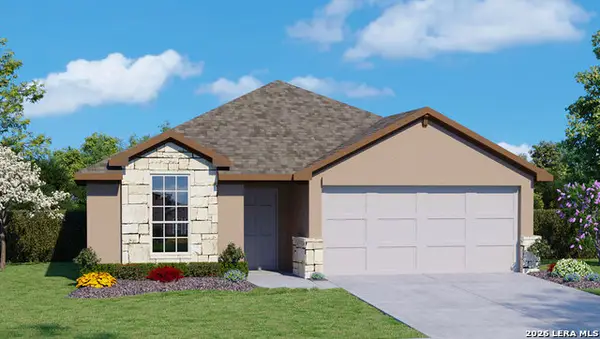 $401,000Active3 beds 2 baths1,651 sq. ft.
20735 Streamlet End, San Antonio, TX 78266
MLS# 2012479Listed by: KELLER WILLIAMS HERITAGE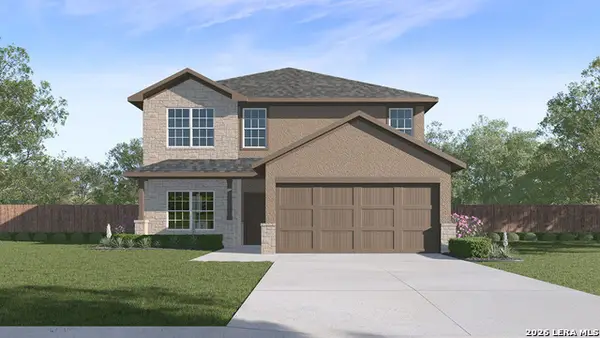 $452,300Active5 beds 4 baths2,677 sq. ft.
20753 Streamlet End, San Antonio, TX 78266
MLS# 2012426Listed by: KELLER WILLIAMS HERITAGE $401,000Active3 beds 2 baths1,651 sq. ft.
20757 Streamlet End, San Antonio, TX 78266
MLS# 2012421Listed by: KELLER WILLIAMS HERITAGE


Protect your home and budget from life's surprises with an Assurant Home Warranty, backed by a partner that supports you through every step of homeownership. Explore Plans.
© 2026 Better Homes and Gardens Real Estate LLC. An Anywhere Real Estate company. All rights reserved. Better Homes and Gardens® Real Estate is a registered trademark owned by Meredith Operations Corporation, licensed to Better Homes and Gardens Real Estate LLC and used with permission. Better Homes and Gardens Real Estate LLC fully supports the principles of the Fair Housing Act and the Equal Opportunity Act. Listing information is deemed reliable but is not guaranteed accurate.
Each office is independently owned and operated.
Any services or products provided by third parties are not provided by, affiliated with or related to Better Homes and Gardens Real Estate LLC, or its affiliated companies.