
21927 Park View Dr, Garden Ridge, TX 78266
Local realty services provided by:Better Homes and Gardens Real Estate Winans
21927 Park View Dr,Garden Ridge, TX 78266
$895,000
- 4 Beds
- 5 Baths
- 4,393 sq. ft.
- Single family
- Active
Listed by: laura simmons
Office: jb goodwin, realtors
MLS#:2000458
Source:LERA
Price summary
- Price:$895,000
- Price per sq. ft.:$203.73
About this home
PREMIER MULTI-GENERATIONAL ESTATE | MAIN HOME + DETACHED 2-BEDROOM GUEST HOUSE (ADU) | GREATER SAN ANTONIO / GARDEN RIDGE Looking for a true multi-generational home, dual-living setup, or income-producing estate in the Greater San Antonio area? Located in prestigious Garden Ridge (Comal County), this private 0.85-acre cul-de-sac property features two complete living spaces engineered for independent multi-family living, multi-gen living, or a private guest house setup with NO HOA. RESIDENCE #1: MAIN HOME (Single-Level Living + Walk-Out Basement) * Main Floor Accessibility: Ideal for single-story living with 3 primary/guest bedrooms, each featuring its own private en-suite full bathroom. * Lower Level / Flex Suite: Finished walk-out basement includes a large game room, private sauna, workout room (optional 4th bedroom), and a 4th full bathroom. * Attached 3-Car Garage equipped with an EV charging station. RESIDENCE #2: DETACHED ADU / GUEST HOUSE / MOTHER-IN-LAW QUARTERS * Fully independent, standalone 800-SF guest house positioned over a secondary 2-car garage/workshop (plumbed for an additional full bath). * Layout: 2 dedicated bedrooms, 1 full bathroom, full kitchen/living space, and complete privacy from the main house. Perfect for aging parents, adult children, guests, or direct rental income. FINANCIAL & OPERATIONAL ADVANTAGES: * Ultra-low 1.63% tax rate with NO city taxes and NO HOA fees. * 42-panel solar system yielding virtually zero electric bills. * Major capital updates: New roof (2024), new water heater (2025), and new HVAC system (2025). * Top-rated Comal ISD schools (Garden Ridge Elementary, Danville Middle, Davenport High). Located just minutes from San Antonio conveniences while offering total privacy, lower taxes, and two turnkey independent residences on one lot....
Contact an agent
Home facts
- Year built:1998
- Subdivision & Development:PARK LANE ESTATES
- Listing ID #:2000458
- Added:64 day(s) ago
- Updated:September 18, 2026 at 01:38 PM
Rooms and interior
- Bedrooms:4
- Total bathrooms:5
- Full bathrooms:4
- Half bathrooms:1
- Flooring:Ceramic Tile, Laminate, Wood
- Dining Description:Breakfast Bar, Separate Dining Room, Two Eating Areas
- Bathrooms Description:Double Vanity, Tub/Shower Separate
- Kitchen Description:Breakfast Bar, Built-In Oven, Cook Top, Dishwasher, Eat-In Kitchen, Island Kitchen, Self-Cleaning Oven, Walk-In Pantry
- Bedroom Description:Ceiling Fan, Full Bath, Outside Access, Sitting Room, Walk-In Closet, Walk-In Closets
- Living area:4,393 sq. ft.
Heating and cooling
- Cooling:Three+ Central
- Heating:Central, Electric
Structure and exterior
- Roof:Composition
- Year built:1998
- Building area:4,393 sq. ft.
- Lot area:0.85 Acres
- Lot Features:1/2-1 Acre, Cul-de-Sac/Dead End, Level, Sloping
- Architectural Style:Traditional
- Construction Materials:4 Sides Masonry, Stucco
- Exterior Features:Additional Dwelling, Covered Patio, Deck/Balcony, Detached Quarters, Garage Apartment, Has Gutters, Mature Trees, Patio Slab, Privacy Fence, Storage Building/Shed, Workshop, Wrought Iron Fence
- Foundation Description:Slab
- Levels:2 Story
Schools
- High school:Davenport
- Middle school:Danville Middle School
- Elementary school:Garden Ridge
Utilities
- Water:City
- Sewer:City, Septic
Finances and disclosures
- Price:$895,000
- Price per sq. ft.:$203.73
- Tax amount:$8,850 (2025)
Features and amenities
- Laundry features:Dryer Connection, Laundry Main Level, Washer Connection
- Amenities:Built-In Oven, Ceiling Fans, Chandelier, High Speed Internet, Security System (Owned), Shop, Study/Library, Utility Room Inside, Water Softener (owned)
Parking
- Parking description:Attached Garage, Detached Garage, Four or More Car Garage, Oversized, Side Entry Garage
 IDX information is provided exclusively for consumers’ personal, non-commercial use, that it may not be used for any purpose other than to identify prospective properties consumers may be interested in purchasing, and that the data is deemed reliable but is not guaranteed accurate by LERA MLS (Local Expertise Regional Access). The MLS may, at its discretion, require use of other disclaimers as necessary to protect participants and/or the MLS from liability.
 New listings near 21927 Park View Dr
- New
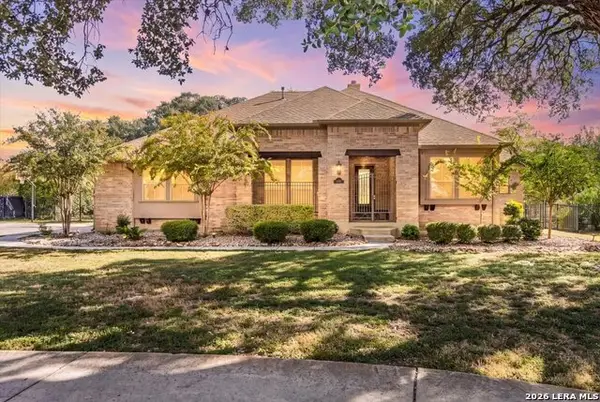
 $1,050,000Active3 beds 4 baths3,493 sq. ft.
19835 Brandywine Cv, Garden Ridge, TX 78266
MLS# 2017194Listed by: HOMECITY REAL ESTATE - New
 $729,900Active4 beds 4 baths3,379 sq. ft.
19414 Arrowood Place, San Antonio, TX 78266
MLS# 2017055Listed by: EXP REALTY  $869,900Active5 beds 4 baths4,092 sq. ft.
9921 Michelle Hl, Garden Ridge, TX 78266
MLS# 2003125Listed by: AMERICA REALTY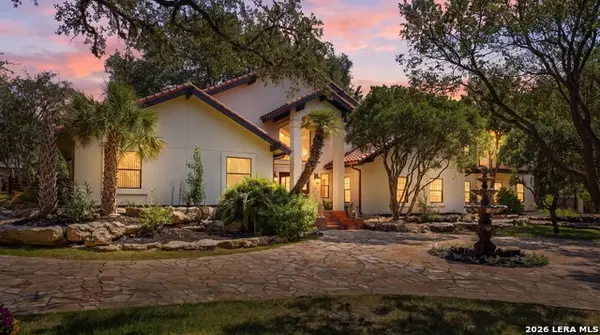 $850,000Active5 beds 6 baths3,835 sq. ft.
21230 Forest Waters Cir, Garden Ridge, TX 78266
MLS# 2014212Listed by: RE/MAX GO - NB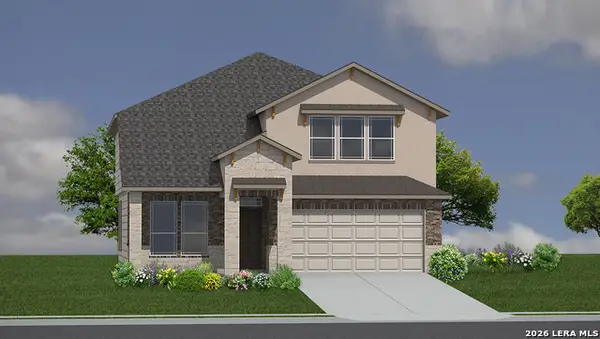 $494,810Active5 beds 4 baths2,862 sq. ft.
20923 Streamlet End, San Antonio, TX 78266
MLS# 2013601Listed by: KELLER WILLIAMS HERITAGE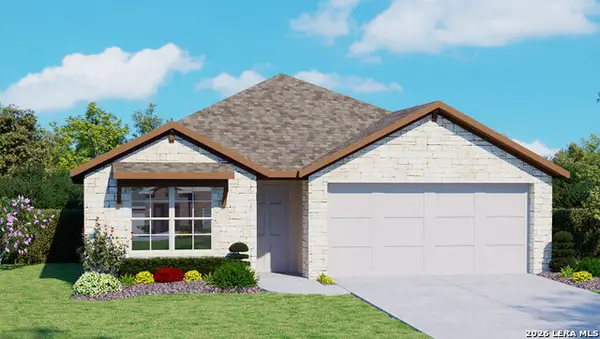 $412,000Active4 beds 2 baths1,703 sq. ft.
20743 Streamlet End, San Antonio, TX 78266
MLS# 2012469Listed by: KELLER WILLIAMS HERITAGE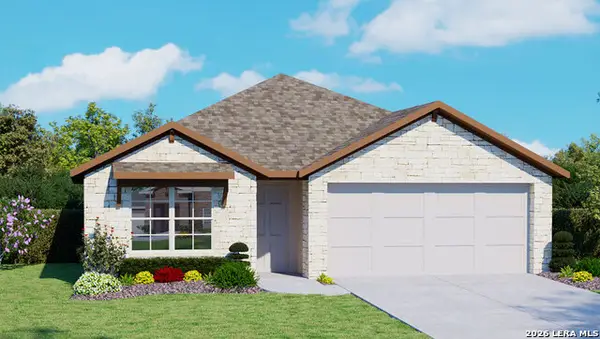 $412,000Active4 beds 2 baths1,703 sq. ft.
20727 Streamlet End, San Antonio, TX 78266
MLS# 2012477Listed by: KELLER WILLIAMS HERITAGE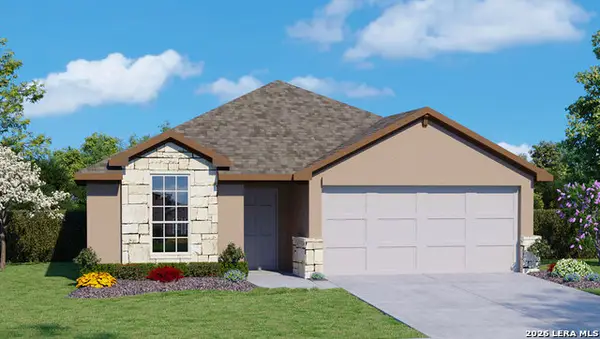 $401,000Active3 beds 2 baths1,651 sq. ft.
20735 Streamlet End, San Antonio, TX 78266
MLS# 2012479Listed by: KELLER WILLIAMS HERITAGE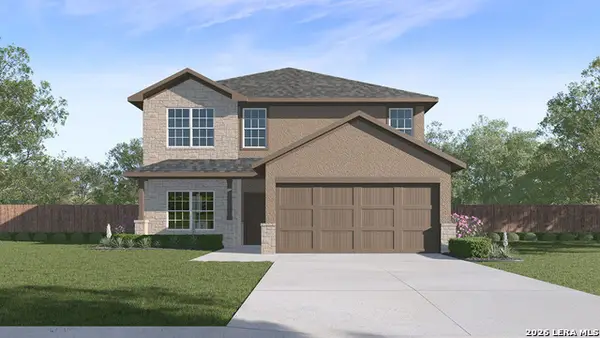 $452,300Active5 beds 4 baths2,677 sq. ft.
20753 Streamlet End, San Antonio, TX 78266
MLS# 2012426Listed by: KELLER WILLIAMS HERITAGE $401,000Active3 beds 2 baths1,651 sq. ft.
20757 Streamlet End, San Antonio, TX 78266
MLS# 2012421Listed by: KELLER WILLIAMS HERITAGE


Protect your home and budget from life's surprises with an Assurant Home Warranty, backed by a partner that supports you through every step of homeownership. Explore Plans.
© 2026 Better Homes and Gardens Real Estate LLC. An Anywhere Real Estate company. All rights reserved. Better Homes and Gardens® Real Estate is a registered trademark owned by Meredith Operations Corporation, licensed to Better Homes and Gardens Real Estate LLC and used with permission. Better Homes and Gardens Real Estate LLC fully supports the principles of the Fair Housing Act and the Equal Opportunity Act. Listing information is deemed reliable but is not guaranteed accurate.
Each office is independently owned and operated.
Any services or products provided by third parties are not provided by, affiliated with or related to Better Homes and Gardens Real Estate LLC, or its affiliated companies.