
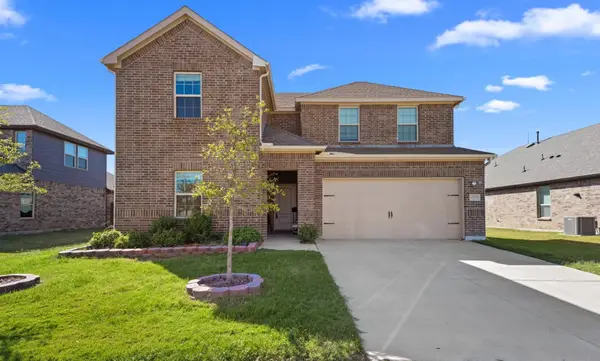
1110 Kent Brown Road, Garland, TX 75044
Local realty services provided by:Better Homes and Gardens Real Estate Lindsey Realty
1110 Kent Brown Road,Garland, TX 75044
$595,000
- 4 Beds
- 3 Baths
- 3,290 sq. ft.
- Single family
- Active
Listed by: leah goldstein, sheri eddleman
Office: ebby halliday, realtors
MLS#:21317612
Source:GDAR
Price summary
- Price:$595,000
- Price per sq. ft.:$180.85
- Monthly HOA dues:$41.67
About this home
Seller offering 20K in Buyer Concessions! Use them for flooring, a rate buydown, or buyer closing costs. Built by Highland Homes in desirable Provence at Firewheel, this move-in-ready beauty blends classic style with exceptional function! Features include hand-scraped hardwoods, a light-filled open layout, and a gourmet kitchen complete with slide-out cabinet storage. Enjoy a dedicated main-floor office with plantation shutters, split bedrooms, plus an upstairs retreat featuring a spacious game room, bedroom, and full bath—ideal for guests or a teen suite. 3-car garage with motorized lift for easy attic storage. Minutes from Firewheel shopping, dining, HW 190, and HW 78! Come view this home today so your family can celebrate the holidays at 1110 Kent Brown!
Contact an agent
Home facts
- Year built:2009
- Subdivision & Development:Provence at Firewheel 02
- Listing ID #:21317612
- Added:94 day(s) ago
- Updated:October 10, 2026 at 11:53 AM
Rooms and interior
- Bedrooms:4
- Total bathrooms:3
- Full bathrooms:3
- Flooring:Carpet, Ceramic Tile, Hardwood, Painted Stained
- Kitchen Description:Dishwasher, Disposal, Double Oven, Electric Oven, Gas Cooktop, Microwave, Refrigerator
- Living area:3,290 sq. ft.
Heating and cooling
- Cooling:Ceiling Fans, Central Air, Electric, Zoned
- Heating:Central, Fireplaces, Natural Gas, Zoned
- Central air:Yes
Structure and exterior
- Roof:Composition
- Year built:2009
- Building area:3,290 sq. ft.
- Lot area:0.19 Acres
- Lot Features:Few Trees, Interior Lot, Landscaped, Lawn, Sprinkler System, Subdivision
- Architectural Style:Traditional
- Construction Materials:Brick
- Foundation Description:Slab
- Levels:2 Story
Schools
- High school:Choice Of School
- Middle school:Choice Of School
- Elementary school:Choice Of School
Finances and disclosures
- Price:$595,000
- Price per sq. ft.:$180.85
Features and amenities
- Appliances:Dishwasher, Disposal, Double Oven, Electric Oven, Gas Cooktop, Gas Water Heater, Microwave, Plumbed For Gas, Refrigerator, Some Gas Appliances
- Amenities:Bay Windows, Security System, Security System Owned, Smoke Detectors, Window Coverings
Parking
- Garage:Yes
- Garage spaces:3
 Information provided, in part, by North Texas Real Estate Information Systems, Inc. Last Updated October 10, 2026 Listings with the NTREIS logo are listed by brokerages other than Better Homes and Gardens Real Estate Lindsey Realty.
New listings near 1110 Kent Brown Road
- Open Sun, 1 to 3pmNew
 $470,000Active4 beds 3 baths2,480 sq. ft.
6225 Coal Fire Dr, Garland, TX 75043
MLS# 21408615Listed by: N TX ELITE GROUP - Open Sun, 2 to 4pmNew
 $499,000Active4 beds 3 baths3,048 sq. ft.
1706 Dakota Drive, Garland, TX 75043
MLS# 21408198Listed by: ESQUIRE REALTY LLC - New
 $600,000Active4 beds 3 baths2,879 sq. ft.
6622 Barclay Lane, Garland, TX 75044
MLS# 21407911Listed by: JENNA RYAN REALTY, LLC - New
 $279,900Active4 beds 3 baths1,519 sq. ft.
4026 Salem Drive, Garland, TX 75043
MLS# 21400254Listed by: EBBY HALLIDAY, REALTORS - New
 $299,900Active4 beds 3 baths2,030 sq. ft.
5026 Boca Raton Drive, Garland, TX 75043
MLS# 21406146Listed by: PRO-STAR REALTY LLC - New
 $253,000Active5 beds 2 baths1,672 sq. ft.
1710 Cumberland Drive, Garland, TX 75040
MLS# 21407069Listed by: OPENDOOR BROKERAGE, LLC - New
 $270,000Active3 beds 2 baths1,271 sq. ft.
2331 Royal Drive, Garland, TX 75041
MLS# 21407728Listed by: OPENDOOR BROKERAGE, LLC - Open Sat, 1 to 3pmNew
 $449,500Active3 beds 2 baths1,996 sq. ft.
2614 Rockport Circle, Garland, TX 75044
MLS# 21407997Listed by: KELLER WILLIAMS CENTRAL - New
 $540,000Active3 beds 3 baths2,598 sq. ft.
7414 Windmill Lane, Garland, TX 75044
MLS# 21407531Listed by: PERRY LEGACY REALTY - New
 $359,900Active3 beds 2 baths1,819 sq. ft.
2610 Richland Drive, Garland, TX 75044
MLS# 21407476Listed by: RE/MAX SELECT HOMES


Protect your home and budget from life's surprises with an Assurant Home Warranty, backed by a partner that supports you through every step of homeownership. Explore Plans.
© 2026 Better Homes and Gardens Real Estate LLC. An Anywhere Real Estate company. All rights reserved. Better Homes and Gardens® Real Estate is a registered trademark owned by Meredith Operations Corporation, licensed to Better Homes and Gardens Real Estate LLC and used with permission. Better Homes and Gardens Real Estate LLC fully supports the principles of the Fair Housing Act and the Equal Opportunity Act. Listing information is deemed reliable but is not guaranteed accurate.
Each office is independently owned and operated.
Any services or products provided by third parties are not provided by, affiliated with or related to Better Homes and Gardens Real Estate LLC, or its affiliated companies.