
1120 Atlanta Circle, Garland, TX 75041
Local realty services provided by:Better Homes and Gardens Real Estate Senter, REALTORS(R)
1120 Atlanta Circle,Garland, TX 75041
$292,000
- 3 Beds
- 2 Baths
- 1,779 sq. ft.
- Single family
- Active
Listed by: gregory lomax
Office: coldwell banker apex, realtors
MLS#:21385954
Source:GDAR
Price summary
- Price:$292,000
- Price per sq. ft.:$164.14
About this home
**Spacious Garland Gem with Exceptional Features**Add just touch to this wonderful property nestled in a serene cul-de-sac in a coveted Garland neighborhood, this inviting 3-bedroom, 2-bathroom residence offers a harmonious blend of comfort, style, and functionality. Boasting a rare 4-car garage, this property is perfect for those in need of additional storage or hobby space.
Step inside to discover generous living spaces bathed in natural light, with a remodeled flooring and shower that add a touch of modern elegance. The home includes a substantial living room ideal for relaxation, coupled with an additional area perfect for social gatherings. Fresh paint adorns all bedrooms, as well as the secondary living room, dining, and breakfast area, enhancing the home’s brightness and appeal.
The galley kitchen is a chef’s dream, featuring a gas cooktop and ample cabinetry, seamlessly flowing into both breakfast and formal dining areas. Whether it's a quick morning meal or a lavish dinner party, this kitchen caters to all your dining needs.
Two cozy fireplaces — a gas starter in the living room and another on the back patio — provide the perfect spots for cozy nights in. Extend your living space outdoors with the covered patio, ideal for entertaining or enjoying a quiet moment in your backyard.
Blending modern upgrades with timeless charm, this property promises comfort and convenience in a tranquil setting, ready for its next proud owner....
Contact an agent
Home facts
- Year built:1963
- Subdivision & Development:Southgate Estates
- Listing ID #:21385954
- Added:1 day(s) ago
- Updated:September 15, 2026 at 03:50 AM
Rooms and interior
- Bedrooms:3
- Total bathrooms:2
- Full bathrooms:2
- Flooring:Carpet, Tile, Vinyl
- Kitchen Description:Dishwasher, Disposal, Electric Oven, Gas Cooktop, Microwave, Refrigerator
- Living area:1,779 sq. ft.
Heating and cooling
- Cooling:Central Air, Gas
- Heating:Central, Electric
- Central air:Yes
Structure and exterior
- Year built:1963
- Building area:1,779 sq. ft.
- Lot area:0.17 Acres
- Lot Features:Cul De Sac, Interior Lot, Many Trees, Sprinkler System
- Construction Materials:Brick
- Foundation Description:Slab
- Levels:1 Story
Schools
- High school:Choice Of School
- Middle school:Choice Of School
- Elementary school:Choice Of School
Finances and disclosures
- Price:$292,000
- Price per sq. ft.:$164.14
- Tax amount:$6,705
Features and amenities
- Appliances:Dishwasher, Disposal, Electric Oven, Gas Cooktop, Gas Water Heater, Microwave, Plumbed For Gas, Refrigerator, Some Gas Appliances
- Amenities:Carbon Monoxide Detectors, Smoke Detectors
Parking
- Garage:Yes
- Garage spaces:4
 Information provided, in part, by North Texas Real Estate Information Systems, Inc. Last Updated September 15, 2026 Listings with the NTREIS logo are listed by brokerages other than Better Homes and Gardens Real Estate Senter, REALTORS(R).
New listings near 1120 Atlanta Circle
- New
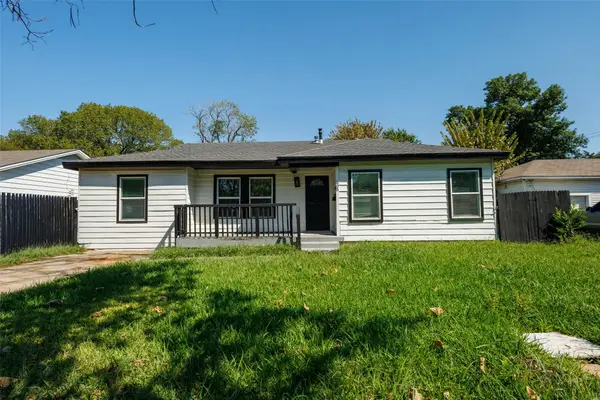 $289,786Active3 beds 2 baths1,487 sq. ft.
805 Crockett Street, Garland, TX 75040
MLS# 21373349Listed by: KELLER WILLIAMS LEGACY - New
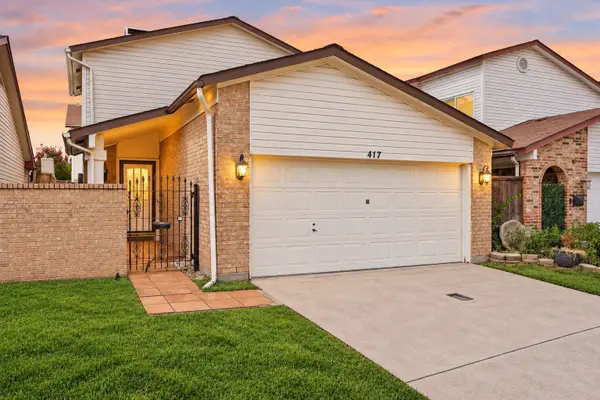 $249,900Active2 beds 2 baths1,176 sq. ft.
417 Santa Rosa Drive, Garland, TX 75043
MLS# 21386040Listed by: PIPER CREEK REALTY LLC - New
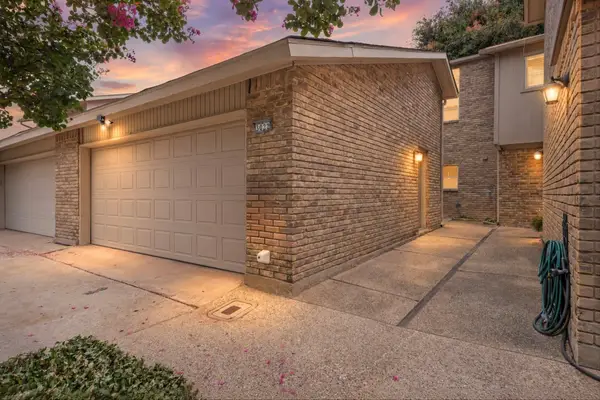 $249,000Active4 beds 3 baths1,842 sq. ft.
3022 East Park Drive, Garland, TX 75044
MLS# 21386202Listed by: MONUMENT REALTY - New
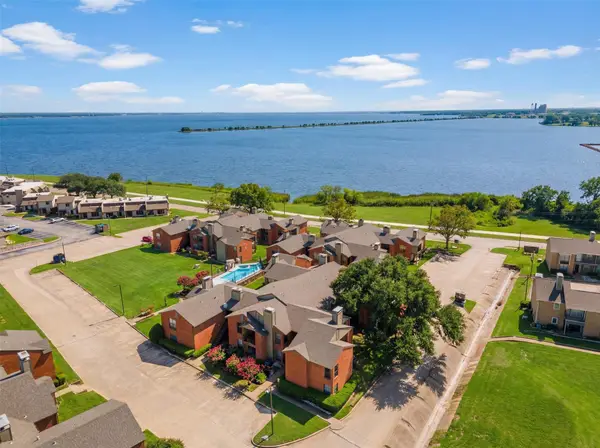 $105,000Active1 beds 1 baths755 sq. ft.
5909 Lake Hubbard Parkway #215, Garland, TX 75043
MLS# 21384831Listed by: EBBY HALLIDAY, REALTORS - New
 $495,000Active4 beds 2 baths2,461 sq. ft.
6613 Barclay Lane, Garland, TX 75044
MLS# 21386303Listed by: KING REALTY, LLC - New
 $269,000Active2 beds 2 baths1,440 sq. ft.
2605 Centaurus Drive, Garland, TX 75044
MLS# 21384981Listed by: COMPASS RE TEXAS, LLC. - New
 $625,000Active4 beds 4 baths3,145 sq. ft.
6010 Silverado Circle, Garland, TX 75044
MLS# 21375476Listed by: BRIGGS FREEMAN SOTHEBY'S INT'L - New
 $400,000Active4 beds 3 baths2,492 sq. ft.
2226 Country Oaks Drive, Garland, TX 75040
MLS# 21386096Listed by: OPENDOOR BROKERAGE, LLC - New
 $349,900Active3 beds 2 baths1,530 sq. ft.
1805 1805 Bardfield Avenue, Garland, TX 75041
MLS# 21383034Listed by: BOBBY ROAN REALTORS


Protect your home and budget from life's surprises with an Assurant Home Warranty, backed by a partner that supports you through every step of homeownership. Explore Plans.
© 2026 Better Homes and Gardens Real Estate LLC. An Anywhere Real Estate company. All rights reserved. Better Homes and Gardens® Real Estate is a registered trademark owned by Meredith Operations Corporation, licensed to Better Homes and Gardens Real Estate LLC and used with permission. Better Homes and Gardens Real Estate LLC fully supports the principles of the Fair Housing Act and the Equal Opportunity Act. Listing information is deemed reliable but is not guaranteed accurate.
Each office is independently owned and operated.
Any services or products provided by third parties are not provided by, affiliated with or related to Better Homes and Gardens Real Estate LLC, or its affiliated companies.