
1418 Paris Drive, Garland, TX 75040
Local realty services provided by:Better Homes and Gardens Real Estate Senter, REALTORS(R)
1418 Paris Drive,Garland, TX 75040
$304,900
- 3 Beds
- 2 Baths
- 1,820 sq. ft.
- Single family
- Active
Listed by: carissa acker, alexys covington
Office: keller williams realty
MLS#:21393353
Source:GDAR
Price summary
- Price:$304,900
- Price per sq. ft.:$167.53
About this home
Move-in ready one-story 3 bedroom, 2 bath home with a versatile bonus room and thoughtful recent updates. Fresh interior paint, LVP flooring, updated bathrooms, lighting, and completed foundation work provide peace of mind and modern appeal. The inviting living room features a fireplace and ceiling fans, while the covered back patio and storage shed add to the outdoor living and storage options. Conveniently located near Firewheel Town Center and President George Bush Turnpike, offering easy access to shopping, dining, entertainment, and major roadways.
Contact an agent
Home facts
- Year built:1977
- Subdivision & Development:Pleasant Valley Estates
- Listing ID #:21393353
- Added:1 day(s) ago
- Updated:September 25, 2026 at 09:42 PM
Rooms and interior
- Bedrooms:3
- Total bathrooms:2
- Full bathrooms:2
- Flooring:Luxury Vinyl Plank
- Kitchen Description:Dishwasher, Disposal, Electric Oven, Electric Range, Microwave
- Living area:1,820 sq. ft.
Heating and cooling
- Cooling:Ceiling Fans, Central Air, Electric
- Heating:Central, Electric
- Central air:Yes
Structure and exterior
- Roof:Composition
- Year built:1977
- Building area:1,820 sq. ft.
- Lot area:0.17 Acres
- Lot Features:Interior Lot, Landscaped, Subdivision
- Architectural Style:Traditional
- Construction Materials:Brick
- Foundation Description:Slab
- Levels:1 Story
Schools
- High school:Choice Of School
- Middle school:Choice Of School
- Elementary school:Choice Of School
Finances and disclosures
- Price:$304,900
- Price per sq. ft.:$167.53
- Tax amount:$7,280
Features and amenities
- Appliances:Dishwasher, Disposal, Electric Oven, Electric Range, Microwave
- Amenities:Window Coverings
 Information provided, in part, by North Texas Real Estate Information Systems, Inc. Last Updated September 25, 2026 Listings with the NTREIS logo are listed by brokerages other than Better Homes and Gardens Real Estate Senter, REALTORS(R).
New listings near 1418 Paris Drive
- New
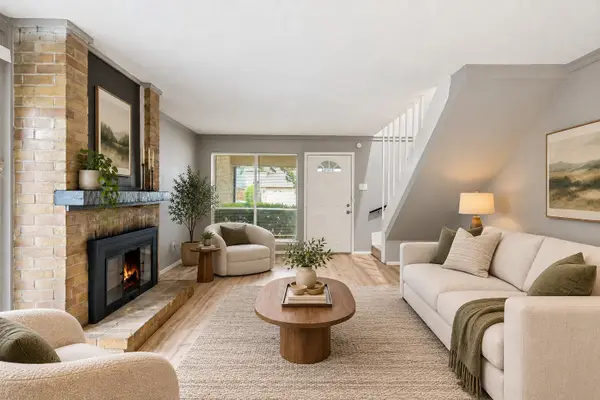 $237,900Active3 beds 2 baths1,472 sq. ft.
406 San Maria Drive, Garland, TX 75043
MLS# 21393066Listed by: COMPASS RE TEXAS, LLC. - New
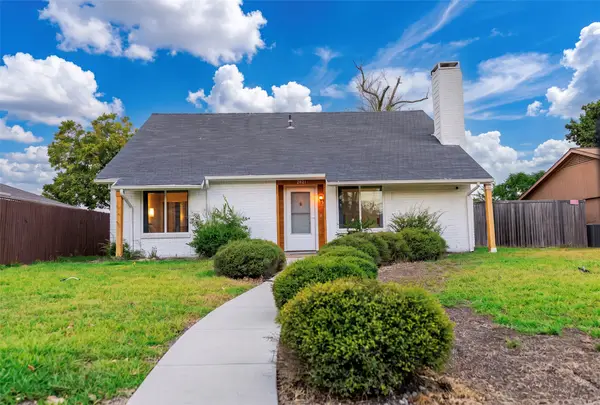 $300,000Active3 beds 2 baths1,487 sq. ft.
2821 Lancer Lane, Garland, TX 75044
MLS# 21393581Listed by: JPAR NORTH METRO - Open Sun, 1 to 3pmNew
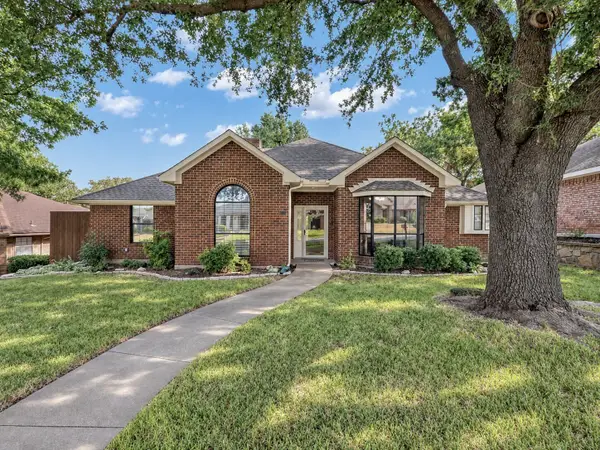 $364,000Active3 beds 2 baths2,057 sq. ft.
3614 Ridgestone Drive, Garland, TX 75040
MLS# 21395302Listed by: EBBY HALLIDAY, REALTORS - New
 $239,000Active3 beds 2 baths1,434 sq. ft.
1909 Bosque Drive, Garland, TX 75040
MLS# 21396296Listed by: HOMESMART - Open Sat, 11am to 1pmNew
 $369,900Active4 beds 2 baths1,866 sq. ft.
1922 Eldorado Drive, Garland, TX 75042
MLS# 21395162Listed by: ROOTS BROKERAGE - New
 $280,000Active3 beds 2 baths1,524 sq. ft.
1209 Rosewood Hills Drive, Garland, TX 75040
MLS# 21395542Listed by: HSN REALTY LLC - New
 $140,000Active2 beds 1 baths882 sq. ft.
709 Baruna Circle, Garland, TX 75043
MLS# 21395916Listed by: OPENDOOR BROKERAGE, LLC - New
 $745,000Active4 beds 4 baths4,345 sq. ft.
3221 S Glenbrook Drive, Garland, TX 75041
MLS# 21395929Listed by: LOCAL REALTY AGENCY - New
 $322,500Active3 beds 2 baths1,791 sq. ft.
1906 Patton Drive, Garland, TX 75042
MLS# 21361170Listed by: FATHOM REALTY LLC - Open Sat, 1 to 3pmNew
 $365,000Active3 beds 2 baths1,925 sq. ft.
5506 Coronado Drive, Garland, TX 75043
MLS# 21390302Listed by: C21 FINE HOMES JUDGE FITE


Protect your home and budget from life's surprises with an Assurant Home Warranty, backed by a partner that supports you through every step of homeownership. Explore Plans.
© 2026 Better Homes and Gardens Real Estate LLC. An Anywhere Real Estate company. All rights reserved. Better Homes and Gardens® Real Estate is a registered trademark owned by Meredith Operations Corporation, licensed to Better Homes and Gardens Real Estate LLC and used with permission. Better Homes and Gardens Real Estate LLC fully supports the principles of the Fair Housing Act and the Equal Opportunity Act. Listing information is deemed reliable but is not guaranteed accurate.
Each office is independently owned and operated.
Any services or products provided by third parties are not provided by, affiliated with or related to Better Homes and Gardens Real Estate LLC, or its affiliated companies.