
1501 Buckeye Trail, Garland, TX 75042
Local realty services provided by:Better Homes and Gardens Real Estate Senter, REALTORS(R)
1501 Buckeye Trail,Garland, TX 75042
$525,000
- 4 Beds
- 3 Baths
- 2,633 sq. ft.
- Single family
- Active
Listed by: noelle coats
Office: redfin corporation
MLS#:21348146
Source:GDAR
Price summary
- Price:$525,000
- Price per sq. ft.:$199.39
- Monthly HOA dues:$187
About this home
Located at 1501 Buckeye Trail in Garland, this 4-bedroom, 2.5-bath home sits on a spacious corner lot and offers a versatile floor plan, abundant natural light, and convenient access to parks, shopping, dining, and major commuter routes throughout the DFW area. Buyers searching for homes in Garland will appreciate the generous outdoor space, functional layout, and established neighborhood setting. Inside, the thoughtfully designed floor plan provides comfortable living areas for everyday living and entertaining. Large windows, including distinctive transom windows in the dining room and game room, enhance the home's bright and open feel, while tinted windows throughout help improve comfort and energy efficiency. The spacious bedrooms offer flexibility for guests, a home office, hobbies, or changing lifestyle needs. Outside, the large corner lot provides ample yard space for outdoor activities, gardening, or future enhancements. The home's location near a neighborhood park adds convenient access to green space and outdoor recreation. Conveniently located in Garland with easy access to major highways, shopping, restaurants, and employment centers, this property offers the benefits of an established neighborhood while remaining close to everyday conveniences and destinations across the Dallas-Fort Worth area. 3D tour available online...
Contact an agent
Home facts
- Year built:2022
- Subdivision & Development:Riverset
- Listing ID #:21348146
- Added:47 day(s) ago
- Updated:September 24, 2026 at 11:57 AM
Rooms and interior
- Bedrooms:4
- Total bathrooms:3
- Full bathrooms:3
- Flooring:Luxury Vinyl Plank
- Kitchen Description:Built In Gas Range, Dishwasher, Disposal, Gas Cooktop, Gas Oven, Gas Range, Microwave, Vented Exhaust Fan, Water Purifier
- Living area:2,633 sq. ft.
Heating and cooling
- Cooling:Central Air
- Heating:Central
- Central air:Yes
Structure and exterior
- Year built:2022
- Building area:2,633 sq. ft.
- Lot area:0.12 Acres
- Architectural Style:Traditional
- Construction Materials:Brick
- Foundation Description:Slab
- Levels:2 Story
Schools
- High school:Choice Of School
- Middle school:Choice Of School
- Elementary school:Choice Of School
Finances and disclosures
- Price:$525,000
- Price per sq. ft.:$199.39
- Tax amount:$12,412
Features and amenities
- Appliances:Built In Gas Range, Dishwasher, Disposal, Gas Cooktop, Gas Oven, Gas Range, Microwave, Tankless Water Heater, Vented Exhaust Fan, Water Purifier
- Amenities:Carbon Monoxide Detectors, Smoke Detectors
Parking
- Garage:Yes
- Garage spaces:2
 Information provided, in part, by North Texas Real Estate Information Systems, Inc. Last Updated September 24, 2026 Listings with the NTREIS logo are listed by brokerages other than Better Homes and Gardens Real Estate Senter, REALTORS(R).
New listings near 1501 Buckeye Trail
- New
 $365,000Active4 beds 2 baths1,890 sq. ft.
4925 Willowhaven Circle, Garland, TX 75043
MLS# 21380776Listed by: COLDWELL BANKER REALTY - New
 $299,999Active3 beds 2 baths1,377 sq. ft.
4114 Colgate Lane, Garland, TX 75042
MLS# 21392977Listed by: ONYX LEGACY REALTY LLC - New
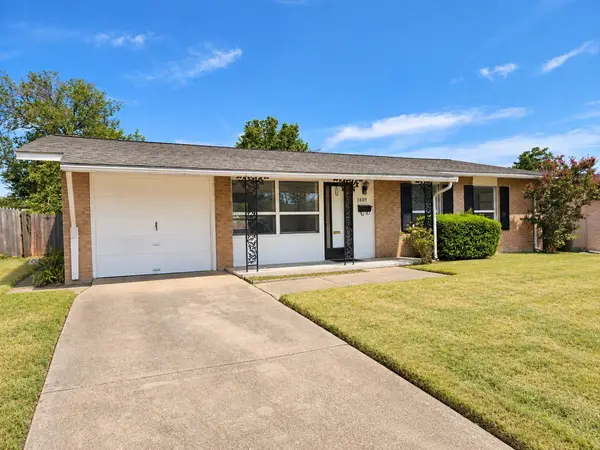 $249,900Active3 beds 2 baths1,215 sq. ft.
3609 Glacier Lane, Garland, TX 75042
MLS# 21394654Listed by: RE/MAX FOUR CORNERS - New
 $290,000Active3 beds 3 baths1,573 sq. ft.
1908 Prairie Creek Trail, Garland, TX 75040
MLS# 21386282Listed by: ELITE4REALTY, LLC - New
 $199,000Active2 beds 1 baths834 sq. ft.
1769 Inwood Boulevard, Garland, TX 75042
MLS# 21393885Listed by: GOLDEN REALTY GROUP LLC - New
 $230,000Active3 beds 2 baths1,031 sq. ft.
910 Quebec Drive, Garland, TX 75040
MLS# 21390641Listed by: REDFIN CORPORATION - New
 $348,999Active3 beds 2 baths1,925 sq. ft.
821 Mill Branch Drive, Garland, TX 75040
MLS# 21391963Listed by: TEXAS ALLY REAL ESTATE GROUP - New
 $130,000Active2 beds 2 baths888 sq. ft.
4434 Point Boulevard #206, Garland, TX 75043
MLS# 21380964Listed by: LOCAL REALTY AGENCY - New
 $300,000Active3 beds 2 baths1,496 sq. ft.
502 Moonlight Drive, Garland, TX 75040
MLS# 21391500Listed by: SHIRLEY BOULTER DAVIS, REALTOR - Open Sat, 3 to 5pmNew
 $374,999Active3 beds 2 baths1,991 sq. ft.
3225 Collins Boulevard, Garland, TX 75044
MLS# 21391376Listed by: INC REALTY, LLC


Protect your home and budget from life's surprises with an Assurant Home Warranty, backed by a partner that supports you through every step of homeownership. Explore Plans.
© 2026 Better Homes and Gardens Real Estate LLC. An Anywhere Real Estate company. All rights reserved. Better Homes and Gardens® Real Estate is a registered trademark owned by Meredith Operations Corporation, licensed to Better Homes and Gardens Real Estate LLC and used with permission. Better Homes and Gardens Real Estate LLC fully supports the principles of the Fair Housing Act and the Equal Opportunity Act. Listing information is deemed reliable but is not guaranteed accurate.
Each office is independently owned and operated.
Any services or products provided by third parties are not provided by, affiliated with or related to Better Homes and Gardens Real Estate LLC, or its affiliated companies.