
1509 Jo Ann Drive, Garland, TX 75042
Local realty services provided by:Better Homes and Gardens Real Estate Lindsey Realty
Listed by: deba douglas, marian anderson
Office: regal, realtors
MLS#:21320646
Source:GDAR
Price summary
- Price:$305,000
- Price per sq. ft.:$168.23
About this home
Welcome home to this beautifully renovated Garland gem offering the perfect blend of modern style and everyday comfort. The open-concept layout creates a bright, inviting space where the spacious living room flows seamlessly into the dining area and beautifully updated kitchen. Featuring white shaker cabinets, quartz countertops, stainless steel appliances, a large island with seating, and luxury vinyl plank flooring throughout, every detail has been thoughtfully updated. The oversized primary suite offers a private retreat with a stunning ensuite bath and generous walk-in closet. Three additional bedrooms provide plenty of space for family, guests, or a home office. Outside, you'll find a large backyard with mature trees and room to entertain, garden, or simply relax. Conveniently located near shopping, dining, parks, and major highways, this move-in ready home is one you won't want to miss.
Contact an agent
Home facts
- Year built:1954
- Listing ID #:21320646
- Added:3 day(s) ago
- Updated:July 06, 2026 at 12:57 PM
Rooms and interior
- Bedrooms:4
- Total bathrooms:2
- Full bathrooms:2
- Kitchen Description:Dishwasher, Disposal, Electric Range, Microwave, Vented Exhaust Fan
- Living area:1,813 sq. ft.
Heating and cooling
- Cooling:Ceiling Fans, Central Air, Electric
- Heating:Central, Electric
- Central air:Yes
Structure and exterior
- Year built:1954
- Building area:1,813 sq. ft.
- Lot area:0.3 Acres
- Levels:1 Story
Schools
- High school:Choice Of School
- Middle school:Choice Of School
- Elementary school:Choice Of School
Finances and disclosures
- Price:$305,000
- Price per sq. ft.:$168.23
- Tax amount:$6,408
Features and amenities
- Appliances:Dishwasher, Disposal, Electric Range, Electric Water Heater, Microwave, Vented Exhaust Fan
- Amenities:Fire Sprinkler System, Smoke Detectors
 Information provided, in part, by North Texas Real Estate Information Systems, Inc. Last Updated July 6, 2026 Listings with the NTREIS logo are listed by brokerages other than Better Homes and Gardens Real Estate Lindsey Realty.
New listings near 1509 Jo Ann Drive
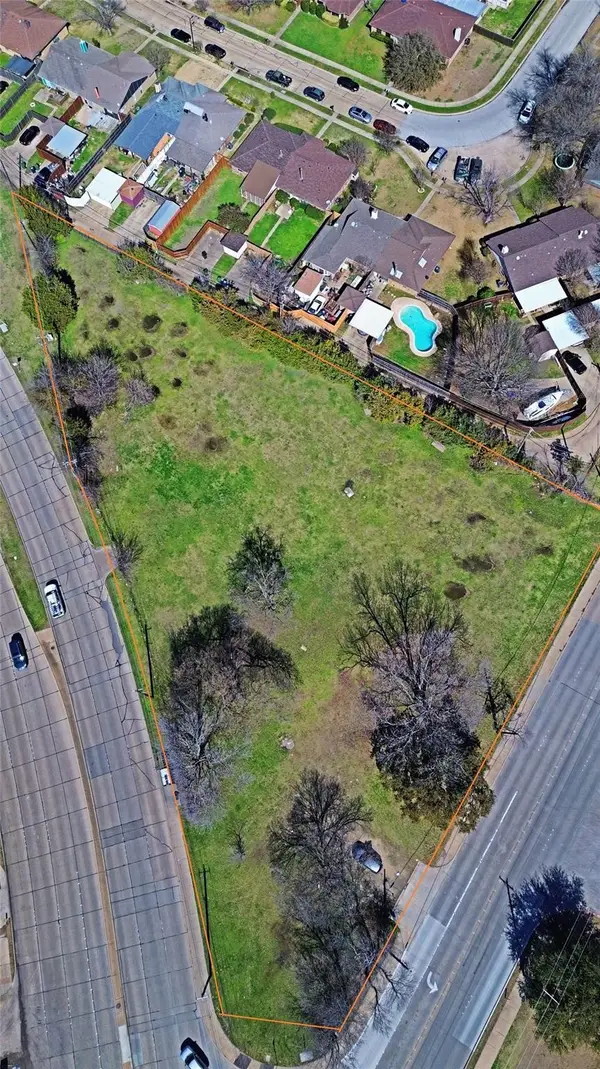 $500,000Pending1.56 Acres
2105 Crist Road, Garland, TX 75040
MLS# 21321724Listed by: CITIWIDE PROPERTIES CORP.- New
 $385,000Active4 beds 2 baths2,320 sq. ft.
6402 Fallbrook Drive, Garland, TX 75043
MLS# 21321659Listed by: ULTIMA REAL ESTATE - New
 $389,000Active3 beds 3 baths2,350 sq. ft.
2201 Trickling Creek Drive, Garland, TX 75041
MLS# 21319355Listed by: CLEVER REALTORS, LLC - New
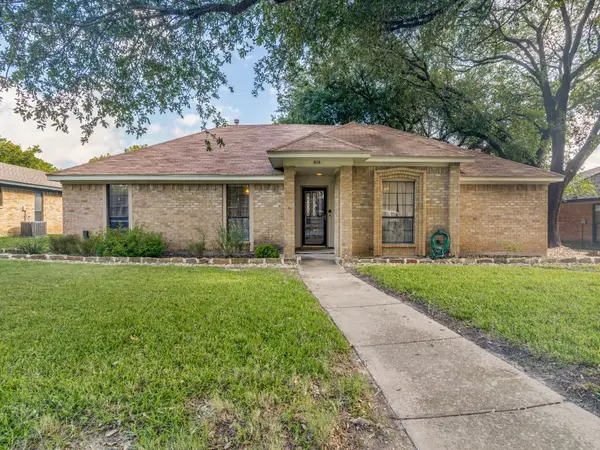 $320,000Active3 beds 2 baths1,966 sq. ft.
5114 Vera Cruz Drive, Garland, TX 75043
MLS# 21320777Listed by: NB ELITE REALTY - New
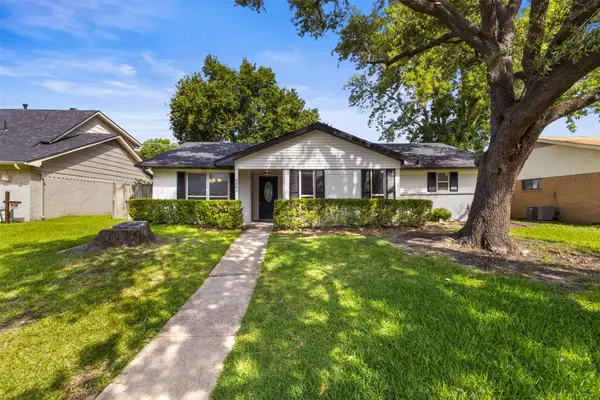 $364,999Active4 beds 3 baths1,965 sq. ft.
5009 Presidio, Garland, TX 75043
MLS# 21321097Listed by: ONLY 1 REALTY GROUP DALLAS - New
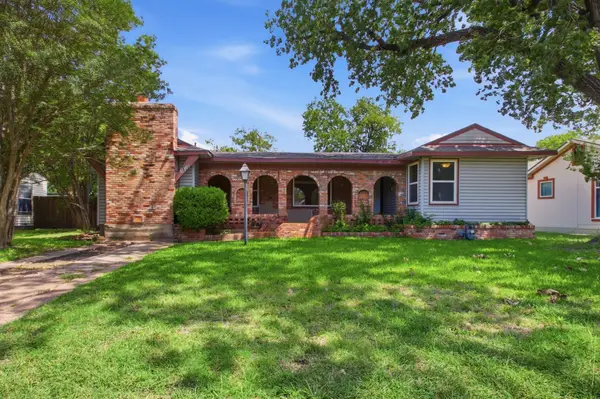 $240,000Active3 beds 2 baths1,736 sq. ft.
1625 Meadowbrook Drive, Garland, TX 75042
MLS# 21315697Listed by: KELLER WILLIAMS REALTY - New
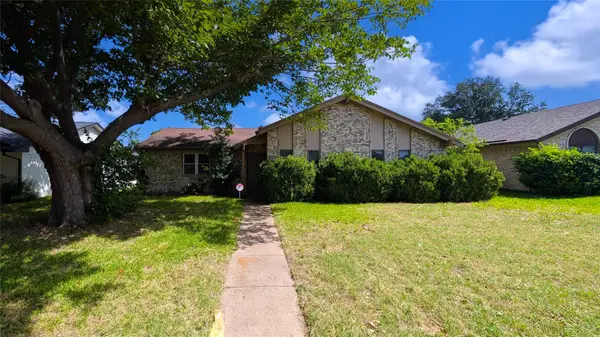 $190,000Active3 beds 2 baths1,262 sq. ft.
2929 O Henry Drive, Garland, TX 75042
MLS# 21320990Listed by: LISTINGSPARK - New
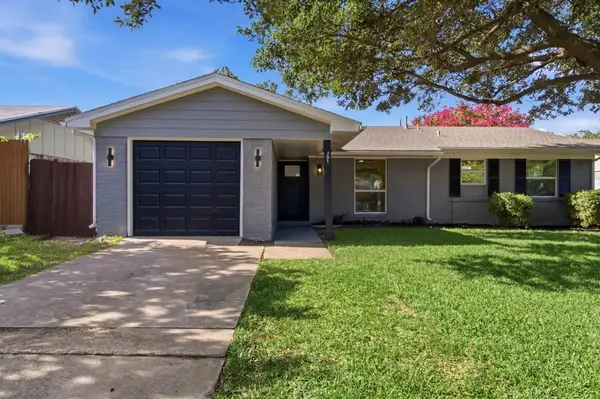 $305,000Active3 beds 2 baths1,441 sq. ft.
501 Bay Shore Drive, Garland, TX 75040
MLS# 21321157Listed by: ROHTER & COMPANY - New
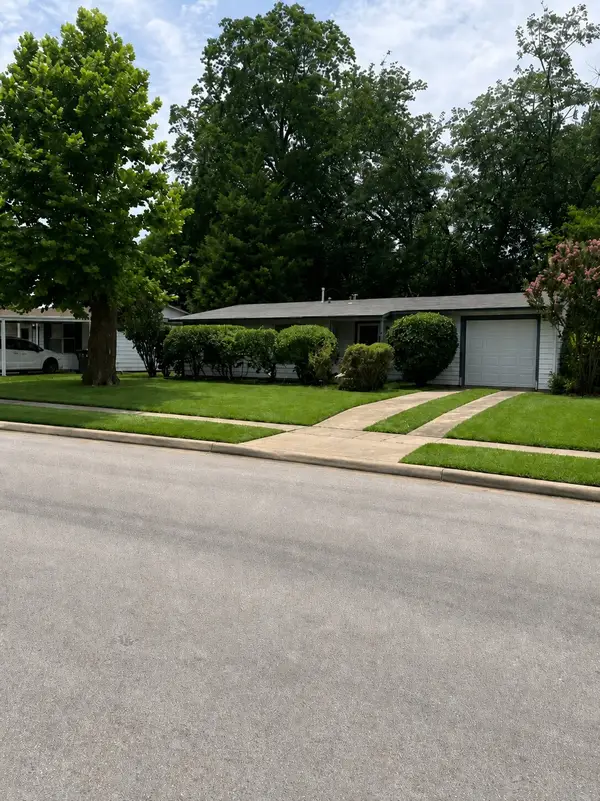 $227,000Active3 beds 1 baths1,369 sq. ft.
1513 Murray Drive, Garland, TX 75042
MLS# 78020831Listed by: KELLER WILLIAMS REALTY-FM - New
 $399,900Active4 beds 3 baths2,456 sq. ft.
3301 Knights Haven Lane, Garland, TX 75044
MLS# 21320922Listed by: ULTRA REAL ESTATE SERVICES


Protect your home and budget from life's surprises with an Assurant Home Warranty, backed by a partner that supports you through every step of homeownership. Explore Plans.
© 2026 Better Homes and Gardens Real Estate LLC. An Anywhere Real Estate company. All rights reserved. Better Homes and Gardens® Real Estate is a registered trademark owned by Meredith Operations Corporation, licensed to Better Homes and Gardens Real Estate LLC and used with permission. Better Homes and Gardens Real Estate LLC fully supports the principles of the Fair Housing Act and the Equal Opportunity Act. Listing information is deemed reliable but is not guaranteed accurate.
Each office is independently owned and operated.
Any services or products provided by third parties are not provided by, affiliated with or related to Better Homes and Gardens Real Estate LLC, or its affiliated companies.