
1714 Jennifer Drive, Garland, TX 75042
Local realty services provided by:Better Homes and Gardens Real Estate Senter, REALTORS(R)
Listed by: phan tran
Office: citiwide properties corp.
MLS#:21429162
Source:GDAR
Price summary
- Price:$479,900
- Price per sq. ft.:$193.9
- Monthly HOA dues:$32
About this home
Beautifully maintained single-story brick home in a gated community with well designed 2,475 SF of living space; 4 bedrooms, 2.5 bathrooms with two living and two dining areas. Welcoming entry opens to an inviting living and dining area. Large kitchen boasts with granite c-tops, kitchen island, SS appliances, built-in microwave, gas cooktop. An oversized primary bedroom features ensuite bath features a huge custom shower, dual sinks and large walk-in closet. New HVAC September 2026, fresh interior paint. Windows have energy efficient solar screens. Fridge, washer and dryer will convey with property.
Contact an agent
Home facts
- Year built:1998
- Subdivision & Development:Creekside Village 04
- Listing ID #:21429162
- Added:3 day(s) ago
- Updated:November 09, 2026 at 01:02 PM
Rooms and interior
- Bedrooms:4
- Total bathrooms:3
- Full bathrooms:2
- Half bathrooms:1
- Flooring:Carpet, Ceramic Tile, Laminate
- Kitchen Description:Dishwasher, Disposal, Gas Cooktop, Microwave, Refrigerator
- Living area:2,475 sq. ft.
Heating and cooling
- Cooling:Central Air, Electric
- Heating:Central, Fireplaces, Natural Gas
- Central air:Yes
Structure and exterior
- Year built:1998
- Building area:2,475 sq. ft.
- Lot area:0.2 Acres
- Lot Features:Interior Lot
- Architectural Style:Traditional
- Construction Materials:Brick
- Foundation Description:Slab
- Levels:1 Story
Schools
- High school:Choice Of School
- Middle school:Choice Of School
- Elementary school:Choice Of School
Finances and disclosures
- Price:$479,900
- Price per sq. ft.:$193.9
- Tax amount:$10,523
Features and amenities
- Appliances:Dishwasher, Disposal, Gas Cooktop, Microwave, Plumbed For Gas, Refrigerator, Some Gas Appliances
- Amenities:Smoke Detectors, Window Coverings
Parking
- Garage:Yes
- Garage spaces:2
 Information provided, in part, by North Texas Real Estate Information Systems, Inc. Last Updated November 9, 2026 Listings with the NTREIS logo are listed by brokerages other than Better Homes and Gardens Real Estate Senter, REALTORS(R).
New listings near 1714 Jennifer Drive
- New
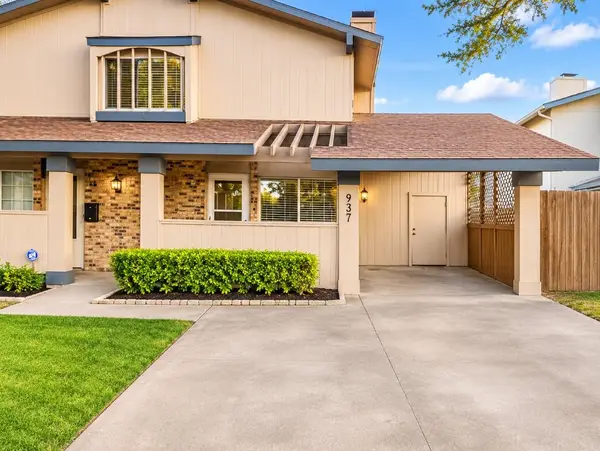 $280,000Active4 beds 2 baths1,570 sq. ft.
2937 Pegasus Drive, Garland, TX 75044
MLS# 21431167Listed by: TRUSTED REALTY GROUP LLC - New
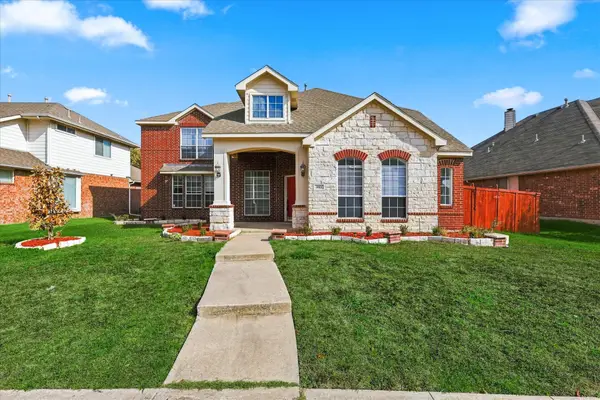 $425,000Active5 beds 3 baths2,641 sq. ft.
3013 Capstone Lane, Garland, TX 75043
MLS# 21429133Listed by: 24-HOUR REALTY - New
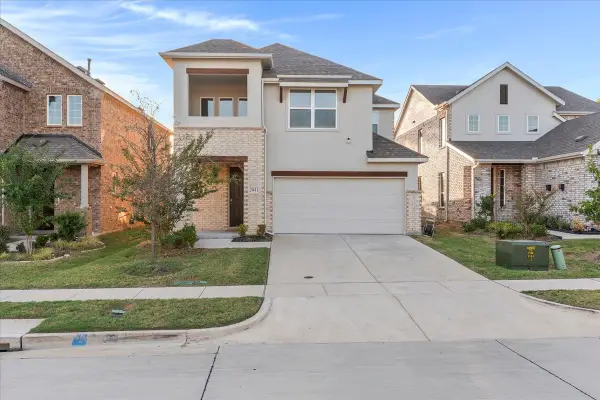 $435,000Active3 beds 3 baths2,032 sq. ft.
2041 Belvedere Street, Garland, TX 75041
MLS# 21431135Listed by: LEGACY CLARKE REALTY CO LLC - New
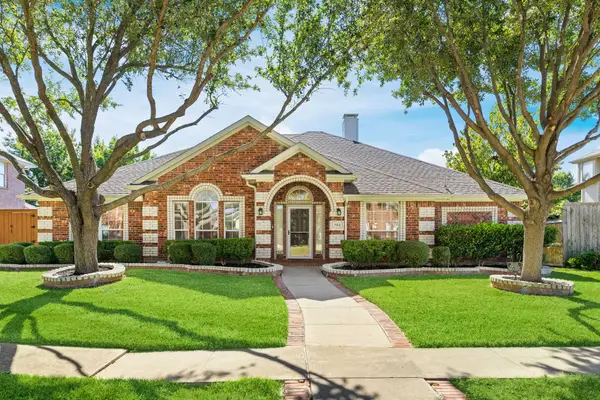 $539,900Active4 beds 3 baths2,671 sq. ft.
702 Yaupon Drive, Garland, TX 75044
MLS# 21430131Listed by: FAIR DEAL REALTY - New
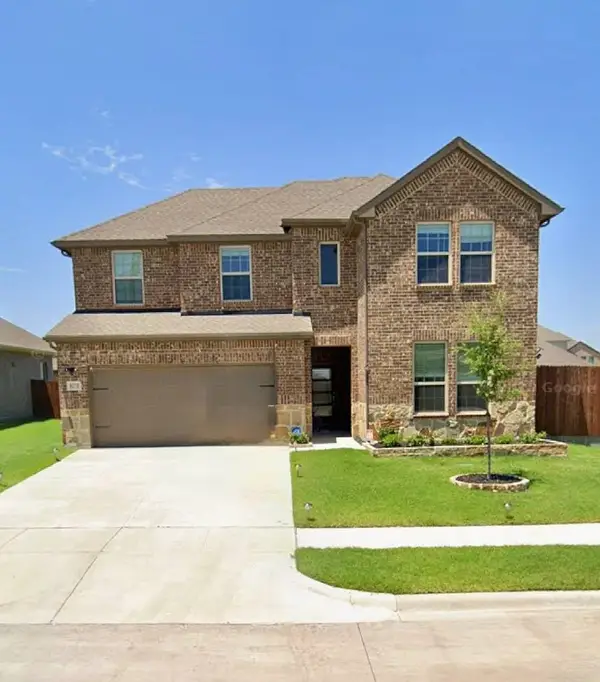 $469,900Active4 beds 3 baths2,462 sq. ft.
8375 George Brown Drive, Garland, TX 75043
MLS# 21430937Listed by: COVENANT REALTY SERVICES - New
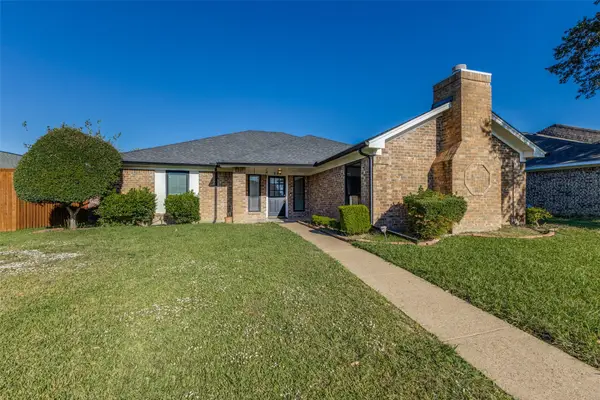 $298,000Active3 beds 2 baths1,687 sq. ft.
209 E Apollo Road, Garland, TX 75040
MLS# 21427770Listed by: DAVE PERRY MILLER REAL ESTATE - New
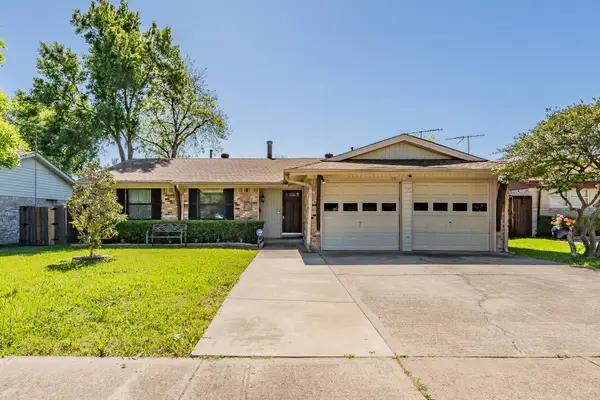 $288,500Active3 beds 2 baths1,266 sq. ft.
808 Intervale Drive, Garland, TX 75043
MLS# 21429400Listed by: KELLER WILLIAMS REALTY - New
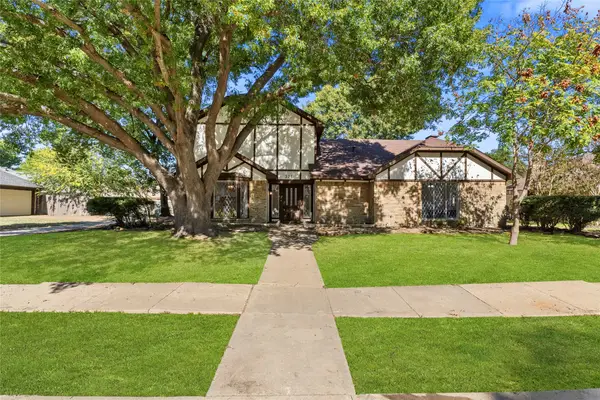 $450,000Active4 beds 2 baths2,283 sq. ft.
321 Faircrest Drive, Garland, TX 75040
MLS# 21429631Listed by: RENDON REALTY, LLC - New
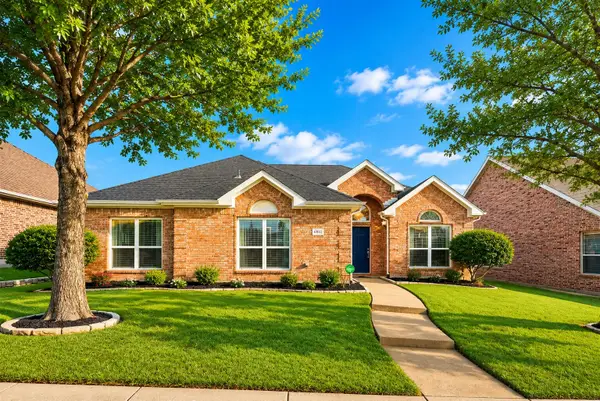 $400,000Active4 beds 3 baths1,998 sq. ft.
6802 Christina Lane, Garland, TX 75043
MLS# 21430655Listed by: LPT REALTY - New
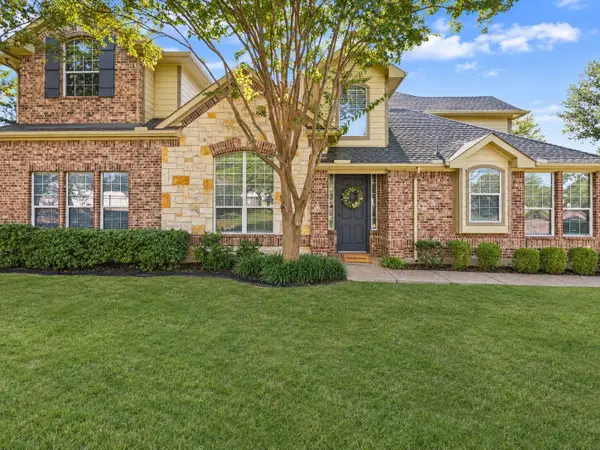 $395,000Active3 beds 3 baths2,484 sq. ft.
6214 Shoal Creek Trail, Garland, TX 75044
MLS# 21428869Listed by: REDBRANCH REALTY


Protect your home and budget from life's surprises with an Assurant Home Warranty, backed by a partner that supports you through every step of homeownership. Explore Plans.
© 2026 Better Homes and Gardens Real Estate LLC. An Anywhere Real Estate company. All rights reserved. Better Homes and Gardens® Real Estate is a registered trademark owned by Meredith Operations Corporation, licensed to Better Homes and Gardens Real Estate LLC and used with permission. Better Homes and Gardens Real Estate LLC fully supports the principles of the Fair Housing Act and the Equal Opportunity Act. Listing information is deemed reliable but is not guaranteed accurate.
Each office is independently owned and operated.
Any services or products provided by third parties are not provided by, affiliated with or related to Better Homes and Gardens Real Estate LLC, or its affiliated companies.