
1814 Oak Bend Lane, Garland, TX 75040
Local realty services provided by:Better Homes and Gardens Real Estate Lindsey Realty
1814 Oak Bend Lane,Garland, TX 75040
$349,900
- 3 Beds
- 3 Baths
- 2,391 sq. ft.
- Single family
- Active
Listed by: stanley han
Office: prolead realty group
MLS#:21407351
Source:GDAR
Price summary
- Price:$349,900
- Price per sq. ft.:$146.34
- Monthly HOA dues:$22.08
About this home
Beautiful Remodeled two story Highland Home located minutes from Firewheel Shopping and 190. New Painting! New Carpet and Pads! New Quartz countertops in Bathrooms with new bath sink and faucets! Open and Bright floorplan. Three generous sized bedrooms and big game room upstairs with two full bathrooms. Large entry with formal living and dining on each side of the staircase. Gourmet Kitchen with updated granite countertops and breakfast bar opens up to nice size family room with cozy fireplace. Covered front patio for relaxing and nice fenced yard for entertainment. This newly renovated home is ready for a new family to live and love! Priced below Market, come and show it before it's gone!
Contact an agent
Home facts
- Year built:1998
- Subdivision & Development:Springfield Estates 01
- Listing ID #:21407351
- Added:1 day(s) ago
- Updated:October 09, 2026 at 12:51 AM
Rooms and interior
- Bedrooms:3
- Total bathrooms:3
- Full bathrooms:2
- Half bathrooms:1
- Flooring:Carpet, Ceramic Tile, Laminate, Wood
- Kitchen Description:Dishwasher, Disposal, Gas Range, Microwave
- Living area:2,391 sq. ft.
Heating and cooling
- Cooling:Central Air, Electric
- Heating:Central, Natural Gas
- Central air:Yes
Structure and exterior
- Roof:Composition
- Year built:1998
- Building area:2,391 sq. ft.
- Lot area:0.11 Acres
- Architectural Style:Traditional
- Construction Materials:Brick
- Foundation Description:Slab
- Levels:2 Story
Schools
- High school:Choice Of School
- Middle school:Choice Of School
- Elementary school:Choice Of School
Finances and disclosures
- Price:$349,900
- Price per sq. ft.:$146.34
Features and amenities
- Appliances:Dishwasher, Disposal, Gas Range, Microwave
- Amenities:Bay Windows, Security System, Smoke Detectors, Window Coverings
Parking
- Garage:Yes
- Garage spaces:2
 Information provided, in part, by North Texas Real Estate Information Systems, Inc. Last Updated October 9, 2026 Listings with the NTREIS logo are listed by brokerages other than Better Homes and Gardens Real Estate Lindsey Realty.
New listings near 1814 Oak Bend Lane
- New
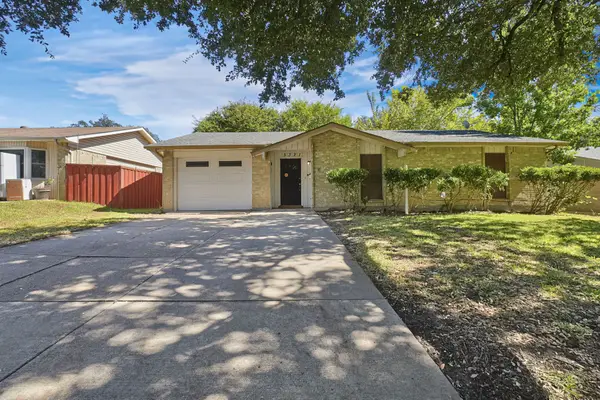 $206,000Active3 beds 2 baths1,231 sq. ft.
5321 Saddleback Road, Garland, TX 75043
MLS# 21406617Listed by: MAINSTAY BROKERAGE LLC - Open Sat, 11am to 2pmNew
 $395,000Active3 beds 2 baths2,412 sq. ft.
3103 Kristin Court, Garland, TX 75044
MLS# 21407497Listed by: EXP REALTY LLC - New
 $275,000Active3 beds 2 baths1,462 sq. ft.
2926 Bonanza Lane, Garland, TX 75042
MLS# 21407362Listed by: KW-CEDAR CREEK LAKE PROPERTIES - New
 $229,900Active3 beds 3 baths1,382 sq. ft.
2820 Southern Cross Drive, Garland, TX 75044
MLS# 21402480Listed by: GROW REALTY - New
 $265,000Active3 beds 2 baths1,095 sq. ft.
308 W Avenue F, Garland, TX 75040
MLS# 21407152Listed by: DECORATIVE REAL ESTATE - New
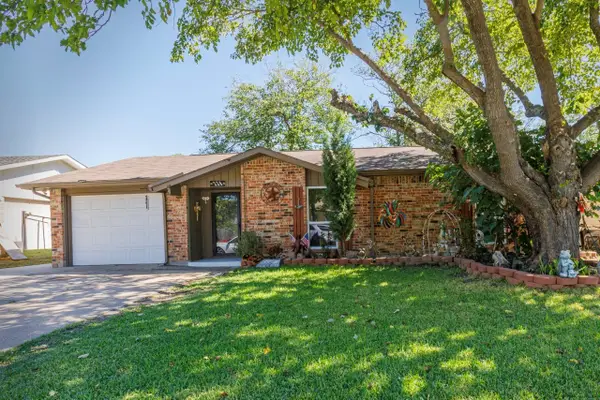 $268,000Active3 beds 2 baths1,271 sq. ft.
226 Springbranch Drive, Garland, TX 75043
MLS# 21404410Listed by: DECORATIVE REAL ESTATE - New
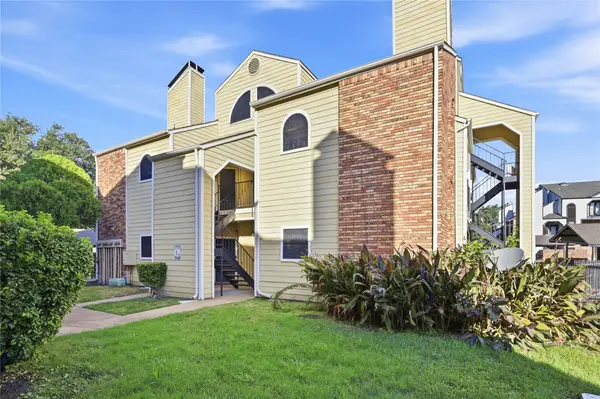 $105,000Active1 beds 1 baths657 sq. ft.
4414 Point Boulevard #115, Garland, TX 75043
MLS# 21403811Listed by: TEXAS ALLY REAL ESTATE GROUP - New
 $425,000Active4 beds 3 baths2,861 sq. ft.
1950 Garrison Way, Garland, TX 75040
MLS# 21406576Listed by: FIRST TEXAS REALTY - New
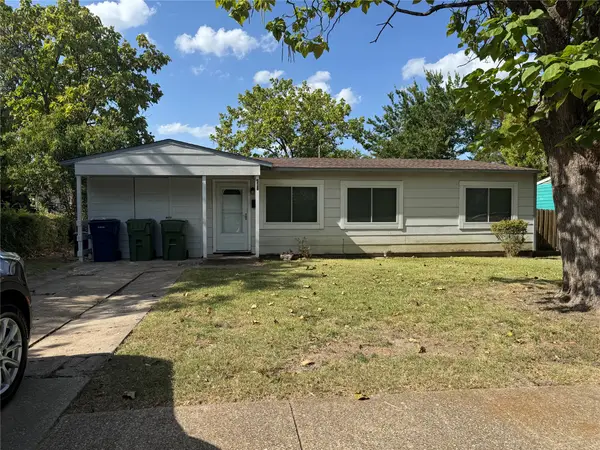 $215,371Active3 beds 2 baths1,311 sq. ft.
241 Casalita Drive, Garland, TX 75040
MLS# 21390957Listed by: COLDWELL BANKER APEX, REALTORS


Protect your home and budget from life's surprises with an Assurant Home Warranty, backed by a partner that supports you through every step of homeownership. Explore Plans.
© 2026 Better Homes and Gardens Real Estate LLC. An Anywhere Real Estate company. All rights reserved. Better Homes and Gardens® Real Estate is a registered trademark owned by Meredith Operations Corporation, licensed to Better Homes and Gardens Real Estate LLC and used with permission. Better Homes and Gardens Real Estate LLC fully supports the principles of the Fair Housing Act and the Equal Opportunity Act. Listing information is deemed reliable but is not guaranteed accurate.
Each office is independently owned and operated.
Any services or products provided by third parties are not provided by, affiliated with or related to Better Homes and Gardens Real Estate LLC, or its affiliated companies.