
205 Lucinda Drive, Garland, TX 75040
Local realty services provided by:Better Homes and Gardens Real Estate Lindsey Realty
205 Lucinda Drive,Garland, TX 75040
$360,000
- 3 Beds
- 2 Baths
- 1,731 sq. ft.
- Single family
- Active
Listed by: holly bell
Office: redfin corporation
MLS#:21418537
Source:GDAR
Price summary
- Price:$360,000
- Price per sq. ft.:$207.97
About this home
Offering 3 bedrooms, 2 baths, and approximately 330 square feet of additional bonus space, 205 Lucinda in Garland provides a practical layout with room to spread out. Buyers searching for homes in Garland’s 75040 area will appreciate the recent improvements and versatile enclosed porch, which provides additional space for a home office, hobby room, sitting area, or other uses. The enclosed porch adds approximately 330 square feet of bonus space that is not included in the home’s recorded 1,731 square feet, offering added flexibility beyond the main living area. Inside, new LVP flooring installed in 2026 refreshes the home, while new carpet in all 3 bedrooms and a new shower surround in the primary bathroom provide additional updates. An important plumbing improvement was also completed in 2025, with new PVC pipes installed from beneath the house to the street. Conveniently located in Garland, the property offers access to nearby shopping, dining, parks, and major roadways throughout the surrounding Dallas area. With 3 bedrooms, 2 baths, new LVP flooring, bathroom improvements, and additional enclosed porch space, this home offers practical features and flexibility in the 75040 area. A 3D virtual tour is available online!...
Contact an agent
Home facts
- Year built:1980
- Subdivision & Development:Village Glen 01
- Listing ID #:21418537
- Added:1 day(s) ago
- Updated:October 30, 2026 at 07:00 PM
Rooms and interior
- Bedrooms:3
- Total bathrooms:2
- Full bathrooms:2
- Flooring:Hardwood
- Kitchen Description:Dishwasher, Disposal, Double Oven, Electric Cooktop, Electric Oven, Electric Range, Microwave, Some Commercial Grade, Vented Exhaust Fan
- Living area:1,731 sq. ft.
Heating and cooling
- Cooling:Central Air
- Heating:Central
- Central air:Yes
Structure and exterior
- Year built:1980
- Building area:1,731 sq. ft.
- Lot area:0.18 Acres
- Foundation Description:Slab
- Levels:1 Story
Schools
- High school:Choice Of School
- Middle school:Choice Of School
- Elementary school:Choice Of School
Finances and disclosures
- Price:$360,000
- Price per sq. ft.:$207.97
- Tax amount:$7,658
Features and amenities
- Appliances:Dishwasher, Disposal, Double Oven, Electric Cooktop, Electric Oven, Electric Range, Electric Water Heater, Microwave, Range, Some Commercial Grade, Vented Exhaust Fan
- Amenities:Carbon Monoxide Detectors, Smoke Detectors
Parking
- Garage:Yes
- Garage spaces:2
 Information provided, in part, by North Texas Real Estate Information Systems, Inc. Last Updated October 30, 2026 Listings with the NTREIS logo are listed by brokerages other than Better Homes and Gardens Real Estate Lindsey Realty.
New listings near 205 Lucinda Drive
- New
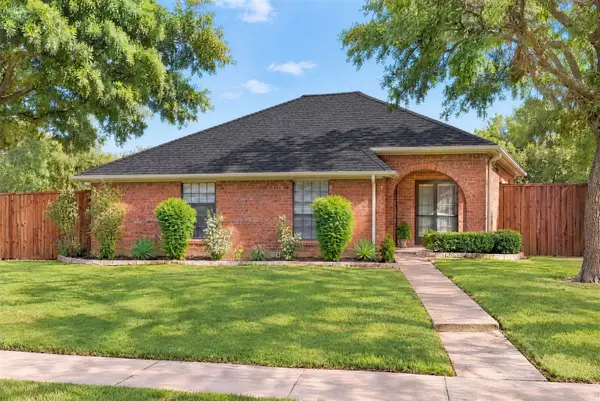 $489,000Active4 beds 3 baths2,155 sq. ft.
2910 Baron Drive, Garland, TX 75040
MLS# 21418075Listed by: CENTURY 21 JUDGE FITE CO. - New
 $385,000Active-- beds 2 baths1,696 sq. ft.
1822 Vine Drive, Garland, TX 75040
MLS# 21424293Listed by: MERCEDES REALTORS - New
 $469,900Active4 beds 3 baths2,494 sq. ft.
2603 Rockport Circle, Garland, TX 75044
MLS# 21419345Listed by: RE/MAX PREMIER - New
 $195,000Active2 beds 1 baths841 sq. ft.
2609 Holm Drive, Garland, TX 75041
MLS# 21423097Listed by: CHRISTIE'S LONE STAR - New
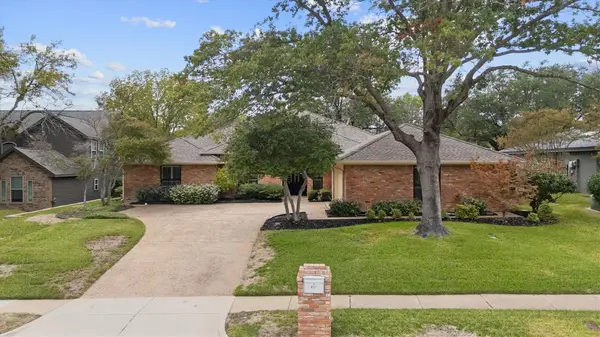 $775,000Active4 beds 3 baths3,396 sq. ft.
6737 Lake Shore Drive, Garland, TX 75044
MLS# 21423402Listed by: COLDWELL BANKER APEX, REALTORS - New
 $110,000Active4 beds 2 baths1,418 sq. ft.
531 Arborview Drive, Garland, TX 75043
MLS# 21423654Listed by: CONGRESS REALTY, INC. - New
 $275,000Active3 beds 3 baths1,935 sq. ft.
828 Pebble Beach Drive, Garland, TX 75043
MLS# 21423347Listed by: EBBY HALLIDAY, REALTORS - New
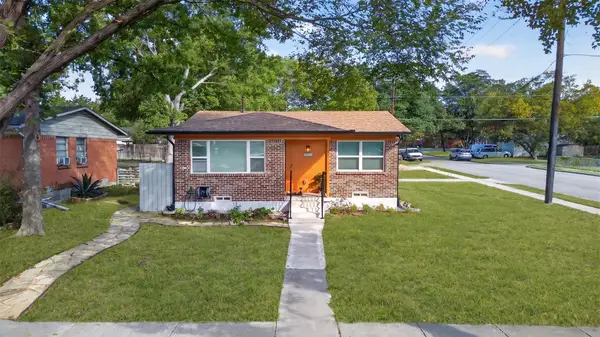 $209,000Active2 beds 1 baths786 sq. ft.
421 Wallace Drive, Garland, TX 75041
MLS# 21404042Listed by: JPAR NORTH METRO - New
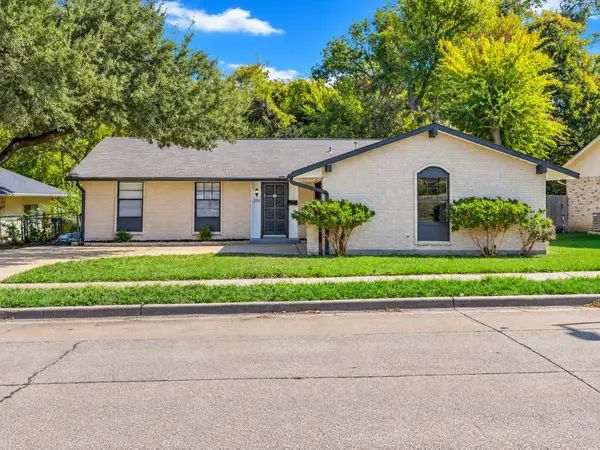 $329,000Active3 beds 2 baths1,626 sq. ft.
310 Meadowhill Drive, Garland, TX 75043
MLS# 21423217Listed by: HOME PROS REAL ESTATE GROUP


Protect your home and budget from life's surprises with an Assurant Home Warranty, backed by a partner that supports you through every step of homeownership. Explore Plans.
© 2026 Better Homes and Gardens Real Estate LLC. An Anywhere Real Estate company. All rights reserved. Better Homes and Gardens® Real Estate is a registered trademark owned by Meredith Operations Corporation, licensed to Better Homes and Gardens Real Estate LLC and used with permission. Better Homes and Gardens Real Estate LLC fully supports the principles of the Fair Housing Act and the Equal Opportunity Act. Listing information is deemed reliable but is not guaranteed accurate.
Each office is independently owned and operated.
Any services or products provided by third parties are not provided by, affiliated with or related to Better Homes and Gardens Real Estate LLC, or its affiliated companies.