
2409 Mira Drive, Garland, TX 75044
Local realty services provided by:Better Homes and Gardens Real Estate Rhodes Realty
Listed by: tonya peek, cameron osorio
Office: coldwell banker realty frisco
MLS#:21427364
Source:GDAR
Price summary
- Price:$325,000
- Price per sq. ft.:$200.12
- Monthly HOA dues:$29.17
About this home
Mature trees and a welcoming exterior set the tone for this inviting two-story home, where natural light, warm finishes, and versatile living spaces create an atmosphere that feels like home. The spacious living area features wood flooring and a charming brick fireplace, while the kitchen offers granite countertops, subway tile backsplash, stainless steel appliances, and abundant cabinetry. An adjoining dining area with soaring ceilings and generous windows creates an inviting setting for everyday meals and entertaining. Upstairs, the spacious primary bedroom features vaulted ceilings and room for a sitting area or home office. Step outside to enjoy a private, fenced backyard with a patio perfect for relaxing, grilling, or gathering with friends. Enjoy convenient access to Holford Park, featuring walking trails, sports facilities, and recreation opportunities, along with nearby Spring Creek Forest Preserve, shopping, dining, and President George Bush Turnpike. The seller has proactively completed the majority of repairs identified in a previous home inspection report prior to listing. The inspection report and documentation of completed repairs are available for buyer review, offering valuable insight into the home's condition. Property is being sold as-is, with many previously identified items already addressed. A wonderful opportunity to make this home your own!...
Contact an agent
Home facts
- Year built:1982
- Subdivision & Development:Brentwood Place Ph 01
- Listing ID #:21427364
- Added:3 day(s) ago
- Updated:November 09, 2026 at 01:02 PM
Rooms and interior
- Bedrooms:3
- Total bathrooms:3
- Full bathrooms:2
- Half bathrooms:1
- Flooring:Tile, Wood
- Kitchen Description:Electric Oven, Electric Range, Microwave
- Living area:1,624 sq. ft.
Heating and cooling
- Cooling:Ceiling Fans, Central Air
- Heating:Central
- Central air:Yes
Structure and exterior
- Roof:Composition
- Year built:1982
- Building area:1,624 sq. ft.
- Lot area:0.08 Acres
- Lot Features:Interior Lot, Sprinkler System
- Architectural Style:Traditional
- Construction Materials:Brick
- Levels:2 Story
Schools
- High school:Choice Of School
- Middle school:Choice Of School
- Elementary school:Choice Of School
Finances and disclosures
- Price:$325,000
- Price per sq. ft.:$200.12
- Tax amount:$8,795
Features and amenities
- Appliances:Electric Oven, Electric Range, Microwave
Parking
- Garage:Yes
- Garage spaces:2
 Information provided, in part, by North Texas Real Estate Information Systems, Inc. Last Updated November 9, 2026 Listings with the NTREIS logo are listed by brokerages other than Better Homes and Gardens Real Estate Rhodes Realty.
New listings near 2409 Mira Drive
- New
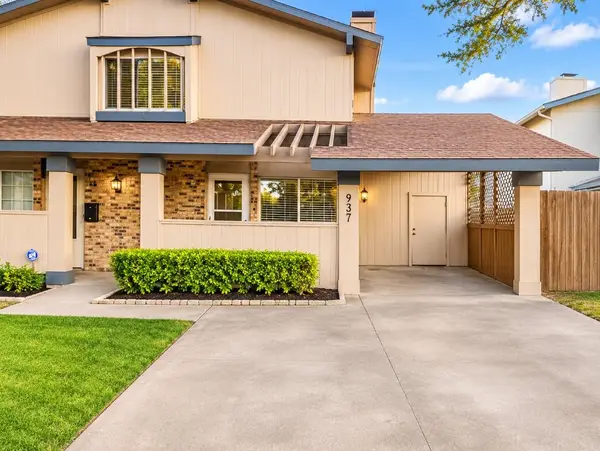 $280,000Active4 beds 2 baths1,570 sq. ft.
2937 Pegasus Drive, Garland, TX 75044
MLS# 21431167Listed by: TRUSTED REALTY GROUP LLC - New
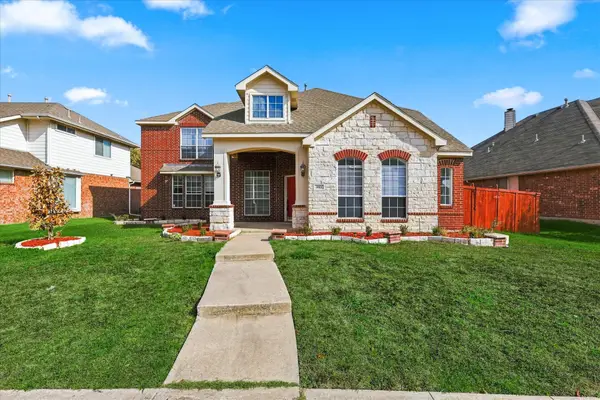 $425,000Active5 beds 3 baths2,641 sq. ft.
3013 Capstone Lane, Garland, TX 75043
MLS# 21429133Listed by: 24-HOUR REALTY - New
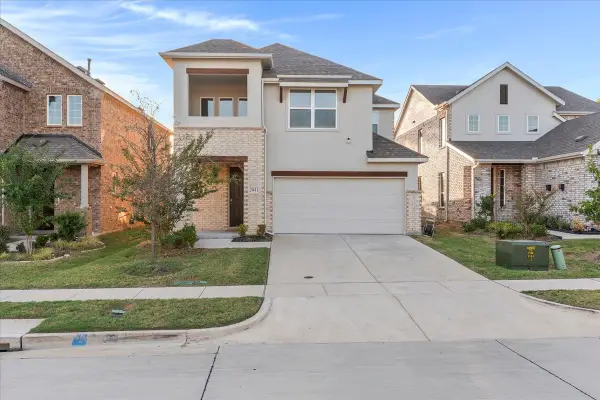 $435,000Active3 beds 3 baths2,032 sq. ft.
2041 Belvedere Street, Garland, TX 75041
MLS# 21431135Listed by: LEGACY CLARKE REALTY CO LLC - New
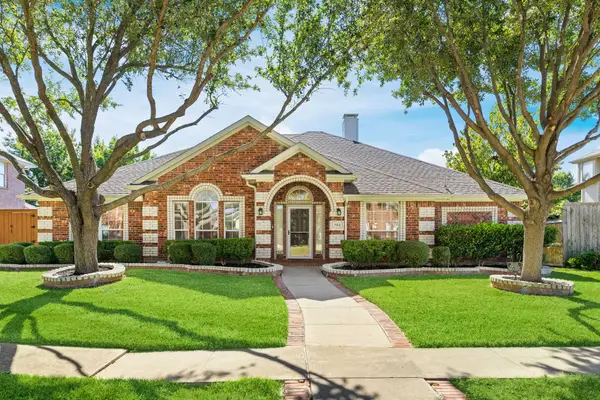 $539,900Active4 beds 3 baths2,671 sq. ft.
702 Yaupon Drive, Garland, TX 75044
MLS# 21430131Listed by: FAIR DEAL REALTY - New
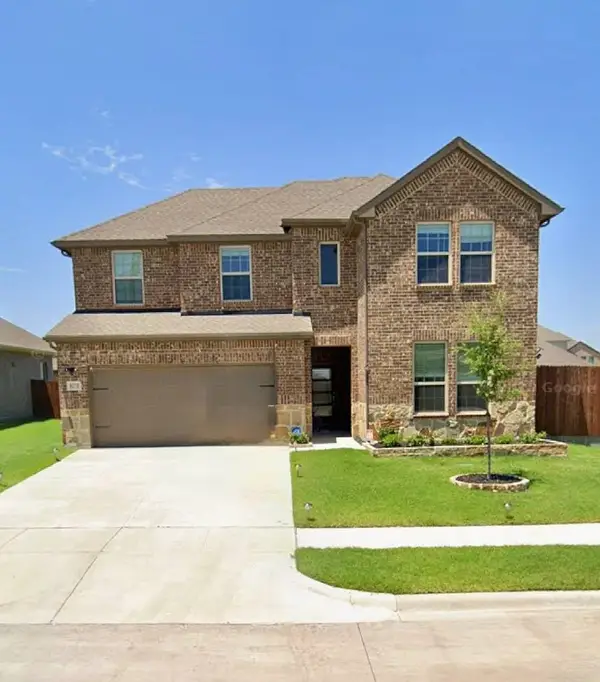 $469,900Active4 beds 3 baths2,462 sq. ft.
8375 George Brown Drive, Garland, TX 75043
MLS# 21430937Listed by: COVENANT REALTY SERVICES - New
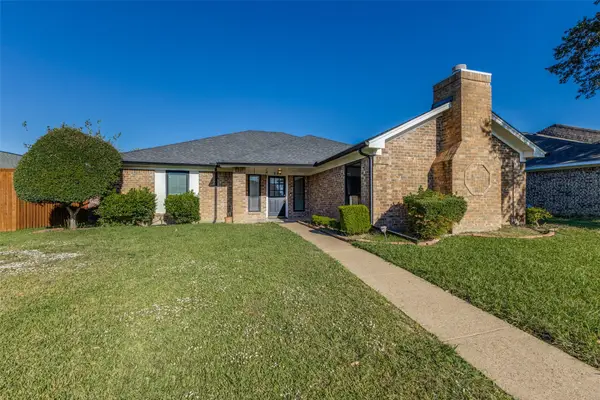 $298,000Active3 beds 2 baths1,687 sq. ft.
209 E Apollo Road, Garland, TX 75040
MLS# 21427770Listed by: DAVE PERRY MILLER REAL ESTATE - New
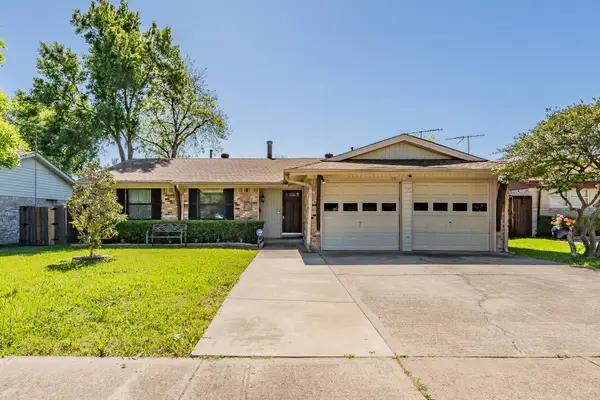 $288,500Active3 beds 2 baths1,266 sq. ft.
808 Intervale Drive, Garland, TX 75043
MLS# 21429400Listed by: KELLER WILLIAMS REALTY - New
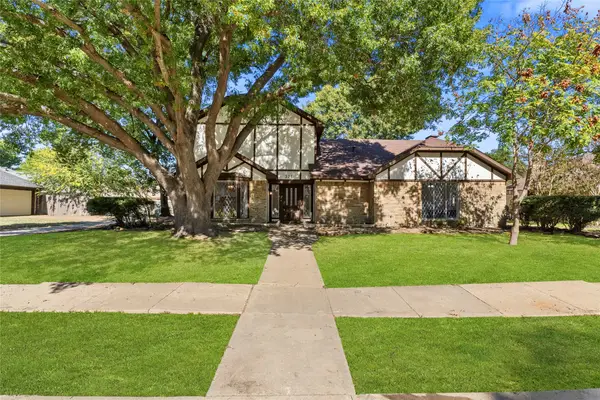 $450,000Active4 beds 2 baths2,283 sq. ft.
321 Faircrest Drive, Garland, TX 75040
MLS# 21429631Listed by: RENDON REALTY, LLC - New
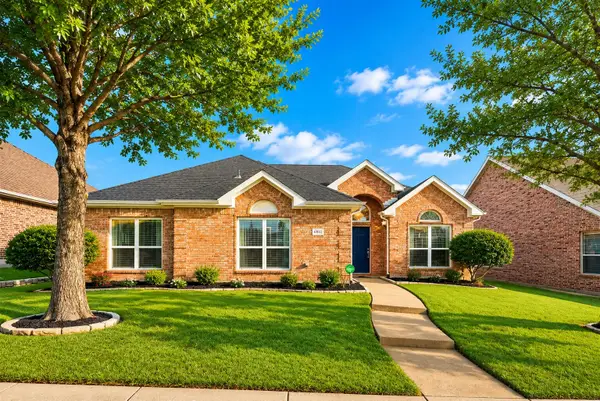 $400,000Active4 beds 3 baths1,998 sq. ft.
6802 Christina Lane, Garland, TX 75043
MLS# 21430655Listed by: LPT REALTY - New
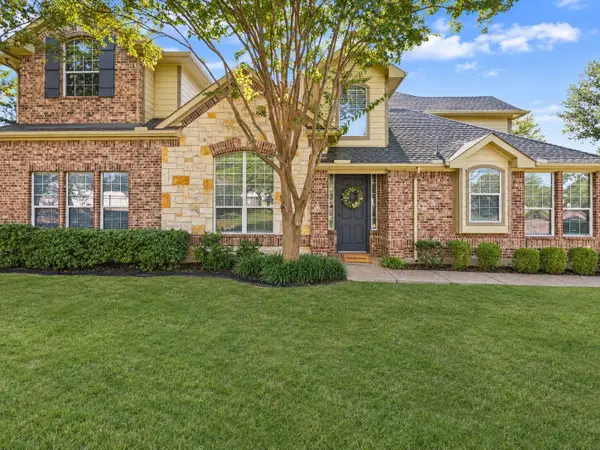 $395,000Active3 beds 3 baths2,484 sq. ft.
6214 Shoal Creek Trail, Garland, TX 75044
MLS# 21428869Listed by: REDBRANCH REALTY


Protect your home and budget from life's surprises with an Assurant Home Warranty, backed by a partner that supports you through every step of homeownership. Explore Plans.
© 2026 Better Homes and Gardens Real Estate LLC. An Anywhere Real Estate company. All rights reserved. Better Homes and Gardens® Real Estate is a registered trademark owned by Meredith Operations Corporation, licensed to Better Homes and Gardens Real Estate LLC and used with permission. Better Homes and Gardens Real Estate LLC fully supports the principles of the Fair Housing Act and the Equal Opportunity Act. Listing information is deemed reliable but is not guaranteed accurate.
Each office is independently owned and operated.
Any services or products provided by third parties are not provided by, affiliated with or related to Better Homes and Gardens Real Estate LLC, or its affiliated companies.