
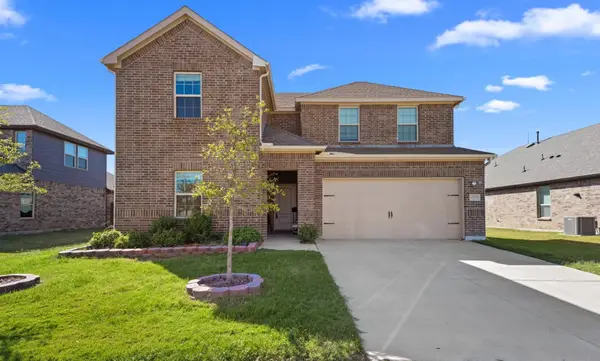
2518 Highdale Drive, Garland, TX 75041
Local realty services provided by:Better Homes and Gardens Real Estate Edwards & Associates
Listed by: john prell
Office: creekview realty
MLS#:21327721
Source:GDAR
Price summary
- Price:$317,900
- Price per sq. ft.:$255.55
About this home
Back on the market at no fault of seller! Buyer’s financing fell through giving you a second chance at this incredible home! Inspection was clean & home is ready for a quick & easy close! Stunning home has been professionally renovated from studs out with uncompromising attention to detail. Showcasing designer selected finishes, premium materials, & extensive system upgrades, this property offers the style, comfort, & confidence of a designer home that lives like new construction. Home includes extensive new maintenance, including roof, energy-efficient windows, exterior paint, HVAC system, water heater, updated plumbing, foundation repairs with transfer lifetime warranty, attached two-car garage with new garage door opener. Move-in ready presenting a rare opportunity to enjoy modern living with timeless appeal & turnkey convenience. Beyond the inviting curb appeal, find soaring vaulted ceilings & open-concept living spaces making an atmosphere of elegance. Wide-plank luxury vinyl flooring flows seamlessly throughout, while refined transitional aesthetic blends timeless sophistication with modern functionality. Designed to impress, the gourmet kitchen serves as the heart of the home, with custom full-height cabinetry, floating display shelving, richly textured leathered stone counters, premium stainless appliances, with refrigerator, & abundant storage. Living room anchored by striking floor-to-ceiling slate fireplace with custom floating mantel. Designer lighting & Delta plumbing fixtures elevate the home’s luxurious character. Private primary suite and beautifully appointed secondary bath transformed into a retreat, offering elevated finishes and a tranquil ambiance. A split-bedroom floor plan provides privacy & versatility, accommodating guests, a home office, or multigenerational living. Minutes from Firewheel Mall with premier shopping, dining, major thoroughfares, and everyday conveniences. Home on cul-de-sac & backs to private greenspace owned by Garland ISD....
Contact an agent
Home facts
- Year built:1986
- Subdivision & Development:High Meadows 02
- Listing ID #:21327721
- Added:91 day(s) ago
- Updated:October 10, 2026 at 11:53 AM
Rooms and interior
- Bedrooms:3
- Total bathrooms:2
- Full bathrooms:2
- Flooring:Ceramic Tile, Luxury Vinyl Plank
- Kitchen Description:Dishwasher, Disposal, Ice Maker, Refrigerator, Vented Exhaust Fan
- Living area:1,244 sq. ft.
Heating and cooling
- Cooling:Ceiling Fans, Central Air, Electric
- Heating:Central, Electric
- Central air:Yes
Structure and exterior
- Year built:1986
- Building area:1,244 sq. ft.
- Lot area:0.18 Acres
- Architectural Style:Ranch
- Construction Materials:Brick, Frame, Vinyl Siding
- Foundation Description:Slab
- Levels:1 Story
Schools
- High school:Choice Of School
- Middle school:Choice Of School
- Elementary school:Choice Of School
Finances and disclosures
- Price:$317,900
- Price per sq. ft.:$255.55
- Tax amount:$6,199
Features and amenities
- Appliances:Dishwasher, Disposal, Ice Maker, Refrigerator, Vented Exhaust Fan
- Amenities:Bay Windows, Carbon Monoxide Detectors, Fire Alarm, Smoke Detectors, Window Coverings
Parking
- Garage:Yes
- Garage spaces:2
 Information provided, in part, by North Texas Real Estate Information Systems, Inc. Last Updated October 10, 2026 Listings with the NTREIS logo are listed by brokerages other than Better Homes and Gardens Real Estate Edwards & Associates.
New listings near 2518 Highdale Drive
- Open Sun, 1 to 3pmNew
 $470,000Active4 beds 3 baths2,480 sq. ft.
6225 Coal Fire Dr, Garland, TX 75043
MLS# 21408615Listed by: N TX ELITE GROUP - Open Sun, 2 to 4pmNew
 $499,000Active4 beds 3 baths3,048 sq. ft.
1706 Dakota Drive, Garland, TX 75043
MLS# 21408198Listed by: ESQUIRE REALTY LLC - New
 $600,000Active4 beds 3 baths2,879 sq. ft.
6622 Barclay Lane, Garland, TX 75044
MLS# 21407911Listed by: JENNA RYAN REALTY, LLC - New
 $279,900Active4 beds 3 baths1,519 sq. ft.
4026 Salem Drive, Garland, TX 75043
MLS# 21400254Listed by: EBBY HALLIDAY, REALTORS - New
 $299,900Active4 beds 3 baths2,030 sq. ft.
5026 Boca Raton Drive, Garland, TX 75043
MLS# 21406146Listed by: PRO-STAR REALTY LLC - New
 $253,000Active5 beds 2 baths1,672 sq. ft.
1710 Cumberland Drive, Garland, TX 75040
MLS# 21407069Listed by: OPENDOOR BROKERAGE, LLC - New
 $270,000Active3 beds 2 baths1,271 sq. ft.
2331 Royal Drive, Garland, TX 75041
MLS# 21407728Listed by: OPENDOOR BROKERAGE, LLC - Open Sat, 1 to 3pmNew
 $449,500Active3 beds 2 baths1,996 sq. ft.
2614 Rockport Circle, Garland, TX 75044
MLS# 21407997Listed by: KELLER WILLIAMS CENTRAL - New
 $540,000Active3 beds 3 baths2,598 sq. ft.
7414 Windmill Lane, Garland, TX 75044
MLS# 21407531Listed by: PERRY LEGACY REALTY - New
 $359,900Active3 beds 2 baths1,819 sq. ft.
2610 Richland Drive, Garland, TX 75044
MLS# 21407476Listed by: RE/MAX SELECT HOMES


Protect your home and budget from life's surprises with an Assurant Home Warranty, backed by a partner that supports you through every step of homeownership. Explore Plans.
© 2026 Better Homes and Gardens Real Estate LLC. An Anywhere Real Estate company. All rights reserved. Better Homes and Gardens® Real Estate is a registered trademark owned by Meredith Operations Corporation, licensed to Better Homes and Gardens Real Estate LLC and used with permission. Better Homes and Gardens Real Estate LLC fully supports the principles of the Fair Housing Act and the Equal Opportunity Act. Listing information is deemed reliable but is not guaranteed accurate.
Each office is independently owned and operated.
Any services or products provided by third parties are not provided by, affiliated with or related to Better Homes and Gardens Real Estate LLC, or its affiliated companies.