
2529 Barnwood Lane, Garland, TX 75042
Local realty services provided by:Better Homes and Gardens Real Estate Rhodes Realty
Listed by: jenny fox miles, suzy neal
Office: compass re texas, llc.
MLS#:21344499
Source:GDAR
Price summary
- Price:$370,000
- Price per sq. ft.:$223.16
- Monthly HOA dues:$225
About this home
THIS PROPERTY HAS BEEN LEASED.
Welcome to 2529 Barnwood Lane, where you'll find the perfect blend of craftsman style and modern comfort! This 3-bed, 2.5-bath home has a gourmet kitchen with quartz counters, under cabinet lighting, gas range and luxury vinyl plank throughout main level. With the laundry conveniently located upstairs, chores just got easier. The huge primary suite is a dreamy escape, complete with an oversized walk-in shower with seat, solid surface white counters, dual sinks and 2 closets. Outside, the community perks include a pool, party pavillion, dog park and scenic walking trails. Whether you're hosting a gathering or just chilling out, the open layout and stylish touches make this home a winner. Don't miss out on living in this beautiful community! See floor plan in transaction desk.
Contact an agent
Home facts
- Year built:2020
- Subdivision & Development:Riverset
- Listing ID #:21344499
- Added:18 day(s) ago
- Updated:August 17, 2026 at 11:59 AM
Rooms and interior
- Bedrooms:3
- Total bathrooms:3
- Full bathrooms:2
- Half bathrooms:1
- Kitchen Description:Built In Gas Range, Dishwasher
- Living area:1,658 sq. ft.
Heating and cooling
- Cooling:Central Air
- Heating:Natural Gas
- Central air:Yes
Structure and exterior
- Year built:2020
- Building area:1,658 sq. ft.
- Lot area:0.05 Acres
- Architectural Style:Craftsman
- Foundation Description:Slab
- Levels:2 Story
Schools
- High school:Choice Of School
- Middle school:Choice Of School
- Elementary school:Choice Of School
Finances and disclosures
- Price:$370,000
- Price per sq. ft.:$223.16
Features and amenities
- Appliances:Built In Gas Range, Dishwasher
Parking
- Garage:Yes
- Garage spaces:2
 Information provided, in part, by North Texas Real Estate Information Systems, Inc. Last Updated August 17, 2026 Listings with the NTREIS logo are listed by brokerages other than Better Homes and Gardens Real Estate Rhodes Realty.
New listings near 2529 Barnwood Lane
- New
 $439,000Active4 beds 3 baths2,767 sq. ft.
4001 Keele Drive, Garland, TX 75041
MLS# 21354749Listed by: EBBY HALLIDAY, REALTORS - New
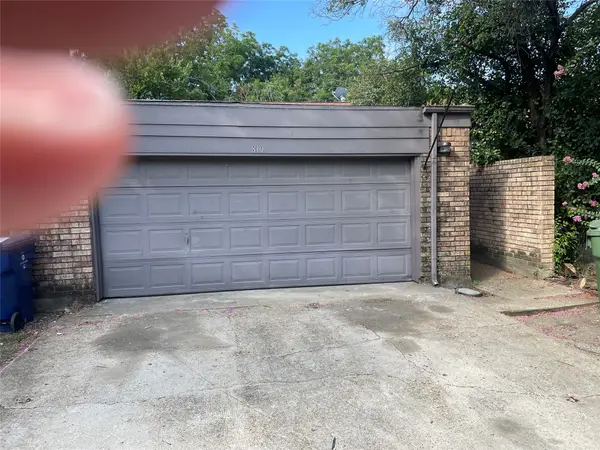 $229,500Active3 beds 3 baths1,616 sq. ft.
810 Clarissa Place, Garland, TX 75040
MLS# 21361173Listed by: DECORATIVE REAL ESTATE - New
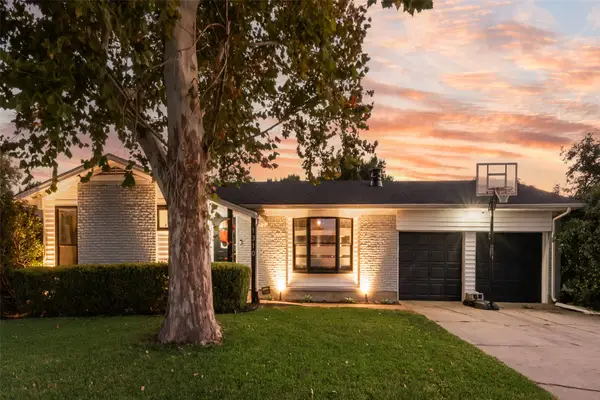 $329,000Active3 beds 2 baths1,510 sq. ft.
1310 Bardfield Avenue, Garland, TX 75041
MLS# 21360682Listed by: THE DFW REALTOR GROUP - New
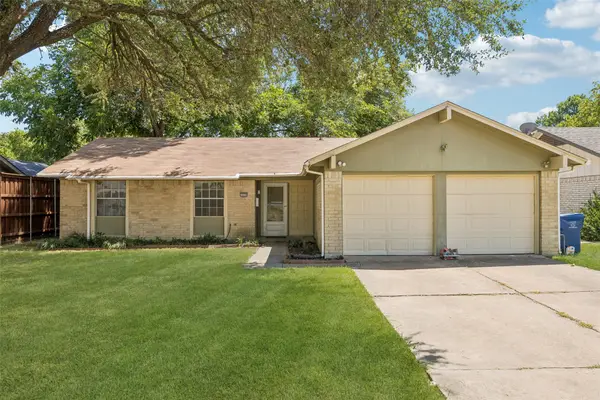 $245,000Active3 beds 2 baths1,127 sq. ft.
1030 Twilight Drive, Garland, TX 75040
MLS# 21358649Listed by: REDFIN CORPORATION - New
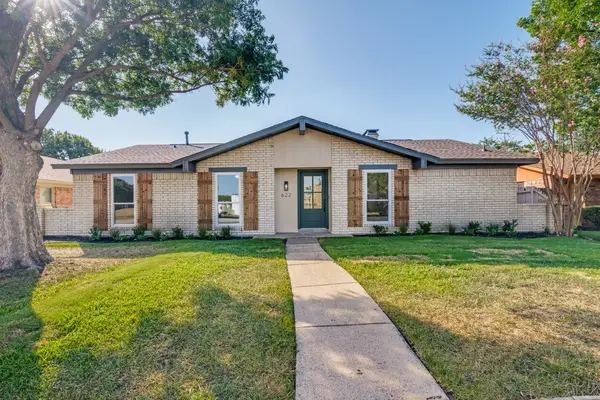 $345,000Active3 beds 2 baths1,690 sq. ft.
622 Grinnell Drive, Garland, TX 75043
MLS# 21359561Listed by: THE EDWARDS GROUP - New
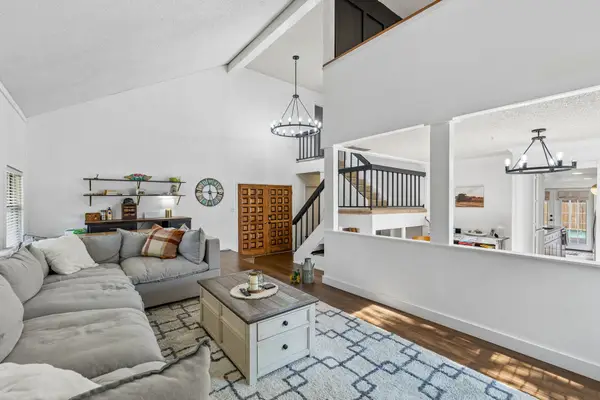 $365,000Active4 beds 3 baths2,233 sq. ft.
3437 Castle Rock Lane, Garland, TX 75044
MLS# 21355853Listed by: COMPASS RE TEXAS, LLC - New
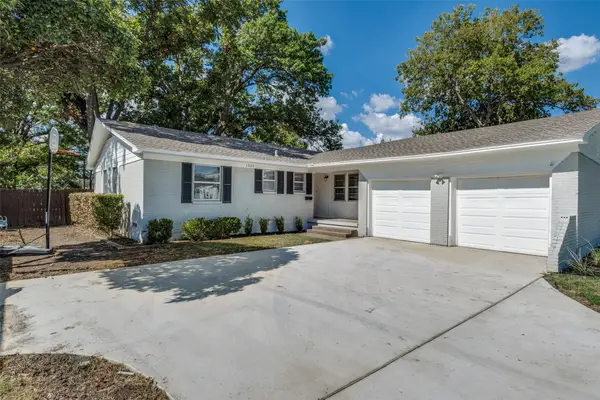 $329,000Active4 beds 2 baths2,186 sq. ft.
1325 Patricia Lane, Garland, TX 75042
MLS# 21357831Listed by: DAVE PERRY MILLER REAL ESTATE - New
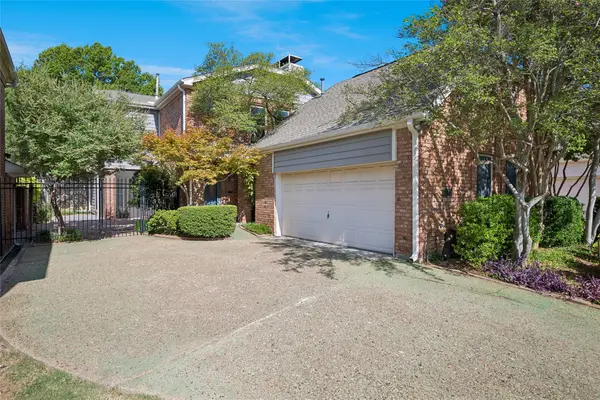 $417,000Active2 beds 3 baths1,935 sq. ft.
3422 Forest Hills Circle, Garland, TX 75044
MLS# 21351438Listed by: EBBY HALLIDAY, REALTORS - New
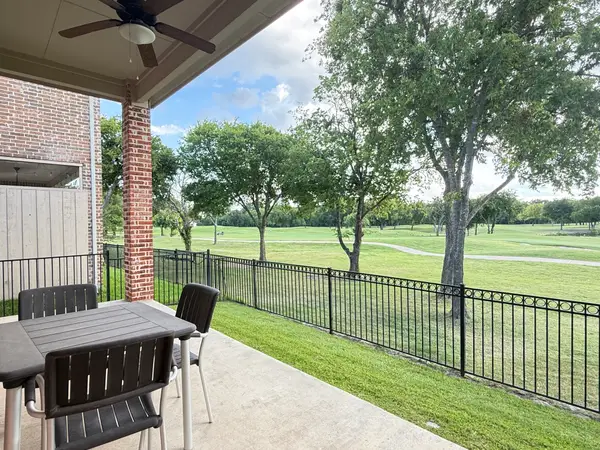 $629,000Active3 beds 3 baths3,230 sq. ft.
2313 Chadwick Lane, Garland, TX 75044
MLS# 21357199Listed by: HOMELINK INVESTMENT, INC. - New
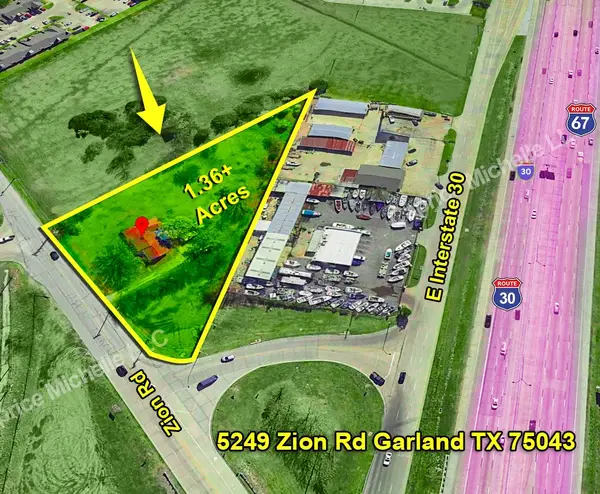 $699,900Active1.36 Acres
5249 Zion Road, Garland, TX 75043
MLS# 21359853Listed by: CAPRICE MICHELLE, LLC


Protect your home and budget from life's surprises with an Assurant Home Warranty, backed by a partner that supports you through every step of homeownership. Explore Plans.
© 2026 Better Homes and Gardens Real Estate LLC. An Anywhere Real Estate company. All rights reserved. Better Homes and Gardens® Real Estate is a registered trademark owned by Meredith Operations Corporation, licensed to Better Homes and Gardens Real Estate LLC and used with permission. Better Homes and Gardens Real Estate LLC fully supports the principles of the Fair Housing Act and the Equal Opportunity Act. Listing information is deemed reliable but is not guaranteed accurate.
Each office is independently owned and operated.
Any services or products provided by third parties are not provided by, affiliated with or related to Better Homes and Gardens Real Estate LLC, or its affiliated companies.